
33 Clubhouse Dr, Stansbury Park, UT 84074
Local realty services provided by:Better Homes and Gardens Real Estate Momentum
33 Clubhouse Dr,Stansbury Park, UT 84074
$380,000
- 2 Beds
- 2 Baths
- 1,588 sq. ft.
- Single family
- Active
Listed by: joseph gordon
Office: gordon real estate group llc.
MLS#:2173983
Source:SL
Price summary
- Price:$380,000
- Price per sq. ft.:$239.29
- Monthly HOA dues:$150
About this home
***HUGE PRICE IMPROVEMENT!!!*** Enjoy easy single-level living in this beautifully designed home featuring vaulted ceilings and an ideal open floor plan that creates a bright, spacious feel. The inviting living areas flow seamlessly into the kitchen and dining space. Step outside to your backyard and relax on the deck while taking in peaceful golf course views. Conveniently located within walking distance of Stansbury Lake and nearby parks, you'll have endless opportunities to enjoy the outdoors. With quick access to major highways, commuting is a breeze while still enjoying the tranquility of this desirable neighborhood. This home offers the perfect combination of comfort, convenience, and scenic surroundings.
Contact an agent
Home facts
- Year built:2002
- Subdivision & Development:THE LINKS PARCEL
- Listing ID #:2173983
- Added:45 day(s) ago
- Updated:September 07, 2026 at 11:31 AM
Rooms and interior
- Bedrooms:2
- Total bathrooms:2
- Full bathrooms:2
- Rooms Total:7
- Flooring:Carpet, Tile
- Kitchen Description:Microwave, Refrigerator
- Living area:1,588 sq. ft.
Heating and cooling
- Cooling:Central Air
- Heating:Gas: Central
Structure and exterior
- Roof:Asphalt
- Year built:2002
- Building area:1,588 sq. ft.
- Lot area:0.15 Acres
- Lot Features:Flat, Road: Paved, Sprinkler: Auto-Full
- Architectural Style:Townhouse
- Construction Materials:Stucco
- Exterior Features:Covered, Patio: Covered
- Levels:1 Story
Schools
- High school:Stansbury
- Middle school:Clarke N Johnsen
- Elementary school:Stansbury
Utilities
- Water:Culinary, Water Connected
- Sewer:Sewer Connected, Sewer: Connected, Sewer: Public
Finances and disclosures
- Price:$380,000
- Price per sq. ft.:$239.29
- Tax amount:$3,171
Features and amenities
- Amenities:Maintenance, Vaulted Ceilings
Parking
- Total parking spaces:2
- Parking description:2 Car Garage, Attached, Attached Garage, Covered
- Garage spaces:2
New listings near 33 Clubhouse Dr
- New
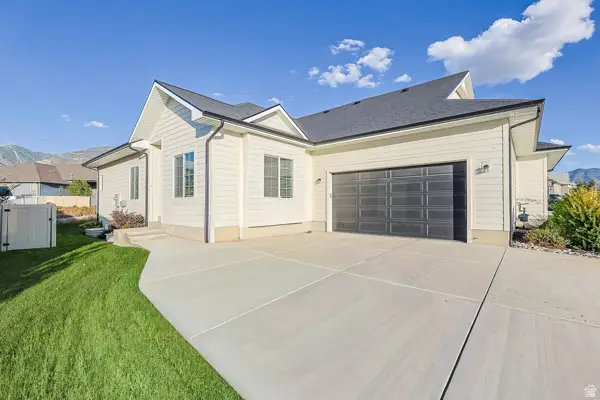 $457,000Active3 beds 2 baths2,916 sq. ft.
5836 N Glenpoint Dr, Stansbury Park, UT 84074
MLS# 2183231Listed by: PRESIDIO REAL ESTATE (SOUTH VALLEY) 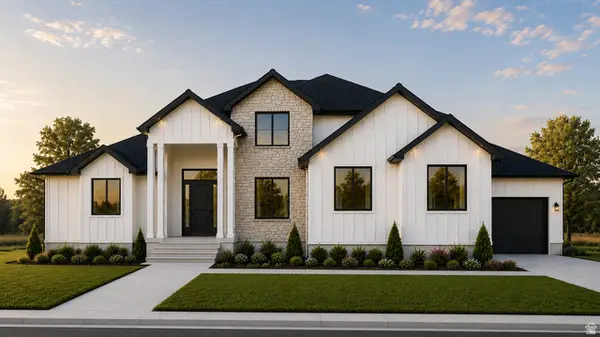 $880,540Pending6 beds 4 baths4,495 sq. ft.
1126 E Shilow Rd #139, Erda, UT 84074
MLS# 2182728Listed by: REAL ESTATE ESSENTIALS- New
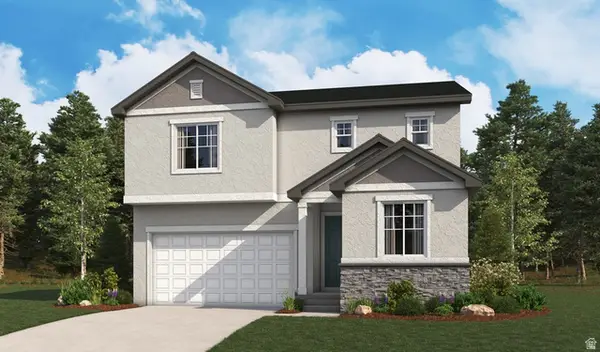 $566,487Active5 beds 3 baths2,665 sq. ft.
6724 N 81 W #1306, Stansbury Park, UT 84074
MLS# 2182102Listed by: RICHMOND AMERICAN HOMES OF UTAH, INC  $571,673Active4 beds 3 baths2,544 sq. ft.
6783 N Star Discovery Way #1311, Stansbury Park, UT 84074
MLS# 2181270Listed by: RICHMOND AMERICAN HOMES OF UTAH, INC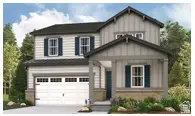 $539,109Active4 beds 3 baths2,421 sq. ft.
6769 N Star Discovery Way #1310, Stansbury Park, UT 84074
MLS# 2181294Listed by: RICHMOND AMERICAN HOMES OF UTAH, INC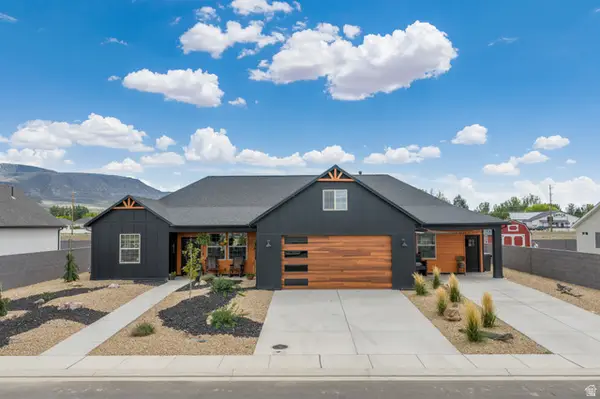 $598,000Active4 beds 3 baths2,394 sq. ft.
932 E Winchester Dr, Enoch, UT 84721
MLS# 2181013Listed by: EXP REALTY, LLC (CEDAR CITY)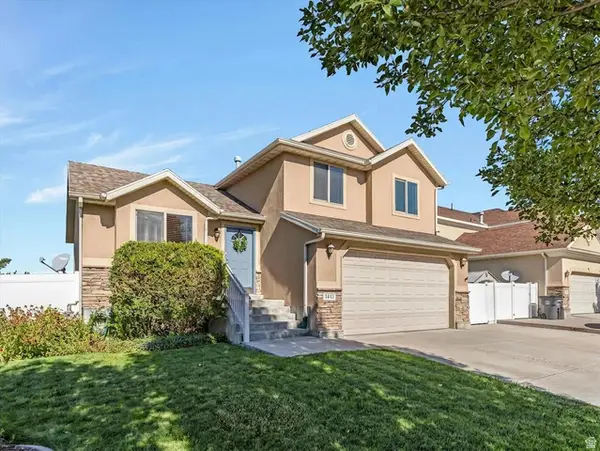 $430,000Pending3 beds 2 baths1,924 sq. ft.
5443 N Cricket Ln E, Stansbury Park, UT 84074
MLS# 2180267Listed by: WINDERMERE REAL ESTATE (DAYBREAK)- Open Sat, 12 to 3pm
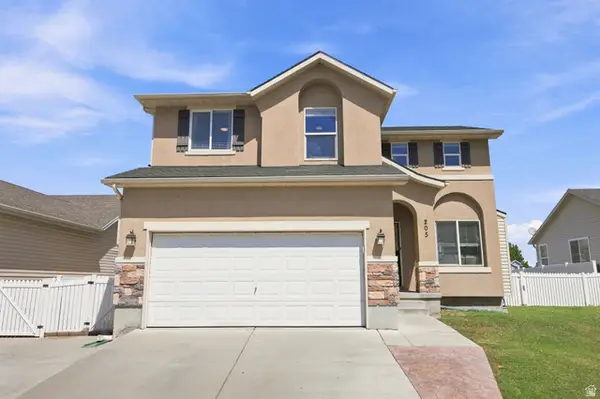 $489,000Active5 beds 4 baths2,233 sq. ft.
205 E Clermont Ln, Stansbury Park, UT 84074
MLS# 2180076Listed by: REAL BROKER, LLC 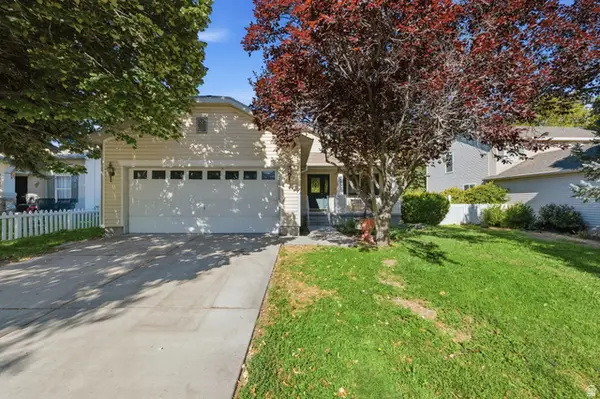 $475,000Active3 beds 2 baths2,888 sq. ft.
5573 N Brienne Way, Stansbury Park, UT 84074
MLS# 2179990Listed by: CENTURY 21 EVEREST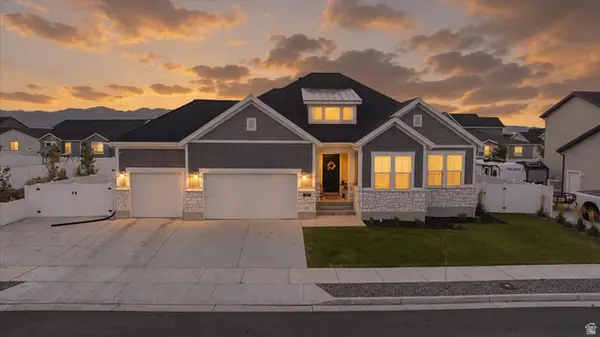 $649,000Active3 beds 3 baths3,990 sq. ft.
5729 N Timber Ln, Stansbury Park, UT 84074
MLS# 2179113Listed by: V REAL ESTATE AGENCY, LLC


Protect your home and budget from life's surprises with an Assurant Home Warranty, backed by a partner that supports you through every step of homeownership. Explore Plans.
© 2026 Better Homes and Gardens Real Estate LLC. An Anywhere Real Estate company. All rights reserved. Better Homes and Gardens® Real Estate is a registered trademark owned by Meredith Operations Corporation, licensed to Better Homes and Gardens Real Estate LLC and used with permission. Better Homes and Gardens Real Estate LLC fully supports the principles of the Fair Housing Act and the Equal Opportunity Act. Listing information is deemed reliable but is not guaranteed accurate.
Each office is independently owned and operated.
Any services or products provided by third parties are not provided by, affiliated with or related to Better Homes and Gardens Real Estate LLC, or its affiliated companies.