
431 W Palomino Way, Stansbury Park, UT 84074
Local realty services provided by:Better Homes and Gardens Real Estate Momentum
Listed by: greg a preston, kelly preston
Office: real broker, llc.
MLS#:2173969
Source:SL
Price summary
- Price:$574,900
- Price per sq. ft.:$205.47
- Monthly HOA dues:$8.33
About this home
USE OUR PREFERRED LENDER AND RECEIVE $5,000 TOWARD YOUR CLOSING COSTS! That's real money back in your pocket at closing and an incredible opportunity to make this beautiful home even more affordable! Step inside to a SPACIOUS LIVING ROOM filled with natural light and an UPGRADED KITCHEN featuring soft-close cabinets and beautiful finishes. TILE FLOORING extends throughout the main level and into the primary bedroom, while the primary suite also features a LARGE WALK-IN CLOSET. Thoughtful upgrades throughout the home include a TANKLESS WATER HEATER, CENTRAL VACUUM, EPOXIED GARAGE FLOOR, PROGRAMMABLE EXTERIOR LIGHTING, AND RADON MITIGATION already installed. Outside, enjoy a FULLY LANDSCAPED, LOW-MAINTENANCE BACKYARD that's ready to enjoy without spending your weekends maintaining it. While there is no basement, the home offers an IMPRESSIVE 5-FOOT-HIGH CRAWL SPACE providing an incredible amount of additional storage. And the location is hard to beat! Right near STANSBURY LAKE, AN 18-HOLE GOLF COURSE, COMMUNITY POOL, MULTIPLE PARKS, NUMEROUS PICKLEBALL COURTS, AND A DISC GOLF COURSE. Add in beautiful MOUNTAIN VIEWS AND EXPANSIVE GREEN SPACE, and it's easy to see why this is one of Tooele County's most desirable communities. DON'T MISS THE OPPORTUNITY TO MAKE THIS HOME YOURS - AND TAKE ADVANTAGE OF $5,000 TOWARD YOUR CLOSING COSTS WHEN USING OUR PREFERRED LENDER! Square footage figures are provided as a courtesy estimate only and were obtained from a certified appraiser. Buyer is advised to obtain an independent measurement. Buyer to verify all information, including schools....
Contact an agent
Home facts
- Year built:2021
- Subdivision & Development:WILD HORSE RANCH SUBDIVISION
- Listing ID #:2173969
- Added:45 day(s) ago
- Updated:September 07, 2026 at 11:31 AM
Rooms and interior
- Bedrooms:5
- Total bathrooms:3
- Full bathrooms:2
- Rooms Total:14
- Flooring:Carpet, Tile
- Kitchen Description:Disposal, Microwave, Portable Dishwasher, Range/Oven: Built-In
- Living area:2,798 sq. ft.
Heating and cooling
- Cooling:Central Air
- Heating:Gas: Central
Structure and exterior
- Roof:Asphalt
- Year built:2021
- Building area:2,798 sq. ft.
- Lot area:0.24 Acres
- Lot Features:Fenced: Partial, Sprinkler: Manual-Full
- Construction Materials:Stone, Stucco
- Exterior Features:Lighting
- Levels:2 Story
Schools
- High school:Stansbury
- Middle school:Tooele
- Elementary school:Old Mill
Utilities
- Water:Culinary, Water Connected
- Sewer:Sewer: Public
Finances and disclosures
- Price:$574,900
- Price per sq. ft.:$205.47
- Tax amount:$4,277
Features and amenities
- Amenities:Central Vacuum, Closet: Walk-In, Instantaneous Hot Water
Parking
- Total parking spaces:3
- Parking description:3 Car Garage, Attached, Attached Garage, Extra Height, Garage Door Opener
- Garage spaces:3
New listings near 431 W Palomino Way
- New
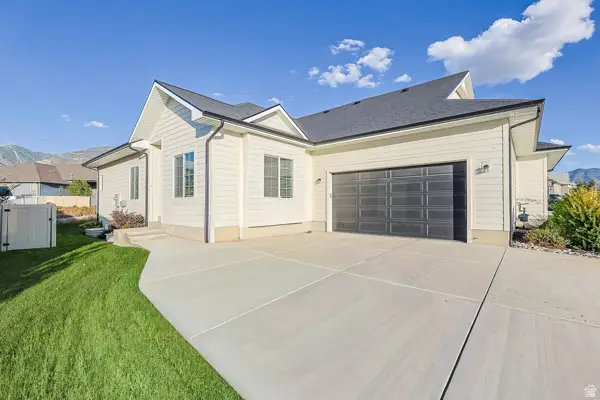 $457,000Active3 beds 2 baths2,916 sq. ft.
5836 N Glenpoint Dr, Stansbury Park, UT 84074
MLS# 2183231Listed by: PRESIDIO REAL ESTATE (SOUTH VALLEY) 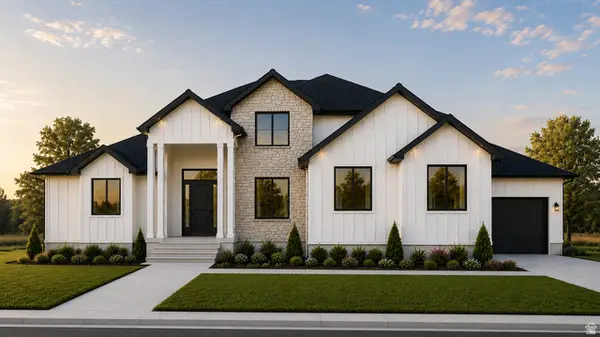 $880,540Pending6 beds 4 baths4,495 sq. ft.
1126 E Shilow Rd #139, Erda, UT 84074
MLS# 2182728Listed by: REAL ESTATE ESSENTIALS- New
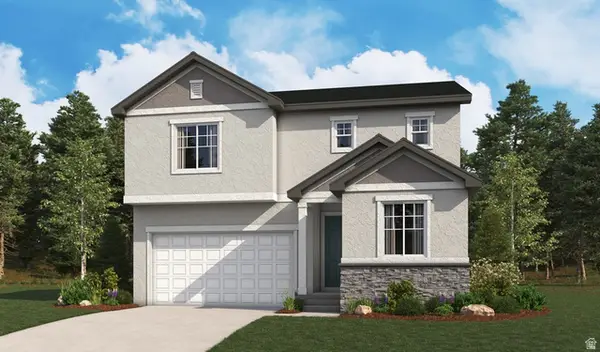 $566,487Active5 beds 3 baths2,665 sq. ft.
6724 N 81 W #1306, Stansbury Park, UT 84074
MLS# 2182102Listed by: RICHMOND AMERICAN HOMES OF UTAH, INC  $571,673Active4 beds 3 baths2,544 sq. ft.
6783 N Star Discovery Way #1311, Stansbury Park, UT 84074
MLS# 2181270Listed by: RICHMOND AMERICAN HOMES OF UTAH, INC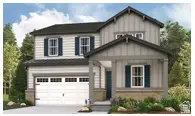 $539,109Active4 beds 3 baths2,421 sq. ft.
6769 N Star Discovery Way #1310, Stansbury Park, UT 84074
MLS# 2181294Listed by: RICHMOND AMERICAN HOMES OF UTAH, INC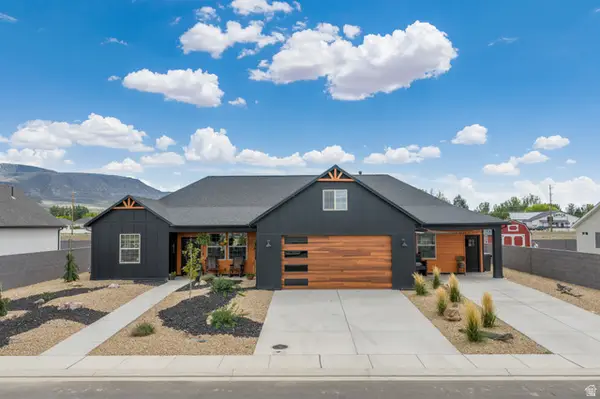 $598,000Active4 beds 3 baths2,394 sq. ft.
932 E Winchester Dr, Enoch, UT 84721
MLS# 2181013Listed by: EXP REALTY, LLC (CEDAR CITY)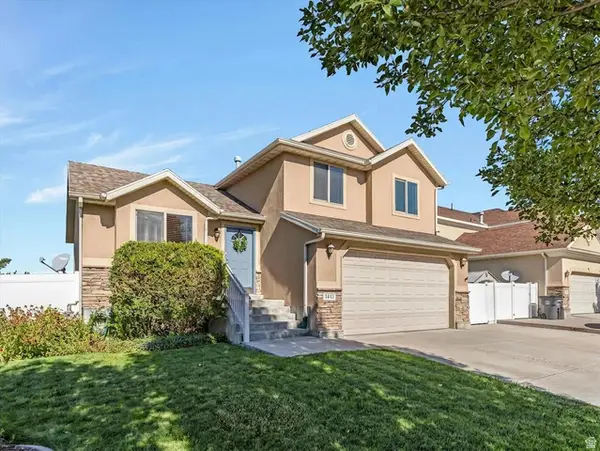 $430,000Pending3 beds 2 baths1,924 sq. ft.
5443 N Cricket Ln E, Stansbury Park, UT 84074
MLS# 2180267Listed by: WINDERMERE REAL ESTATE (DAYBREAK)- Open Sat, 12 to 3pm
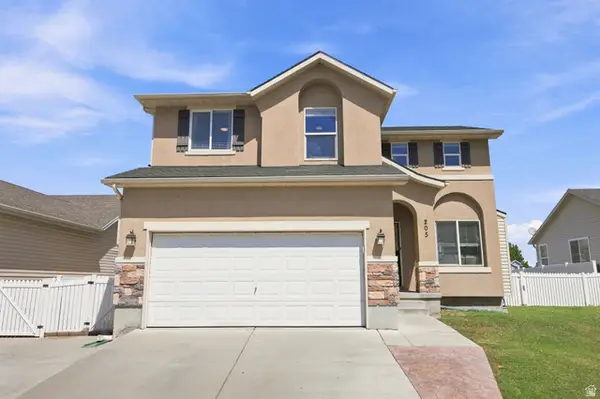 $489,000Active5 beds 4 baths2,233 sq. ft.
205 E Clermont Ln, Stansbury Park, UT 84074
MLS# 2180076Listed by: REAL BROKER, LLC 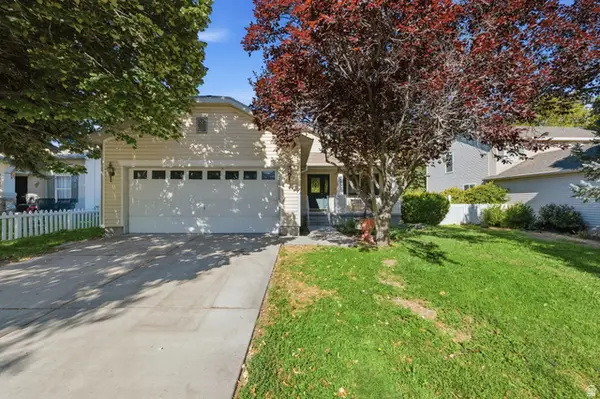 $475,000Active3 beds 2 baths2,888 sq. ft.
5573 N Brienne Way, Stansbury Park, UT 84074
MLS# 2179990Listed by: CENTURY 21 EVEREST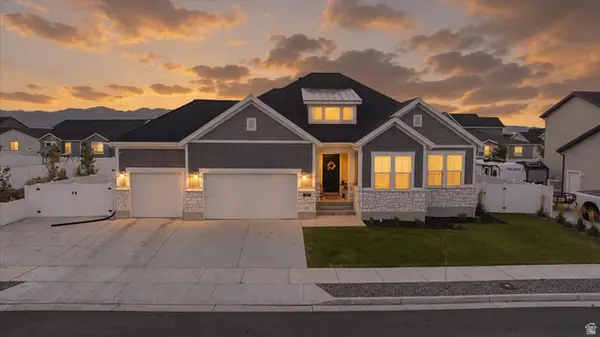 $649,000Active3 beds 3 baths3,990 sq. ft.
5729 N Timber Ln, Stansbury Park, UT 84074
MLS# 2179113Listed by: V REAL ESTATE AGENCY, LLC


Protect your home and budget from life's surprises with an Assurant Home Warranty, backed by a partner that supports you through every step of homeownership. Explore Plans.
© 2026 Better Homes and Gardens Real Estate LLC. An Anywhere Real Estate company. All rights reserved. Better Homes and Gardens® Real Estate is a registered trademark owned by Meredith Operations Corporation, licensed to Better Homes and Gardens Real Estate LLC and used with permission. Better Homes and Gardens Real Estate LLC fully supports the principles of the Fair Housing Act and the Equal Opportunity Act. Listing information is deemed reliable but is not guaranteed accurate.
Each office is independently owned and operated.
Any services or products provided by third parties are not provided by, affiliated with or related to Better Homes and Gardens Real Estate LLC, or its affiliated companies.