
5115 N Cambridge Way Way, Stansbury Park, UT 84074
Local realty services provided by:Better Homes and Gardens Real Estate Momentum
Listed by: christopher stange
Office: exp realty, llc.
MLS#:2196046
Source:SL
Price summary
- Price:$640,000
- Price per sq. ft.:$162.52
- Monthly HOA dues:$8.33
About this home
Welcome to Stansbury Park, where you get the space, views, and lifestyle you've been looking for! Built in 2018, this beautiful 3,938 sq. ft. two-story home offers 5 bedrooms, 4 bathrooms, and an open-concept layout with tall ceilings, a spacious kitchen, and plenty of room to entertain. The primary suite features a relaxing jetted tub, while the large .36-acre lot offers endless possibilities for backyard BBQs, gardening, entertaining, or simply enjoying the beautiful Tooele Valley and mountain views. One of the best parts of this home is the lifestyle that comes with living in Stansbury Park. Enjoy nearby walking trails, parks, Stansbury Lake, an 18-hole golf course, swimming pool, and plenty of outdoor recreation. All while enjoying a quieter setting with convenient access to Salt Lake City. If you're looking for a home with room to spread out and a community with plenty to offer, this is one you'll want to see!
Contact an agent
Home facts
- Year built:2018
- Subdivision & Development:THE RESERVE
- Listing ID #:2196046
- Added:1 day(s) ago
- Updated:November 13, 2026 at 04:55 AM
Rooms and interior
- Bedrooms:5
- Total bathrooms:4
- Full bathrooms:3
- Rooms Total:14
- Flooring:Carpet, Tile
- Bathrooms Description:Bath: Sep. Tub/Shower, Jetted Tub
- Kitchen Description:Disposal, Microwave, Range/Oven: Free Stdng.
- Basement Description:Full
- Living area:3,938 sq. ft.
Heating and cooling
- Cooling:Central Air
- Heating:Forced Air, Gas: Central
Structure and exterior
- Roof:Asphalt
- Year built:2018
- Building area:3,938 sq. ft.
- Lot area:0.36 Acres
- Lot Features:Curb & Gutter, Fenced: Full, Flat, Road: Paved, Sidewalks, Sprinkler: Auto-Full
- Construction Materials:Stone, Stucco
- Exterior Features:Covered, Lighting, Patio: Covered
- Levels:3 Story
Schools
- High school:Stansbury
- Elementary school:Rose Springs
Utilities
- Water:Culinary, Water Connected
- Sewer:Sewer Connected, Sewer: Connected, Sewer: Public
Finances and disclosures
- Price:$640,000
- Price per sq. ft.:$162.52
- Tax amount:$4,138
Features and amenities
- Laundry features:Electric Dryer Hookups
- Amenities:Ceiling Fan, Central Vacuum, Closet: Walk-In, Den/Office, Jetted Tub, Snow Removal, Window Coverings
Parking
- Total parking spaces:8
- Parking description:3 Car Garage, Attached, Attached Garage, Covered, Garage Door Opener, Rv Parking
- Garage spaces:3
New listings near 5115 N Cambridge Way Way
- New
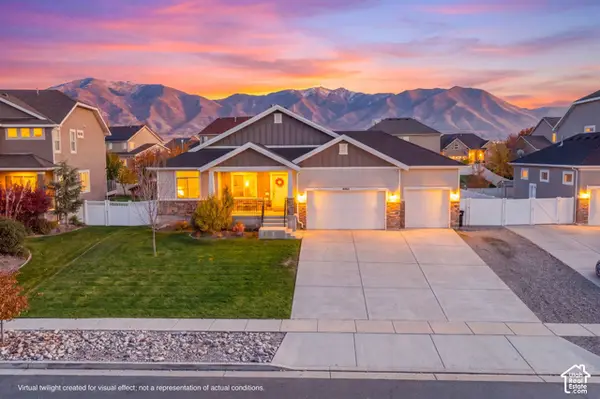 $579,900Active5 beds 3 baths3,647 sq. ft.
6062 N Spring St, Stansbury Park, UT 84074
MLS# 2195842Listed by: EQUITY REAL ESTATE (NRE) - New
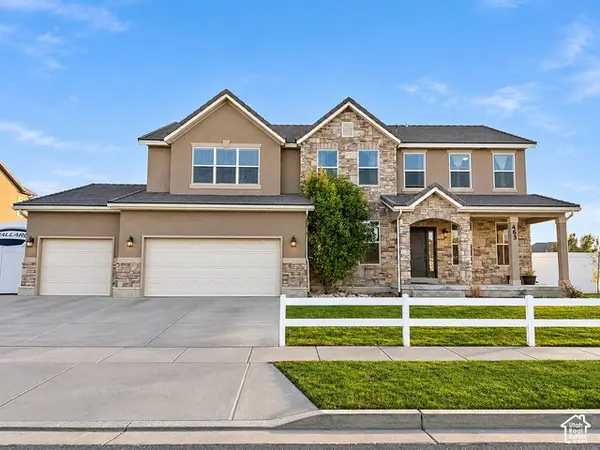 $659,000Active6 beds 3 baths3,251 sq. ft.
463 W Broome St, Stansbury Park, UT 84074
MLS# 2195469Listed by: SUMMIT OAK REALTY LLC - New
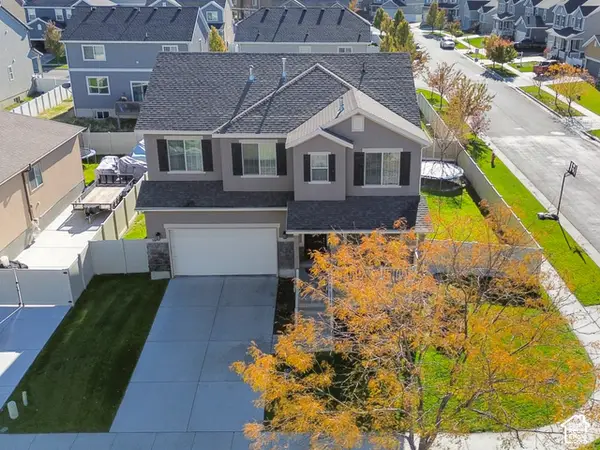 $575,000Active5 beds 4 baths3,806 sq. ft.
59 W Clear Water Dr, Stansbury Park, UT 84074
MLS# 2194783Listed by: AVENUES REALTY GROUP LLC - New
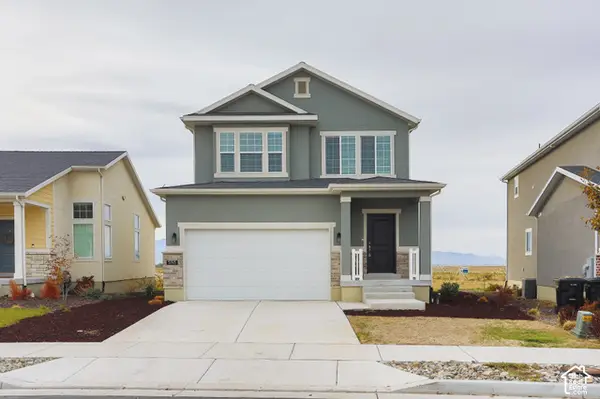 $450,000Active3 beds 3 baths2,595 sq. ft.
5745 N Gray Hawk Dr, Stansbury Park, UT 84074
MLS# 2194928Listed by: DIMENSION REALTY SERVICES (SALT LAKE CITY) - Open Sat, 11am to 1pmNew
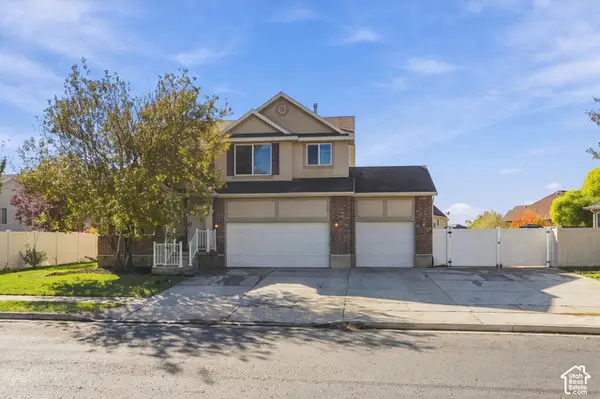 $560,000Active4 beds 3 baths3,090 sq. ft.
255 W Regatta Ln, Stansbury Park, UT 84074
MLS# 2194898Listed by: ENGEL & VOLKERS SALT LAKE - New
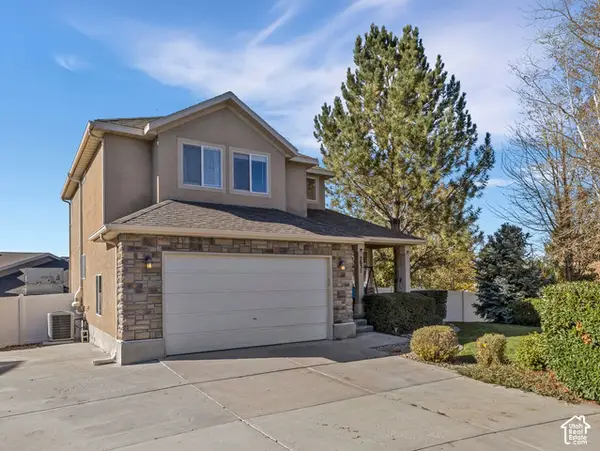 $510,000Active5 beds 4 baths2,727 sq. ft.
5631 Poppy Cir, Stansbury Park, UT 84074
MLS# 2194772Listed by: COLDWELL BANKER REALTY (UNION HEIGHTS) - New
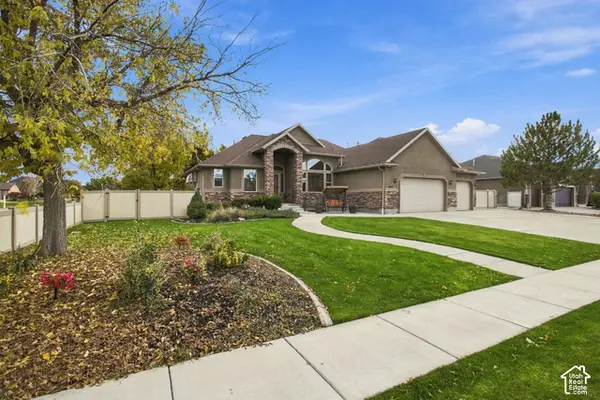 $650,000Active6 beds 3 baths3,452 sq. ft.
5437 Horseshoe Dr, Stansbury Park, UT 84074
MLS# 2194602Listed by: KW UTAH REALTORS KELLER WILLIAMS (BRICKYARD) - New
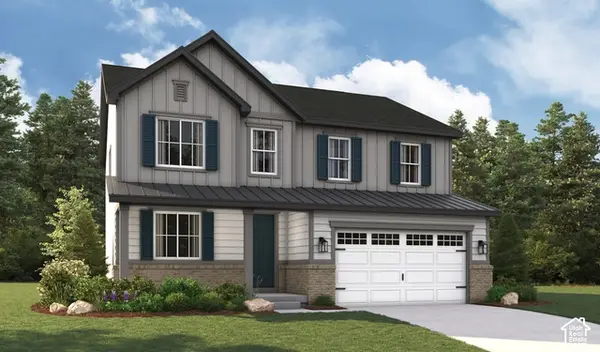 $570,104Active4 beds 3 baths2,513 sq. ft.
6799 N Star Discovery Way #1312, Stansbury Park, UT 84074
MLS# 2194147Listed by: RICHMOND AMERICAN HOMES OF UTAH, INC 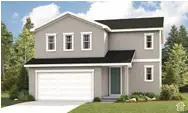 $459,990Active3 beds 3 baths1,831 sq. ft.
6812 N Star Discovery Way #1327, Stansbury Park, UT 84074
MLS# 2194004Listed by: RICHMOND AMERICAN HOMES OF UTAH, INC


Protect your home and budget from life's surprises with an Assurant Home Warranty, backed by a partner that supports you through every step of homeownership. Explore Plans.
© 2026 Better Homes and Gardens Real Estate LLC. An Anywhere Real Estate company. All rights reserved. Better Homes and Gardens® Real Estate is a registered trademark owned by Meredith Operations Corporation, licensed to Better Homes and Gardens Real Estate LLC and used with permission. Better Homes and Gardens Real Estate LLC fully supports the principles of the Fair Housing Act and the Equal Opportunity Act. Listing information is deemed reliable but is not guaranteed accurate.
Each office is independently owned and operated.
Any services or products provided by third parties are not provided by, affiliated with or related to Better Homes and Gardens Real Estate LLC, or its affiliated companies.