
5656 N Sagewood Dr, Stansbury Park, UT 84074
Local realty services provided by:Better Homes and Gardens Real Estate Momentum
5656 N Sagewood Dr,Stansbury Park, UT 84074
$480,000
- 3 Beds
- 3 Baths
- 2,595 sq. ft.
- Single family
- Active
Listed by: dallas wharton
Office: equity real estate (solid)
MLS#:2177881
Source:SL
Price summary
- Price:$480,000
- Price per sq. ft.:$184.97
- Monthly HOA dues:$30
About this home
Why wait to build? This better-than-new 2024 home offers all the benefits of new construction plus a fully landscaped yard and beautiful mountain views. Featuring 3 bedrooms, 2.5 bathrooms, an open-concept layout, quartz countertops, luxury vinyl plank flooring, abundant natural light, and stylish modern finishes throughout, this home is truly move-in ready. Smart home features, including Halo smart lock and smart thermostats, provide added convenience and peace of mind. Located in the desirable Stansbury Park community with easy access to parks, schools, shopping, and outdoor recreation. Furniture is negotiable. Don't miss your opportunity to own this exceptional home without the wait or added expense of new construction! Veterans: Current VA mortgage is assumable at 5.625%. 1 year rate buydown available with preferred lender.
Contact an agent
Home facts
- Year built:2024
- Subdivision & Development:SAGEWOOD VLG CTG 1109
- Listing ID #:2177881
- Added:49 day(s) ago
- Updated:September 29, 2026 at 11:45 AM
Rooms and interior
- Bedrooms:3
- Total bathrooms:3
- Full bathrooms:2
- Half bathrooms:1
- Rooms Total:10
- Flooring:Carpet, Laminate
- Bathrooms Description:Bath: Sep. Tub/Shower
- Kitchen Description:Disposal, Oven: Gas, Range: Gas
- Basement Description:Full
- Living area:2,595 sq. ft.
Heating and cooling
- Cooling:Central Air
- Heating:Forced Air, Gas: Central
Structure and exterior
- Roof:Asphalt
- Year built:2024
- Building area:2,595 sq. ft.
- Lot area:0.11 Acres
- Lot Features:Curb & Gutter, Road: Paved, Sidewalks
- Construction Materials:Brick, Stucco
- Exterior Features:Porch: Open
- Levels:3 Story
Schools
- High school:Stansbury
- Middle school:Clarke N Johnsen
- Elementary school:Rose Springs
Utilities
- Water:Culinary, Water Connected
- Sewer:Sewer Connected, Sewer: Connected, Sewer: Public
Finances and disclosures
- Price:$480,000
- Price per sq. ft.:$184.97
- Tax amount:$3,403
Features and amenities
- Laundry features:Electric Dryer Hookups
- Amenities:Closet: Walk-In, Playground, Snow Removal
- Smart home:Yes
Parking
- Total parking spaces:2
- Parking description:2 Car Garage, Attached, Attached Garage, Garage Door Opener
- Garage spaces:2
New listings near 5656 N Sagewood Dr
- New
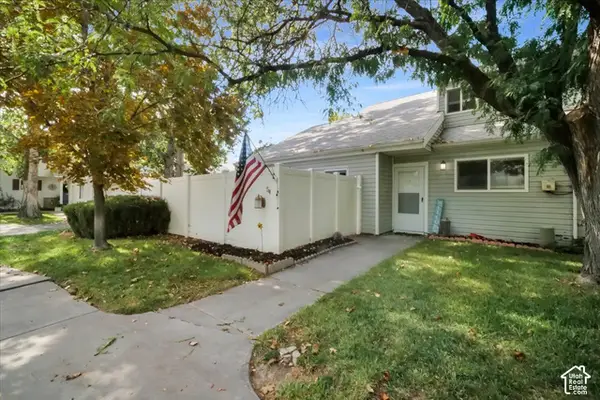 $310,000Active2 beds 2 baths1,245 sq. ft.
54 Millpond, Stansbury Park, UT 84074
MLS# 2187863Listed by: REAL BROKER, LLC - New
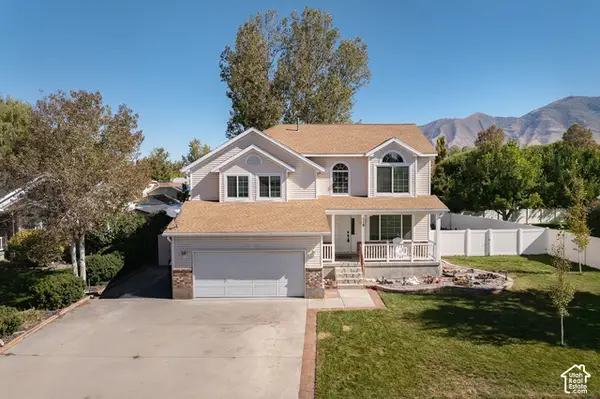 $435,000Active5 beds 3 baths2,309 sq. ft.
119 Spyglass Dr, Stansbury Park, UT 84074
MLS# 2187613Listed by: SUMMIT SOTHEBY'S INTERNATIONAL REALTY - Open Sat, 12 to 2pmNew
 $837,500Active6 beds 4 baths4,450 sq. ft.
5545 Ponderosa Ln, Stansbury Park, UT 84074
MLS# 2187234Listed by: UNITY GROUP REAL ESTATE LLC - New
 $975,000Active3 beds 3 baths4,608 sq. ft.
907 E Majestic Ln, Erda, UT 84074
MLS# 2187128Listed by: GARLINGTON GROUP REAL ESTATE - New
 $559,500Active6 beds 3 baths3,243 sq. ft.
793 W Montauk Ln, Stansbury Park, UT 84074
MLS# 2186989Listed by: CONGRESS REALTY INC 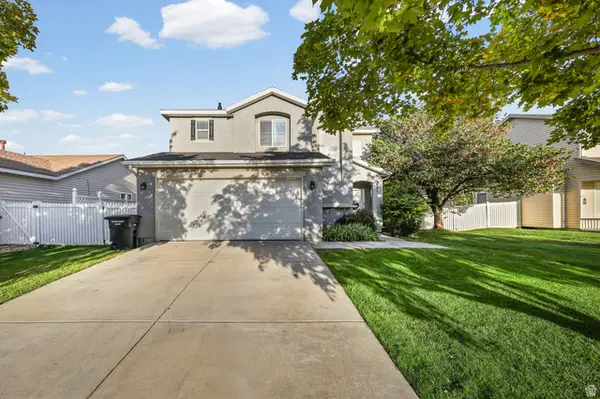 $409,900Active3 beds 2 baths1,408 sq. ft.
5482 Scarsborough Way, Stansbury Park, UT 84074
MLS# 2186072Listed by: ASCEND REAL ESTATE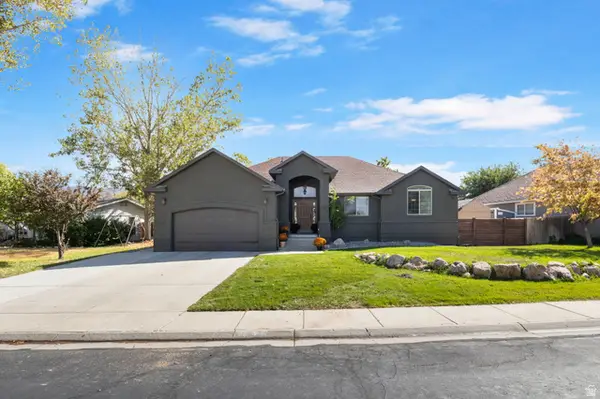 $620,000Active6 beds 3 baths3,902 sq. ft.
495 Country Club Dr, Stansbury Park, UT 84074
MLS# 2185973Listed by: PRESIDIO REAL ESTATE (SOUTH VALLEY)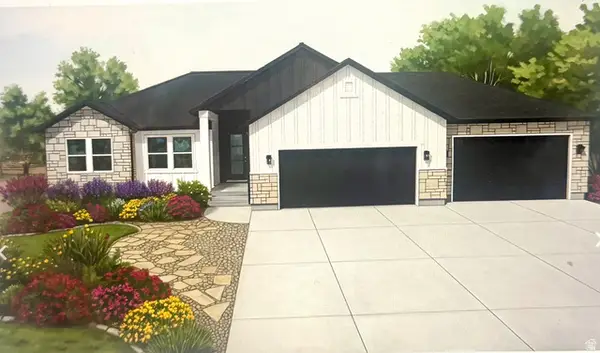 $759,900Active3 beds 2 baths3,600 sq. ft.
972 E Shilow Rd #132, Erda, UT 84074
MLS# 2185784Listed by: REALTYPATH LLC (TOOELE VALLEY)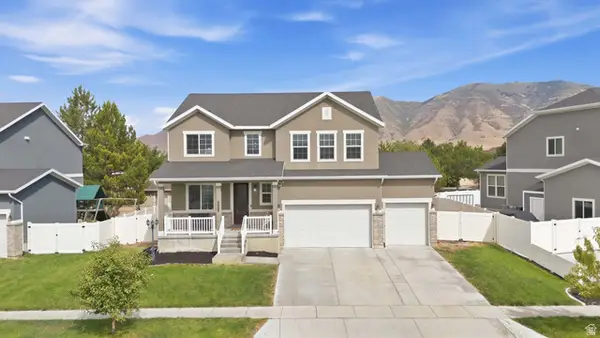 $520,000Active4 beds 4 baths3,429 sq. ft.
6668 N Pratt Pl E, Stansbury Park, UT 84074
MLS# 2185730Listed by: KW SUCCESS KELLER WILLIAMS REALTY (LAYTON)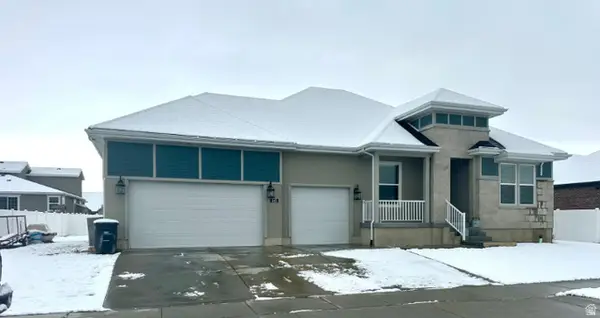 $620,000Active4 beds 3 baths4,126 sq. ft.
645 W Lafayette St, Stansbury Park, UT 84074
MLS# 2185601Listed by: EQUITY REAL ESTATE (ADVANTAGE)


Protect your home and budget from life's surprises with an Assurant Home Warranty, backed by a partner that supports you through every step of homeownership. Explore Plans.
© 2026 Better Homes and Gardens Real Estate LLC. An Anywhere Real Estate company. All rights reserved. Better Homes and Gardens® Real Estate is a registered trademark owned by Meredith Operations Corporation, licensed to Better Homes and Gardens Real Estate LLC and used with permission. Better Homes and Gardens Real Estate LLC fully supports the principles of the Fair Housing Act and the Equal Opportunity Act. Listing information is deemed reliable but is not guaranteed accurate.
Each office is independently owned and operated.
Any services or products provided by third parties are not provided by, affiliated with or related to Better Homes and Gardens Real Estate LLC, or its affiliated companies.