
5958 Bayshore Dr, Stansbury Park, UT 84074
Local realty services provided by:Better Homes and Gardens Real Estate Momentum
Listed by: christina lovell, demian lovell
Office: equity real estate (nre)
MLS#:2165267
Source:SL
Price summary
- Price:$810,000
- Price per sq. ft.:$243.32
- Monthly HOA dues:$2.92
About this home
Welcome to your dream lakefront home on beautiful Stansbury Lake! Beautifully redesigned and extensively updated, this fully furnished, turnkey home offers over 3,300 square feet of thoughtfully designed living space with 5 bedrooms and 3.5 bathrooms. (The fifth bedroom is currently being used as a gym/storage room but can easily be converted back into a true bedroom.) Simply move in and start enjoying lake life! The seller is also willing to remove any unwanted furnishings at the buyer's request. Step inside to an inviting, open floor plan designed for both entertaining and everyday living, featuring stylish coastal-inspired dcor and quality finishes throughout. The remodeled kitchen is a showstopper with gorgeous quartz countertops, premium soft-close custom cabinetry, and newly installed under-cabinet accent lighting. The spacious primary suite is the perfect retreat, complete with a luxurious ensuite bathroom featuring matching custom cabinetry, quartz countertops, an oversized soaking tub, a separate walk-in shower, and a large walk-in closet. From the primary suite, step onto your private Trex balcony and take in breathtaking panoramic views of Stansbury Lake, the surrounding mountains, and even the Great Salt Lake on clear summer days. The walkout basement provides convenient ground-level access directly to the backyard and lake, making it easy to enjoy swimming, boating, paddleboarding, kayaking, and fishing right from your own property.Outside, you'll find an entertainer's paradise. The newly installed fully covered patio creates the perfect outdoor living space with custom lighting and an 80-inch big-screen TV. Its east-facing orientation provides beautiful morning sunrises while offering cool afternoon shade-ideal for relaxing by the fire pit on your private beach. The exterior has been equally well maintained with numerous high-end upgrades, including a new Trex boat dock that accommodates a full-size pontoon boat, a rebuilt Trex balcony off the primary suite, and a rebuilt Trex kitchen deck that's perfect for barbecuing while enjoying spectacular lake and mountain views. Recent Improvements New high-wind-rated roof (2024) New furnace (2024) New water heater (2026) Water softener (2021) Painted 3-car garage with durable epoxy flooring. No expense was spared during the remodel, and this home has been meticulously maintained inside and out. Square footage figures are provided as a courtesy estimate only and were obtained from records. Buyer is advised to obtain an independent measurement. Buyer to verify all....
Contact an agent
Home facts
- Year built:2003
- Subdivision & Development:LAKESIDE SUBDIVISION
- Listing ID #:2165267
- Added:107 day(s) ago
- Updated:September 29, 2026 at 11:44 AM
Rooms and interior
- Bedrooms:5
- Total bathrooms:4
- Full bathrooms:3
- Half bathrooms:1
- Rooms Total:17
- Flooring:Carpet, Hardwood, Tile
- Bathrooms Description:Bath: Sep. Tub/Shower
- Kitchen Description:Disposal, Gas Grill/BBQ, Refrigerator
- Basement Description:Daylight, Entrance, Full, Walk-Out Access
- Living area:3,329 sq. ft.
Heating and cooling
- Cooling:Central Air
- Heating:Forced Air, Gas: Central
Structure and exterior
- Roof:Asphalt
- Year built:2003
- Building area:3,329 sq. ft.
- Lot area:0.28 Acres
- Lot Features:Curb & Gutter, Flat, Private, Sidewalks, Sprinkler: Auto-Full
- Construction Materials:Stone, Stucco
- Exterior Features:Balcony, Basement Entrance, Covered, Lighting, Patio: Covered, Porch: Open, Walkout
- Levels:3 Story
Schools
- High school:Stansbury
- Elementary school:Stansbury
Utilities
- Water:Culinary, Water Connected
- Sewer:Sewer Connected, Sewer: Connected
Finances and disclosures
- Price:$810,000
- Price per sq. ft.:$243.32
- Tax amount:$4,940
Features and amenities
- Laundry features:Dryer, Washer
- Amenities:Bar: Dry, Biking Trails, Ceiling Fan, Closet: Walk-In, Den/Office, French Doors, Gazebo, Picnic Area, Playground, Pool, Smart Thermostat(s), Storage Shed(s), Tennis Court(s), Vaulted Ceilings, Video Door Bell(s), Water Softener Owned, Window Coverings
Parking
- Total parking spaces:9
- Parking description:3 Car Garage, Attached, Attached Garage, Garage Door Opener, Parking: Uncovered
- Garage spaces:3
New listings near 5958 Bayshore Dr
- New
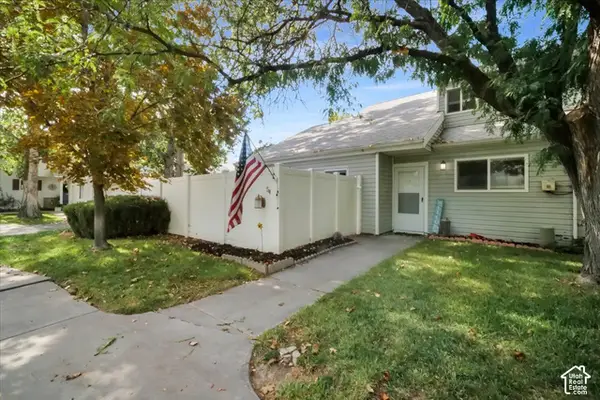 $310,000Active2 beds 2 baths1,245 sq. ft.
54 Millpond, Stansbury Park, UT 84074
MLS# 2187863Listed by: REAL BROKER, LLC - New
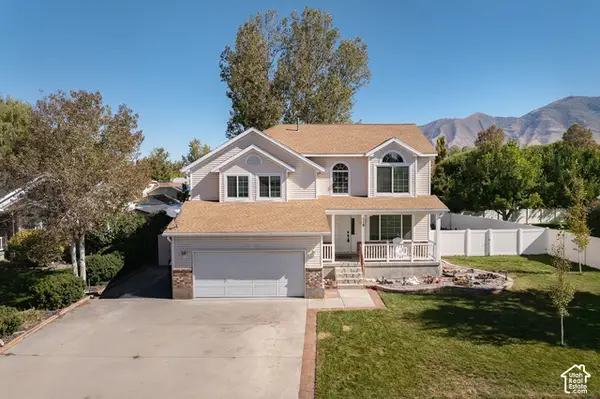 $435,000Active5 beds 3 baths2,309 sq. ft.
119 Spyglass Dr, Stansbury Park, UT 84074
MLS# 2187613Listed by: SUMMIT SOTHEBY'S INTERNATIONAL REALTY - Open Sat, 12 to 2pmNew
 $837,500Active6 beds 4 baths4,450 sq. ft.
5545 Ponderosa Ln, Stansbury Park, UT 84074
MLS# 2187234Listed by: UNITY GROUP REAL ESTATE LLC - New
 $975,000Active3 beds 3 baths4,608 sq. ft.
907 E Majestic Ln, Erda, UT 84074
MLS# 2187128Listed by: GARLINGTON GROUP REAL ESTATE - New
 $559,500Active6 beds 3 baths3,243 sq. ft.
793 W Montauk Ln, Stansbury Park, UT 84074
MLS# 2186989Listed by: CONGRESS REALTY INC 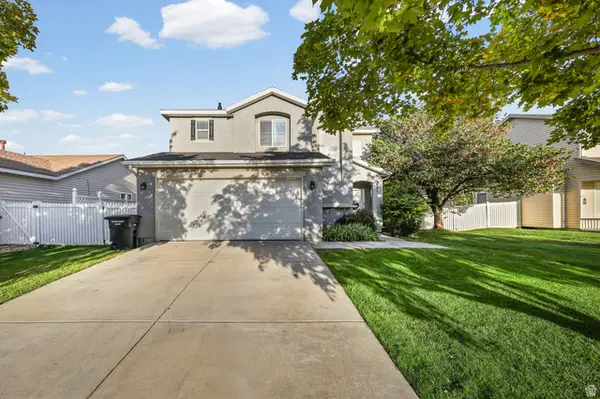 $409,900Active3 beds 2 baths1,408 sq. ft.
5482 Scarsborough Way, Stansbury Park, UT 84074
MLS# 2186072Listed by: ASCEND REAL ESTATE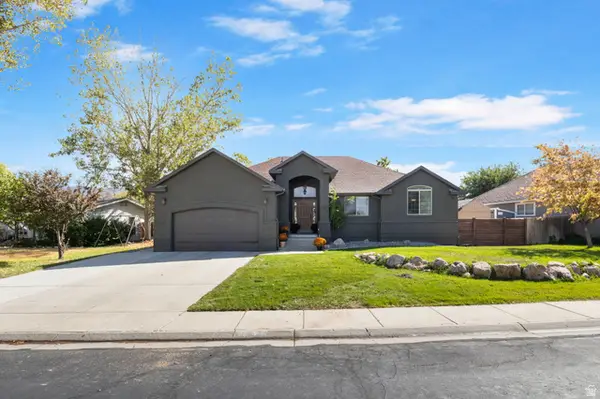 $620,000Active6 beds 3 baths3,902 sq. ft.
495 Country Club Dr, Stansbury Park, UT 84074
MLS# 2185973Listed by: PRESIDIO REAL ESTATE (SOUTH VALLEY)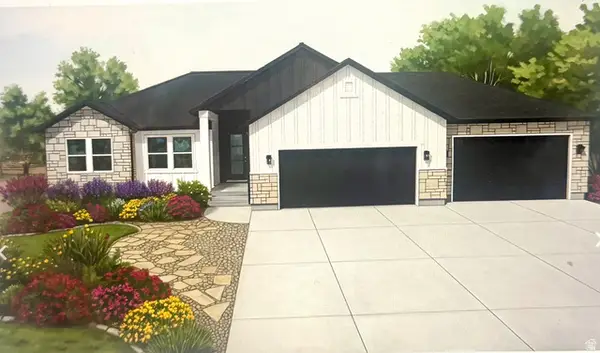 $759,900Active3 beds 2 baths3,600 sq. ft.
972 E Shilow Rd #132, Erda, UT 84074
MLS# 2185784Listed by: REALTYPATH LLC (TOOELE VALLEY)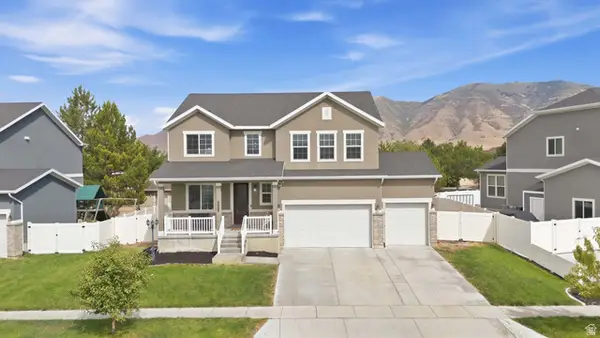 $520,000Active4 beds 4 baths3,429 sq. ft.
6668 N Pratt Pl E, Stansbury Park, UT 84074
MLS# 2185730Listed by: KW SUCCESS KELLER WILLIAMS REALTY (LAYTON)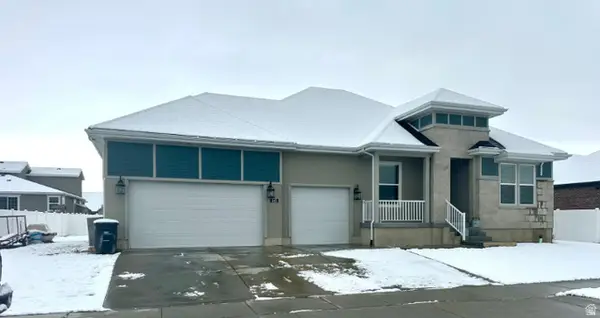 $620,000Active4 beds 3 baths4,126 sq. ft.
645 W Lafayette St, Stansbury Park, UT 84074
MLS# 2185601Listed by: EQUITY REAL ESTATE (ADVANTAGE)


Protect your home and budget from life's surprises with an Assurant Home Warranty, backed by a partner that supports you through every step of homeownership. Explore Plans.
© 2026 Better Homes and Gardens Real Estate LLC. An Anywhere Real Estate company. All rights reserved. Better Homes and Gardens® Real Estate is a registered trademark owned by Meredith Operations Corporation, licensed to Better Homes and Gardens Real Estate LLC and used with permission. Better Homes and Gardens Real Estate LLC fully supports the principles of the Fair Housing Act and the Equal Opportunity Act. Listing information is deemed reliable but is not guaranteed accurate.
Each office is independently owned and operated.
Any services or products provided by third parties are not provided by, affiliated with or related to Better Homes and Gardens Real Estate LLC, or its affiliated companies.