
11 E Center St, Sterling, UT 84665
Local realty services provided by:Better Homes and Gardens Real Estate Momentum
11 E Center St,Sterling, UT 84665
$379,000
- 3 Beds
- 2 Baths
- 2,300 sq. ft.
- Single family
- Active
Listed by: linda k nielsen
Office: berkshire hathaway homeservices elite real estate
MLS#:2187824
Source:SL
Price summary
- Price:$379,000
- Price per sq. ft.:$164.78
About this home
Enjoy peaceful country living in the heart of the beautiful community of Sterling, Utah. This charming home is located on a spacious acre lot with many amenities including a large greenhouse, a workshop, and barn stalls for horses. Step outside to enjoy the open land and surrounding mountains and lakes, perfect for family camping, hiking and fishing, or simply soaking in the fresh air. Enjoy the breathtaking views from the Palisade lake and golf course, just a stone throw away. This property offers the perfect balance of space, comfort and outdoor opportunities. Food Storage/Utility
Contact an agent
Home facts
- Year built:1901
- Subdivision & Development:DAILEY MINOR
- Listing ID #:2187824
- Added:1 day(s) ago
- Updated:September 29, 2026 at 02:01 AM
Rooms and interior
- Bedrooms:3
- Total bathrooms:2
- Full bathrooms:2
- Rooms Total:9
- Flooring:Carpet, Hardwood, Linoleum, Tile
- Kitchen Description:Kitchen: Updated, Portable Dishwasher, Range Hood, Range/Oven: Free Stdng., Refrigerator
- Living area:2,300 sq. ft.
Heating and cooling
- Cooling:Central Air
- Heating:Forced Air, Gas: Central, Wood
Structure and exterior
- Roof:Asphalt, Metal
- Year built:1901
- Building area:2,300 sq. ft.
- Lot area:0.52 Acres
- Lot Features:Corner Lot, Fenced: Partial, Flat, Road: Paved, Sprinkler: Auto-Full
- Construction Materials:Aluminum, Stone
- Exterior Features:Horse Property, Out Buildings, Patio: Open, Porch: Open
- Levels:2 Story
Schools
- High school:Manti
- Middle school:Ephraim
- Elementary school:Manti
Utilities
- Water:Culinary, Shares, Water Connected
- Sewer:No Sewer, Septic Tank, Sewer: Septic Tank
Finances and disclosures
- Price:$379,000
- Price per sq. ft.:$164.78
- Tax amount:$1,013
Features and amenities
- Laundry features:Electric Dryer Hookups
- Amenities:Alarm: Fire, Ceiling Fan, Wood Stove
Parking
- Total parking spaces:5
- Parking description:1 Car Garage, Detached, Workshop
- Garage spaces:1
New listings near 11 E Center St
- New
 $629,000Active3 beds 2 baths3,806 sq. ft.
20 Palisades Subdivision #20, Sterling, UT 84665
MLS# 2187116Listed by: REALTYPATH LLC (ALLEGIANT) 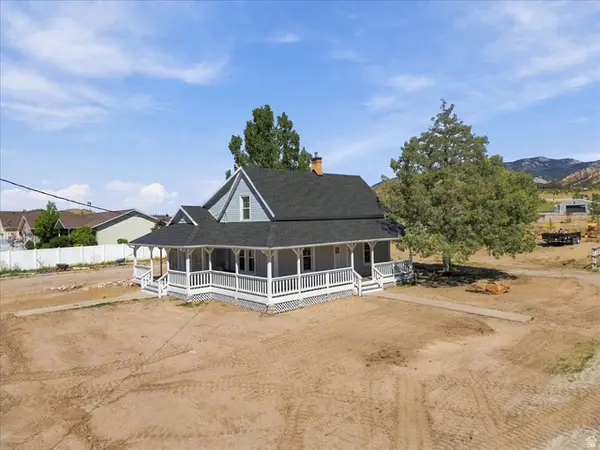 $449,000Active3 beds 2 baths1,878 sq. ft.
111 E Center, Sterling, UT 84665
MLS# 2185450Listed by: RED ROCK REAL ESTATE LLC (CENTRAL) $342,000Active3 beds 1 baths2,097 sq. ft.
111 S Main St, Sterling, UT 84665
MLS# 2184223Listed by: CENTURY 21 ESSENTIALS REALTY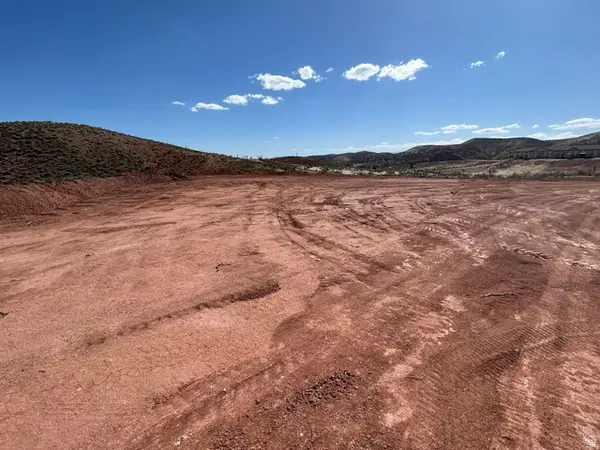 $270,000Active2.5 Acres
3615 W 4370 S, Sterling, UT 84665
MLS# 2183827Listed by: RUSTIC ROOTS REAL ESTATE LLC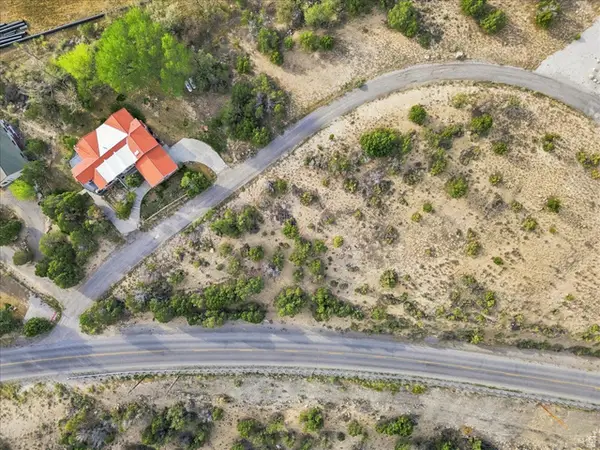 $99,000Active0.67 Acres
#16, Sterling, UT 84665
MLS# 2179538Listed by: RED ROCK REAL ESTATE LLC (CENTRAL) $119,999Active1.25 Acres
3434 West 4550 S #2, Sterling, UT 84665
MLS# 2171174Listed by: CONTINENTAL REAL ESTATE GROUP, INC.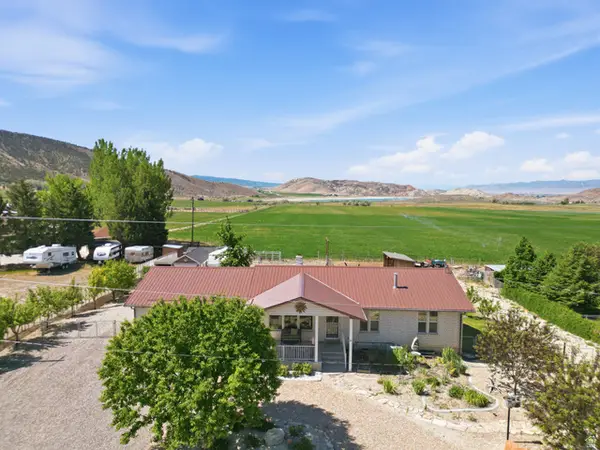 $475,900Active5 beds 2 baths2,610 sq. ft.
211 W Center, Sterling, UT 84665
MLS# 2164115Listed by: CHRISTIANSEN REAL ESTATE INC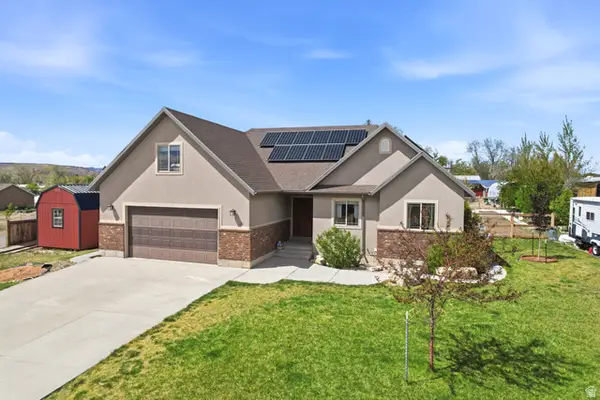 $500,000Active5 beds 3 baths3,070 sq. ft.
117 E 250 S, Sterling, UT 84665
MLS# 2156739Listed by: COLDWELL BANKER REALTY (PARK CITY-NEWPARK) $680,000Active8 beds 6 baths4,168 sq. ft.
315 E Jensen Ln E, Sterling, UT 84665
MLS# 2144941Listed by: KW UTAH REALTORS KELLER WILLIAMS (BRICKYARD)


Protect your home and budget from life's surprises with an Assurant Home Warranty, backed by a partner that supports you through every step of homeownership. Explore Plans.
© 2026 Better Homes and Gardens Real Estate LLC. An Anywhere Real Estate company. All rights reserved. Better Homes and Gardens® Real Estate is a registered trademark owned by Meredith Operations Corporation, licensed to Better Homes and Gardens Real Estate LLC and used with permission. Better Homes and Gardens Real Estate LLC fully supports the principles of the Fair Housing Act and the Equal Opportunity Act. Listing information is deemed reliable but is not guaranteed accurate.
Each office is independently owned and operated.
Any services or products provided by third parties are not provided by, affiliated with or related to Better Homes and Gardens Real Estate LLC, or its affiliated companies.