
1201 S Shotley Bridge Dr, Syracuse, UT 84075
Local realty services provided by:Better Homes and Gardens Real Estate Momentum
Listed by: kevin richter
Office: exp realty, llc.
MLS#:2174826
Source:SL
Price summary
- Price:$710,000
- Price per sq. ft.:$189.89
About this home
Wow, if you're looking for a phenomenal home in a great neighborhood, you just found it! As you drive up, you'll immediately be taken in by the great curb appeal, with lovely stucco, brick, and stone accents, and beautiful planter areas. As you move inside, you'll love the unique floorplan, featuring a front office, and a huge great room that flows into the spacious kitchen, complete with granite countertops and a large kitchen island. There are two bedrooms upstairs, including a huge master suite, as well as three bedrooms downstairs, great for extra sleeping space, a home office, craft room, gamer zone, or whatever fits your lifestyle. The home also boasts a large backyard patio with gazebo, perfect for entertaining or gathering with family, and the backyard offers plenty of room for kids or pets to run and play. There is plenty of storage throughout the property, including a huge RV parking area right next to the three-car garage, plus additional space in the basement. The location is ideal, just minutes from Glen Eagle Golf Course and the West Davis Corridor. This makes for an easy commute to Salt Lake City, about 30 to 35 minutes, or the Salt Lake International Airport, about 30 minutes. You're also only about 40 to 45 minutes to Snowbasin Resort, roughly 8 to 10 minutes to the entrance to Antelope Island, and about 10 to 12 minutes to Hill AFB. Regarding schools, it's conveniently close to Island View Elementary, Horizon Junior High, and Syracuse High School. Make sure you get out and see this home soon before someone else beats you to it! Square footage figures are provided as a courtesy estimate only and were obtained from the builder, Ivory Homes, as posted on MLS 1202396. Buyer is advised to obtain an independent measurement. AGENTS: Please review private remarks prior to scheduling showings or sending offers....
Contact an agent
Home facts
- Year built:2013
- Subdivision & Development:HIGHLANDS AT GLEN EAGLE
- Listing ID #:2174826
- Added:27 day(s) ago
- Updated:August 27, 2026 at 11:33 AM
Rooms and interior
- Bedrooms:5
- Total bathrooms:4
- Full bathrooms:3
- Half bathrooms:1
- Rooms Total:18
- Flooring:Carpet, Tile
- Bathrooms Description:Bath: Sep. Tub/Shower
- Kitchen Description:Disposal, Kitchen: Updated, Range/Oven: Free Stdng.
- Basement Description:Daylight, Full
- Living area:3,739 sq. ft.
Heating and cooling
- Cooling:Central Air
- Heating:Forced Air, Gas: Central
Structure and exterior
- Roof:Asphalt, Pitched
- Year built:2013
- Building area:3,739 sq. ft.
- Lot area:0.24 Acres
- Lot Features:Curb & Gutter, Fenced: Full, Flat, Road: Paved, Sidewalks, Sprinkler: Auto-Full
- Architectural Style:Rambler/Ranch
- Construction Materials:Brick, Stone, Stucco
- Exterior Features:Bay Box Windows, Lighting, Porch: Open
- Levels:2 Story
Schools
- High school:Syracuse
Utilities
- Water:Culinary, Water Connected
- Sewer:Sewer Connected, Sewer: Connected, Sewer: Public
Finances and disclosures
- Price:$710,000
- Price per sq. ft.:$189.89
- Tax amount:$3,740
Features and amenities
- Amenities:Closet: Walk-In, Den/Office, Floor Drains, Gas Logs, Low VOC Finishes, Vaulted Ceilings
Parking
- Total parking spaces:3
- Parking description:3 Car Garage, Attached Garage, Covered, Parking: Uncovered, Rv Parking, Secured, Secured Parking
- Garage spaces:3
New listings near 1201 S Shotley Bridge Dr
- Open Sat, 10am to 1pmNew
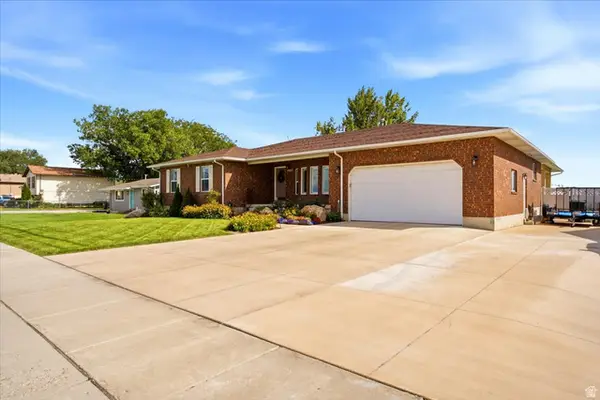 $700,000Active5 beds 4 baths3,774 sq. ft.
2885 W 700 S, Syracuse, UT 84075
MLS# 2181328Listed by: REAL BROKER, LLC - New
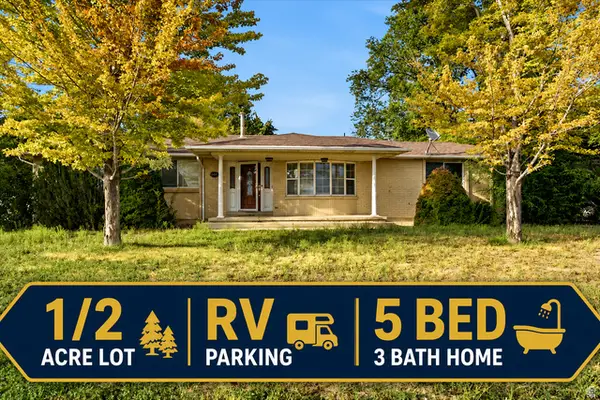 $630,000Active5 beds 3 baths3,504 sq. ft.
2455 S Bluff Rd, Syracuse, UT 84075
MLS# 2181331Listed by: EXP REALTY, LLC - Open Sat, 2 to 4pmNew
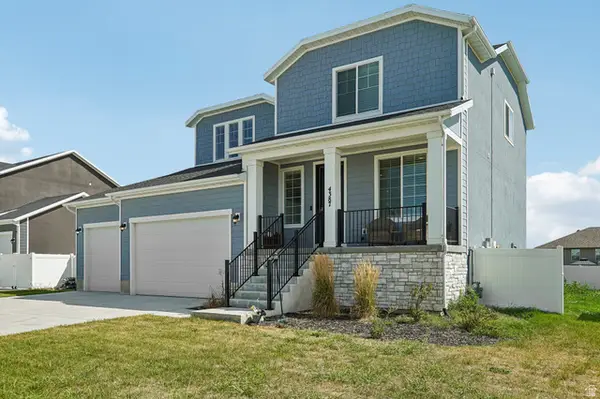 $650,000Active3 beds 3 baths3,330 sq. ft.
4387 W 75 N, West Point, UT 84015
MLS# 2181212Listed by: REDFIN CORPORATION - Open Fri, 1 to 6pmNew
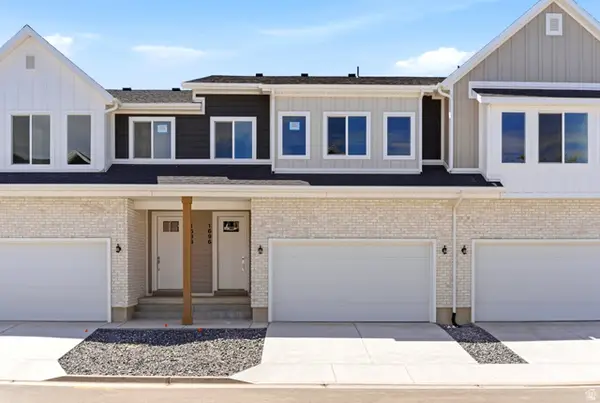 $469,900Active3 beds 3 baths2,775 sq. ft.
1696 W 2730 S #236, Syracuse, UT 84075
MLS# 2180959Listed by: RE/MAX ASSOCIATES - New
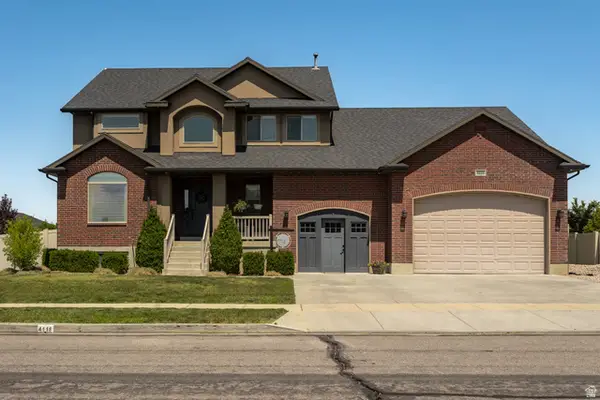 $850,000Active6 beds 4 baths4,584 sq. ft.
4118 W 1235 S, Syracuse, UT 84075
MLS# 2180680Listed by: EQUITY REAL ESTATE (SELECT) - New
 $1,010,000Active6 beds 4 baths5,412 sq. ft.
579 W 2400 S, Syracuse, UT 84075
MLS# 2180562Listed by: RE/MAX ASSOCIATES - New
 $875,000Active6 beds 3 baths4,606 sq. ft.
1768 S 3720 W, Syracuse, UT 84075
MLS# 2179638Listed by: SELLING SALT LAKE - Open Sat, 2:30 to 4:30pmNew
 $425,000Active4 beds 1 baths1,854 sq. ft.
2258 W 2175 S, Syracuse, UT 84075
MLS# 2180439Listed by: CORNERSTONE REAL ESTATE GROUP - New
 $626,515Active3 beds 3 baths1,839 sq. ft.
3137 S Vesper Sparrow Way #117, Syracuse, UT 84075
MLS# 2180455Listed by: COLE WEST REAL ESTATE, LLC - New
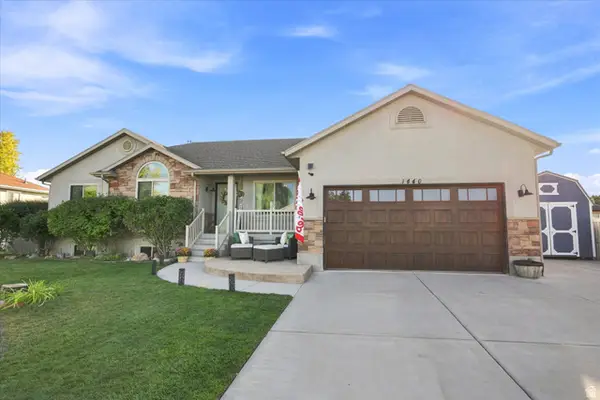 $655,000Active6 beds 3 baths3,074 sq. ft.
1440 S Doral Dr #39, Syracuse, UT 84075
MLS# 2180317Listed by: EXIT REALTY ADVANTAGE


Protect your home and budget from life's surprises with an Assurant Home Warranty, backed by a partner that supports you through every step of homeownership. Explore Plans.
© 2026 Better Homes and Gardens Real Estate LLC. An Anywhere Real Estate company. All rights reserved. Better Homes and Gardens® Real Estate is a registered trademark owned by Meredith Operations Corporation, licensed to Better Homes and Gardens Real Estate LLC and used with permission. Better Homes and Gardens Real Estate LLC fully supports the principles of the Fair Housing Act and the Equal Opportunity Act. Listing information is deemed reliable but is not guaranteed accurate.
Each office is independently owned and operated.
Any services or products provided by third parties are not provided by, affiliated with or related to Better Homes and Gardens Real Estate LLC, or its affiliated companies.