
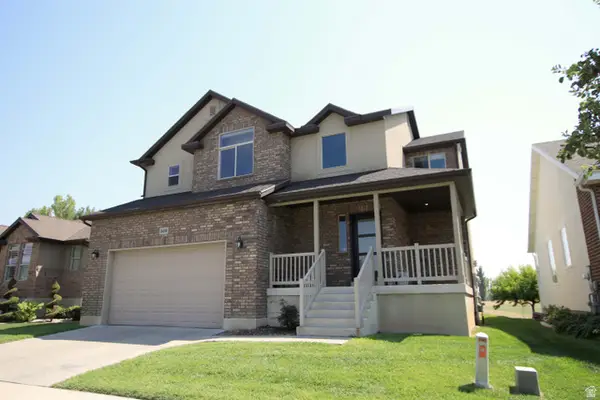
1397 W 2275 S, Syracuse, UT 84075
Local realty services provided by:Better Homes and Gardens Real Estate Momentum
Listed by: carrie rice
Office: homegrown realty llc.
MLS#:2157787
Source:SL
Price summary
- Price:$669,000
- Price per sq. ft.:$208.8
About this home
BACK ON MARKET, Buyers financing fell through last minute! Save literally thousands by purchasing this existing home with gorgeous, easy to care for landscaping! No need to finish the basement, it's already done for you with daylight windows and large bedrooms. The open-concept family room is adorned with real hickory wood flooring, highlighted by a cozy fireplace that flows seamlessly from the kitchen. Come see this beauty in a highly desired neighborhood in Syracuse!
Contact an agent
Home facts
- Year built:2001
- Subdivision & Development:HAWTHORN
- Listing ID #:2157787
- Added:91 day(s) ago
- Updated:August 13, 2026 at 11:47 AM
Rooms and interior
- Bedrooms:5
- Total bathrooms:4
- Full bathrooms:3
- Half bathrooms:1
- Rooms Total:16
- Flooring:Carpet, Hardwood, Tile
- Kitchen Description:Range/Oven: Free Stdng.
- Basement Description:Daylight, Full
- Living area:3,204 sq. ft.
Heating and cooling
- Cooling:Central Air
- Heating:Gas: Central
Structure and exterior
- Roof:Asphalt
- Year built:2001
- Building area:3,204 sq. ft.
- Lot area:0.25 Acres
- Lot Features:Secluded, Sidewalks, Sprinkler: Auto-Full
- Architectural Style:Rambler/Ranch
- Construction Materials:Brick, Stucco
- Exterior Features:Entry (Foyer), Porch: Open
- Levels:2 Story
Schools
- High school:Clearfield
- Middle school:Legacy
- Elementary school:Bluff Ridge
Utilities
- Water:Culinary, Secondary, Water Connected
- Sewer:Sewer Connected, Sewer: Connected, Sewer: Public
Finances and disclosures
- Price:$669,000
- Price per sq. ft.:$208.8
- Tax amount:$2,856
Features and amenities
- Laundry features:Electric Dryer Hookups
- Amenities:Closet: Walk-In, Gas Logs, Storage Shed(s), Swing Set, Vaulted Ceilings, Water Softener Owned
Parking
- Total parking spaces:2
- Parking description:2 Car Garage, Attached Garage
- Garage spaces:2
New listings near 1397 W 2275 S
- Open Sat, 11am to 2pmNew
 $799,900Active6 beds 4 baths3,800 sq. ft.
1806 3525 Cir W, Syracuse, UT 84075
MLS# 2178426Listed by: KETTLE & CO. REAL ESTATE - New
 $674,900Active5 beds 4 baths3,296 sq. ft.
1993 S 800 W, Syracuse, UT 84075
MLS# 2178405Listed by: INTERMOUNTAIN PROPERTIES - Open Sat, 10am to 1pmNew
 $800,000Active5 beds 3 baths3,713 sq. ft.
3813 W 910 S, Syracuse, UT 84075
MLS# 2178328Listed by: KW SUCCESS KELLER WILLIAMS REALTY - Open Sat, 10am to 12pmNew
 $524,900Active3 beds 3 baths2,116 sq. ft.
1457 W Waterfront Dr S, Syracuse, UT 84075
MLS# 2178173Listed by: BERKSHIRE HATHAWAY HOMESERVICES UTAH PROPERTIES (NORTH SALT LAKE) - New
 $649,500Active6 beds 4 baths2,857 sq. ft.
1087 Banbury Dr, Syracuse, UT 84075
MLS# 2178168Listed by: KINGS PEAK REALTY - New
 $524,900Active4 beds 2 baths1,830 sq. ft.
3517 S Finch St W, Syracuse, UT 84075
MLS# 2177717Listed by: TOUCHSTONE REALTY - Open Sat, 11am to 1pmNew
 $519,900Active3 beds 3 baths1,683 sq. ft.
1644 W Red Pine Dr, Syracuse, UT 84075
MLS# 2177686Listed by: JEFFERSON STREET PROPERTIES, LLC - New
 $540,709Active3 beds 3 baths1,865 sq. ft.
3179 S Claire Ave W #15, Syracuse, UT 84075
MLS# 2177625Listed by: RICHMOND AMERICAN HOMES OF UTAH, INC - New
 $437,000Active4 beds 2 baths1,961 sq. ft.
1378 Marilyn Dr, Syracuse, UT 84075
MLS# 2177211Listed by: EQUITY REAL ESTATE (SELECT) - New
 $620,000Active5 beds 4 baths3,200 sq. ft.
3459 W Princeville Dr S, Syracuse, UT 84075
MLS# 2177264Listed by: UTAH PRESTIGE REAL ESTATE, LLC


Protect your home and budget from life's surprises with an Assurant Home Warranty, backed by a partner that supports you through every step of homeownership. Explore Plans.
© 2026 Better Homes and Gardens Real Estate LLC. An Anywhere Real Estate company. All rights reserved. Better Homes and Gardens® Real Estate is a registered trademark owned by Meredith Operations Corporation, licensed to Better Homes and Gardens Real Estate LLC and used with permission. Better Homes and Gardens Real Estate LLC fully supports the principles of the Fair Housing Act and the Equal Opportunity Act. Listing information is deemed reliable but is not guaranteed accurate.
Each office is independently owned and operated.
Any services or products provided by third parties are not provided by, affiliated with or related to Better Homes and Gardens Real Estate LLC, or its affiliated companies.