
1401 S 1525 W, Syracuse, UT 84075
Local realty services provided by:Better Homes and Gardens Real Estate Momentum
1401 S 1525 W,Syracuse, UT 84075
$580,000
- 4 Beds
- 4 Baths
- 2,286 sq. ft.
- Single family
- Active
Listed by: jenifer davis
Office: era brokers consolidated (ogden)
MLS#:2187982
Source:SL
Price summary
- Price:$580,000
- Price per sq. ft.:$253.72
About this home
Welcome to this well-maintained 4-bedroom, 4-bathroom home in Syracuse, UT. The main level features an open layout with a kitchen that includes natural wood cabinetry, modern appliances, and a new backsplash, along with plenty of space for dining and entertaining. Recent updates include new carpet, LVP flooring, and fresh interior paint, giving the home a clean and updated feel. The spacious living areas provide plenty of room for everyday living. Enjoy a beautiful backyard with a patio area that's ideal for relaxing or entertaining. This home is located near schools, parks, shopping, and other amenities, with beautiful mountain views from the neighborhood. Come see all this home has to offer!
Contact an agent
Home facts
- Year built:1999
- Subdivision & Development:PHEASANT RUN SUBDIVISON
- Listing ID #:2187982
- Added:1 day(s) ago
- Updated:September 29, 2026 at 02:00 PM
Rooms and interior
- Bedrooms:4
- Total bathrooms:4
- Full bathrooms:2
- Half bathrooms:1
- Rooms Total:12
- Flooring:Carpet, Tile
- Bathrooms Description:Bath: Sep. Tub/Shower
- Kitchen Description:Disposal, Microwave, Range/Oven: Free Stdng.
- Basement Description:Daylight, Partial
- Living area:2,286 sq. ft.
Heating and cooling
- Cooling:Central Air
- Heating:Forced Air
Structure and exterior
- Roof:Asphalt
- Year built:1999
- Building area:2,286 sq. ft.
- Lot area:0.2 Acres
- Lot Features:Curb & Gutter, Fenced: Full, Sprinkler: Auto-Full
- Architectural Style:Tri/Multi-Level
- Construction Materials:Asphalt, Brick, Stucco
- Exterior Features:Bay Box Windows, Out Buildings, Patio: Open
- Levels:4 Story
Schools
- High school:Syracuse
- Middle school:Syracuse
- Elementary school:Syracuse
Utilities
- Water:Culinary, Secondary, Water Connected
- Sewer:Sewer Connected, Sewer: Connected
Finances and disclosures
- Price:$580,000
- Price per sq. ft.:$253.72
- Tax amount:$2,580
Features and amenities
- Amenities:Ceiling Fan, Closet: Walk-In, French Doors, Vaulted Ceilings, Video Door Bell(s), Window Coverings
Parking
- Total parking spaces:8
- Parking description:2 Car Deep (Tandem), 2 Car Garage, Attached, Attached Garage, Rv Parking
- Garage spaces:2
New listings near 1401 S 1525 W
- New
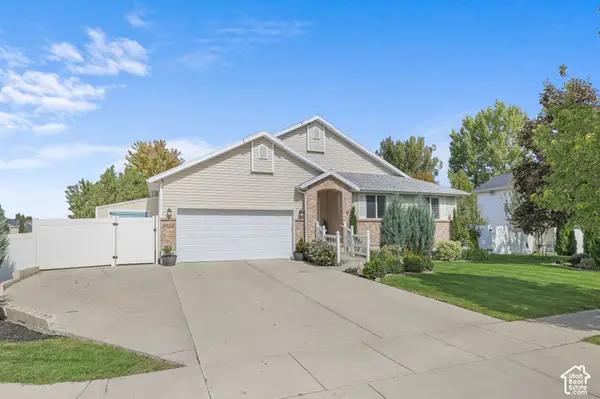 $549,900Active5 beds 3 baths2,776 sq. ft.
3866 W Augusta, Syracuse, UT 84075
MLS# 2187992Listed by: CASTLECREEK REAL ESTATE - Open Sat, 11am to 1pmNew
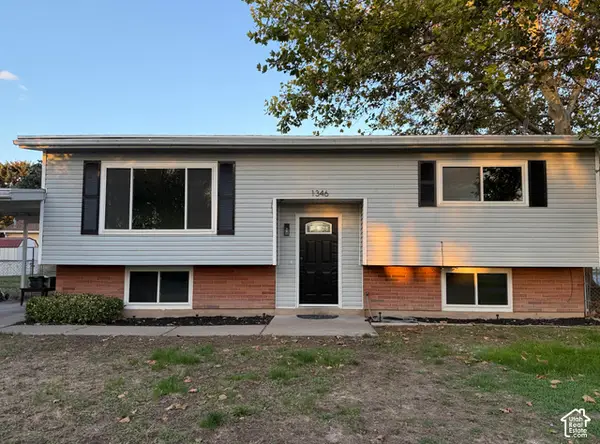 $400,000Active4 beds 2 baths1,888 sq. ft.
1346 Marilyn Dr, Syracuse, UT 84075
MLS# 2186900Listed by: JORDAN REAL ESTATE LLC - New
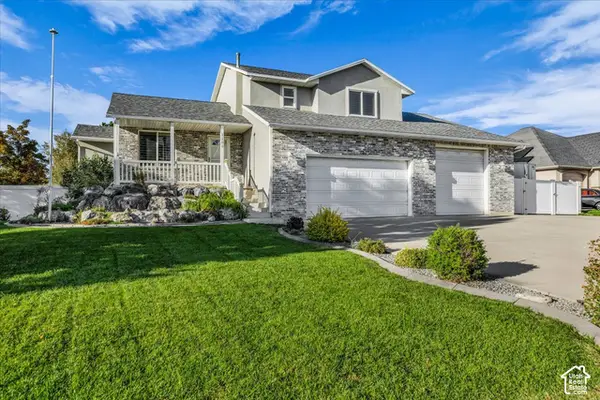 $630,000Active5 beds 4 baths2,372 sq. ft.
1106 W 2700 S, Syracuse, UT 84075
MLS# 2187692Listed by: EQUITY REAL ESTATE (ADVANTAGE) - Open Wed, 4 to 6:30pmNew
 $680,000Active5 beds 3 baths2,872 sq. ft.
2346 W Swenson Cir, Syracuse, UT 84075
MLS# 2184845Listed by: THE BROKERAGE REAL ESTATE CO. LLC - New
 $480,000Active3 beds 2 baths1,800 sq. ft.
2337 W 2200 S, Syracuse, UT 84075
MLS# 2187519Listed by: ICONIC: REALTY NETWORK, LLP - New
 $699,000Active3 beds 2 baths3,578 sq. ft.
2935 W 1200 S #LOT 3, Syracuse, UT 84075
MLS# 2187435Listed by: EQUITY REAL ESTATE (BUCKLEY) - New
 $557,000Active5 beds 3 baths1,989 sq. ft.
3034 S Edgewater Ln., Syracuse, UT 84075
MLS# 2187250Listed by: RE/MAX ASSOCIATES - New
 $598,500Active4 beds 2 baths1,667 sq. ft.
4375 W 1550 S, Syracuse, UT 84075
MLS# 2186981Listed by: TRADITION REAL ESTATE, CORP - New
 $494,000Active4 beds 2 baths1,947 sq. ft.
2437 S 3000 W, Syracuse, UT 84075
MLS# 2186920Listed by: CENTURY 21 EDGES


Protect your home and budget from life's surprises with an Assurant Home Warranty, backed by a partner that supports you through every step of homeownership. Explore Plans.
© 2026 Better Homes and Gardens Real Estate LLC. An Anywhere Real Estate company. All rights reserved. Better Homes and Gardens® Real Estate is a registered trademark owned by Meredith Operations Corporation, licensed to Better Homes and Gardens Real Estate LLC and used with permission. Better Homes and Gardens Real Estate LLC fully supports the principles of the Fair Housing Act and the Equal Opportunity Act. Listing information is deemed reliable but is not guaranteed accurate.
Each office is independently owned and operated.
Any services or products provided by third parties are not provided by, affiliated with or related to Better Homes and Gardens Real Estate LLC, or its affiliated companies.