
1413 S David Dr W, Syracuse, UT 84075
Local realty services provided by:Better Homes and Gardens Real Estate Momentum
1413 S David Dr W,Syracuse, UT 84075
$375,000
- 4 Beds
- 1 Baths
- 1,900 sq. ft.
- Single family
- Active
Listed by: johnnie j. rosser
Office: equity real estate (bear river)
MLS#:2169683
Source:SL
Price summary
- Price:$375,000
- Price per sq. ft.:$197.37
About this home
Great opportunity to build some sweat equity. This 4 bedroom home in Syracuse is ready for you to put on the finishing touches. All the major repairs have been done in the last few years. A/C and Furnace were installed last year. Tankless water heater and water softener are only 3 years old and the roof was replaced and shed built in 2021. The basement is stubbed and materials included for another bathroom.
Contact an agent
Home facts
- Year built:1971
- Listing ID #:2169683
- Added:82 day(s) ago
- Updated:September 24, 2026 at 11:38 AM
Rooms and interior
- Bedrooms:4
- Total bathrooms:1
- Full bathrooms:1
- Rooms Total:8
- Flooring:Carpet, Linoleum
- Bathrooms Description:Jetted Tub
- Kitchen Description:Disposal, Range/Oven: Built-In
- Basement Description:Daylight, Full, Walk-Out Access
- Living area:1,900 sq. ft.
Heating and cooling
- Cooling:Central Air
- Heating:Forced Air, Gas: Central
Structure and exterior
- Roof:Asphalt
- Year built:1971
- Building area:1,900 sq. ft.
- Lot area:0.18 Acres
- Lot Features:Curb & Gutter, Fenced: Full, Road: Paved, Sidewalks, Sprinkler: Auto-Partial
- Architectural Style:Split Entry/Bi Level
- Construction Materials:Brick
- Exterior Features:Patio: Open
- Levels:2 Story
Schools
- High school:Syracuse
- Middle school:Syracuse
- Elementary school:Cook
Utilities
- Water:Culinary, Secondary, Water Connected
- Sewer:Sewer Connected, Sewer: Connected, Sewer: Public
Finances and disclosures
- Price:$375,000
- Price per sq. ft.:$197.37
- Tax amount:$2,000
Features and amenities
- Amenities:Jetted Tub, Storage Shed(s)
Parking
- Total parking spaces:1
- Parking description:1 Car Garage, Attached, Attached Garage, Garage Door Opener
- Garage spaces:1
New listings near 1413 S David Dr W
- New
 $625,000Active4 beds 2 baths1,667 sq. ft.
4375 W 1550 S, Syracuse, UT 84075
MLS# 2186981Listed by: TRADITION REAL ESTATE, CORP - New
 $494,000Active4 beds 2 baths1,947 sq. ft.
2437 S 3000 W, Syracuse, UT 84075
MLS# 2186920Listed by: CENTURY 21 EDGES - Open Fri, 11am to 5pmNew
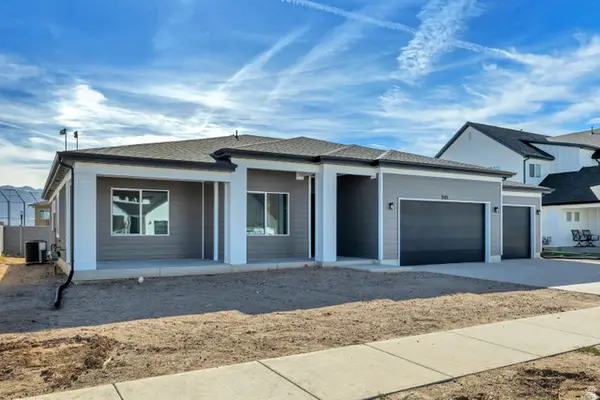 $689,990Active3 beds 3 baths2,322 sq. ft.
3521 S 2410 W #317, Syracuse, UT 84075
MLS# 2186429Listed by: RICHMOND AMERICAN HOMES OF UTAH, INC - New
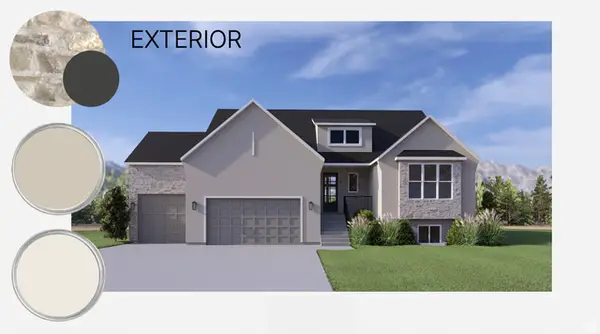 $944,900Active3 beds 3 baths4,284 sq. ft.
3685 W 2110 S #109, Syracuse, UT 84075
MLS# 2186409Listed by: HENRY WALKER REAL ESTATE, LLC - New
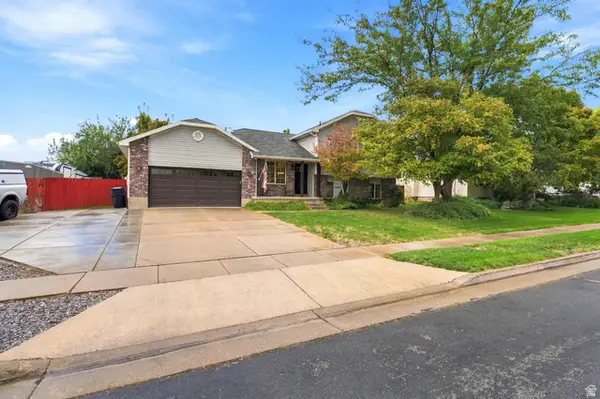 $499,900Active5 beds 2 baths2,200 sq. ft.
1886 S Dahl Ln, Syracuse, UT 84075
MLS# 2186242Listed by: SIMPLE CHOICE REAL ESTATE - New
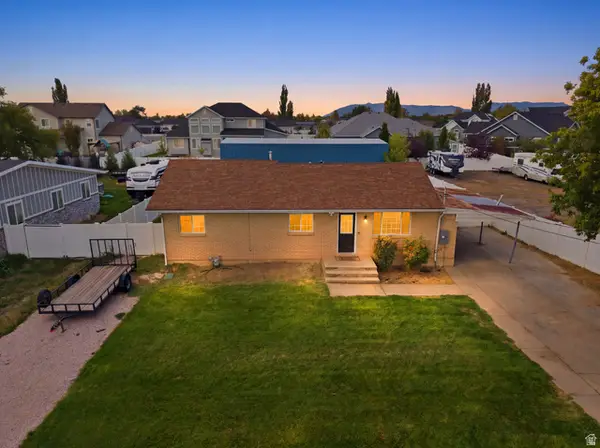 $375,000Active3 beds 1 baths1,250 sq. ft.
1548 W 2700 S, Syracuse, UT 84075
MLS# 2186151Listed by: REAL BROKER, LLC - Open Sat, 10am to 12pmNew
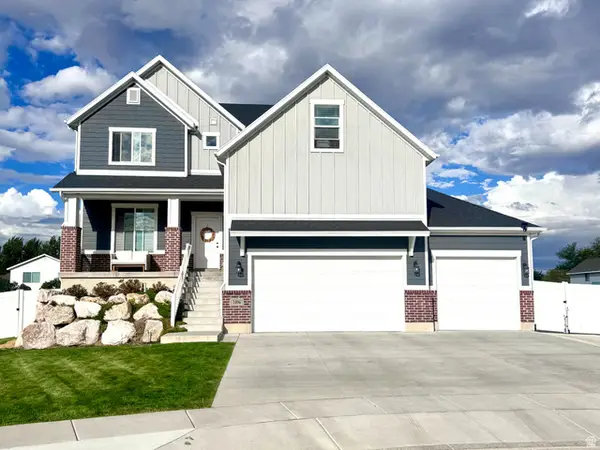 $844,900Active6 beds 4 baths4,605 sq. ft.
1496 W 2000 S, Syracuse, UT 84075
MLS# 2185906Listed by: RED DOT REALTY PLLC 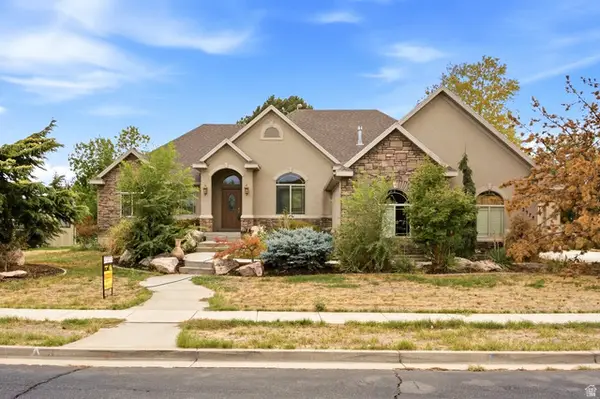 $624,900Pending3 beds 3 baths3,597 sq. ft.
2378 Hansen Dr, Syracuse, UT 84075
MLS# 2185952Listed by: BROUGH REALTY 2 LLC- New
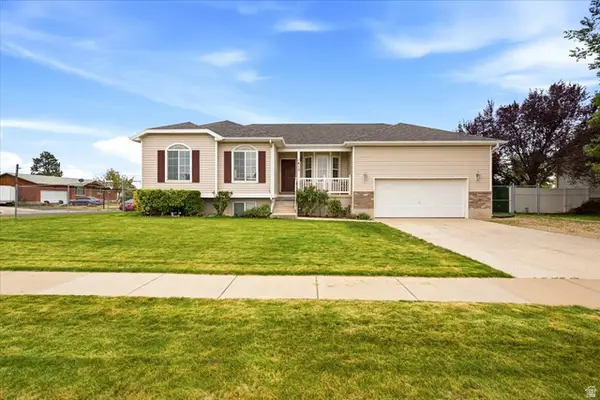 $490,000Active5 beds 2 baths2,127 sq. ft.
1815 W 2175 S, Syracuse, UT 84075
MLS# 2185882Listed by: GET MOVED REAL ESTATE - New
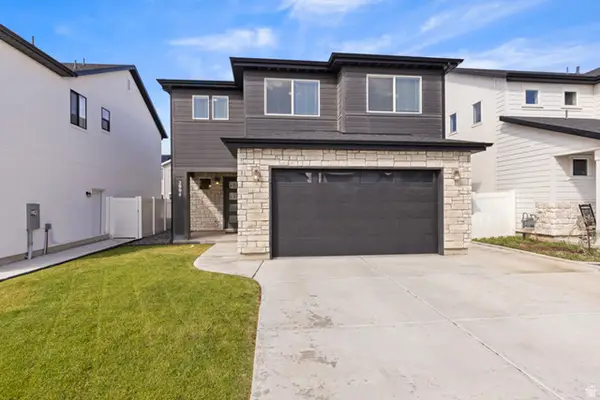 $529,900Active3 beds 3 baths2,006 sq. ft.
2994 S 2500 W, Syracuse, UT 84075
MLS# 2185217Listed by: UTAH EXECUTIVE REAL ESTATE LC


Protect your home and budget from life's surprises with an Assurant Home Warranty, backed by a partner that supports you through every step of homeownership. Explore Plans.
© 2026 Better Homes and Gardens Real Estate LLC. An Anywhere Real Estate company. All rights reserved. Better Homes and Gardens® Real Estate is a registered trademark owned by Meredith Operations Corporation, licensed to Better Homes and Gardens Real Estate LLC and used with permission. Better Homes and Gardens Real Estate LLC fully supports the principles of the Fair Housing Act and the Equal Opportunity Act. Listing information is deemed reliable but is not guaranteed accurate.
Each office is independently owned and operated.
Any services or products provided by third parties are not provided by, affiliated with or related to Better Homes and Gardens Real Estate LLC, or its affiliated companies.