
2396 S 1230 W, Syracuse, UT 84075
Local realty services provided by:Better Homes and Gardens Real Estate Momentum
2396 S 1230 W,Syracuse, UT 84075
$699,000
- 3 Beds
- 3 Baths
- 3,765 sq. ft.
- Single family
- Active
Listed by: c terry clark
Office: ivory homes, ltd
MLS#:2173295
Source:SL
Price summary
- Price:$699,000
- Price per sq. ft.:$185.66
- Monthly HOA dues:$25
About this home
This stunning 1825 Farmhouse home offers an exceptional blend of style, comfort, and functionality. The beautifully appointed kitchen serves as the heart of the home, featuring sophisticated gray cabinetry, luxurious quartz countertops, a designer tile backsplash, and a premium platinum gas appliance package-perfect for both everyday living and effortless entertaining. Rich laminate hardwood flooring, complemented by elegant tile and plush carpet, creates a warm and inviting ambiance throughout. Thoughtful architectural details include charming box windows in both the kitchen nook and owner's suite, filling the home with abundant natural light and adding character and dimension to the living spaces. The spacious great room is anchored by a cozy gas log fireplace, while upgraded can lighting and distinctive Craftsman-style baseboards and casing showcase the home's attention to detail. A beautiful wood stair railing adds warmth and sophistication, enhancing the home's refined aesthetic. Retreat to the luxurious owner's suite, where the impressive grand bathroom features elegant tile surrounds and black matte hardware, creating a spa-inspired atmosphere designed for relaxation. Additional upgrades include a spacious 3-car garage, convenient Christmas light outlets, and an energy-efficient tankless water heater. With its desirable design, premium finishes, and thoughtfully selected upgrades, this remarkable home offers the perfect balance of modern convenience and timeless elegance....
Contact an agent
Home facts
- Year built:2026
- Subdivision & Development:LEGACY PARK COLLECTION 311
- Listing ID #:2173295
- Added:65 day(s) ago
- Updated:September 25, 2026 at 11:28 AM
Rooms and interior
- Bedrooms:3
- Total bathrooms:3
- Full bathrooms:2
- Half bathrooms:1
- Rooms Total:11
- Flooring:Carpet, Laminate, Tile
- Bathrooms Description:Bath: Sep. Tub/Shower
- Kitchen Description:Disposal, Microwave, Oven: Gas, Range: Gas
- Basement Description:Full
- Living area:3,765 sq. ft.
Heating and cooling
- Cooling:Central Air
- Heating:Forced Air, Gas: Central
Structure and exterior
- Roof:Asphalt
- Year built:2026
- Building area:3,765 sq. ft.
- Lot area:0.24 Acres
- Lot Features:Curb & Gutter, Road: Paved, Sidewalks
- Architectural Style:Rambler/Ranch
- Construction Materials:Brick, Stucco
- Exterior Features:Bay Box Windows, Porch: Open
- Levels:2 Story
Schools
- High school:Clearfield
- Middle school:Legacy
- Elementary school:Bluff Ridge
Utilities
- Water:Culinary, Secondary, Water Connected
- Sewer:Sewer Connected, Sewer: Connected, Sewer: Public
Finances and disclosures
- Price:$699,000
- Price per sq. ft.:$185.66
- Tax amount:$1
Features and amenities
- Amenities:Closet: Walk-In, Gas Logs
Parking
- Total parking spaces:3
- Parking description:3 Car Garage, Attached, Attached Garage, Garage Door Opener
- Garage spaces:3
New listings near 2396 S 1230 W
- New
 $557,000Active5 beds 3 baths1,989 sq. ft.
3034 S Edgewater Ln., Syracuse, UT 84075
MLS# 2187250Listed by: RE/MAX ASSOCIATES - New
 $625,000Active4 beds 2 baths1,667 sq. ft.
4375 W 1550 S, Syracuse, UT 84075
MLS# 2186981Listed by: TRADITION REAL ESTATE, CORP - New
 $494,000Active4 beds 2 baths1,947 sq. ft.
2437 S 3000 W, Syracuse, UT 84075
MLS# 2186920Listed by: CENTURY 21 EDGES - Open Fri, 11am to 5pmNew
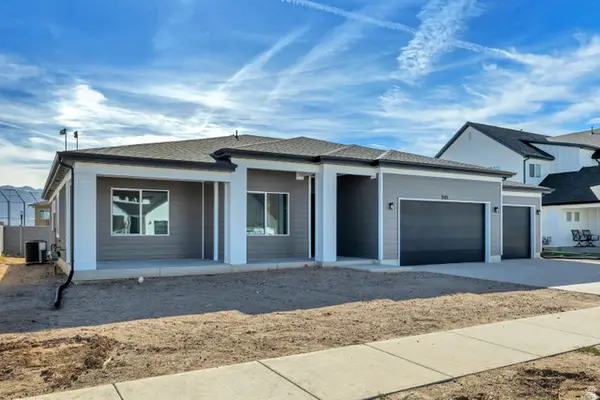 $689,990Active3 beds 3 baths2,322 sq. ft.
3521 S 2410 W #317, Syracuse, UT 84075
MLS# 2186429Listed by: RICHMOND AMERICAN HOMES OF UTAH, INC - New
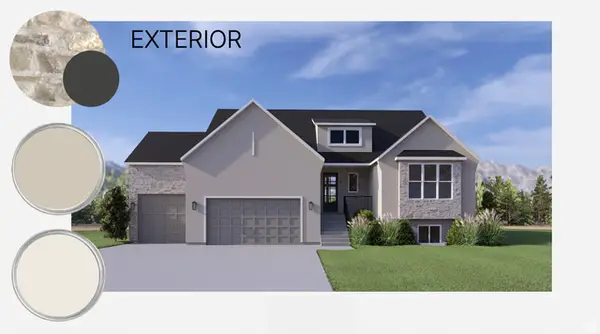 $944,900Active3 beds 3 baths4,284 sq. ft.
3685 W 2110 S #109, Syracuse, UT 84075
MLS# 2186409Listed by: HENRY WALKER REAL ESTATE, LLC - New
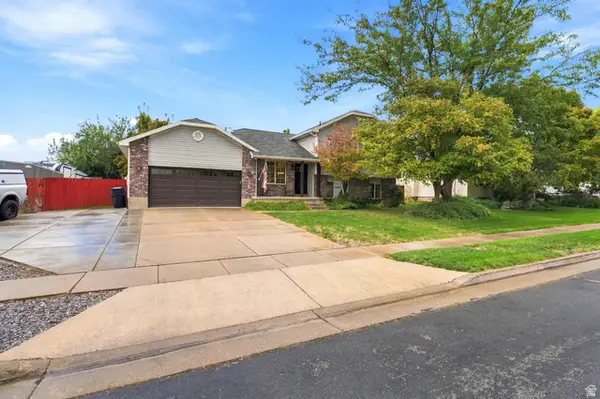 $499,900Active5 beds 2 baths2,200 sq. ft.
1886 S Dahl Ln, Syracuse, UT 84075
MLS# 2186242Listed by: SIMPLE CHOICE REAL ESTATE - New
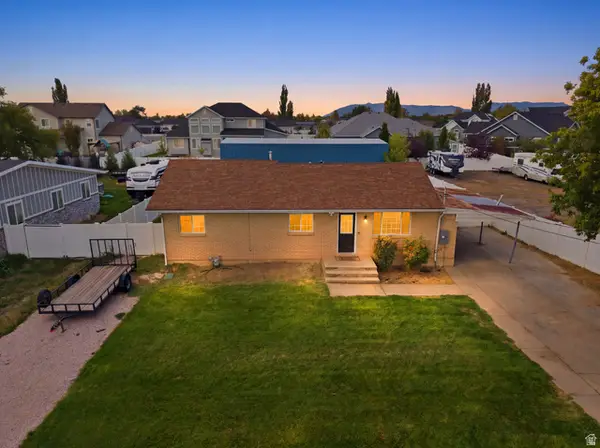 $375,000Active3 beds 1 baths1,250 sq. ft.
1548 W 2700 S, Syracuse, UT 84075
MLS# 2186151Listed by: REAL BROKER, LLC - Open Sat, 10am to 12pmNew
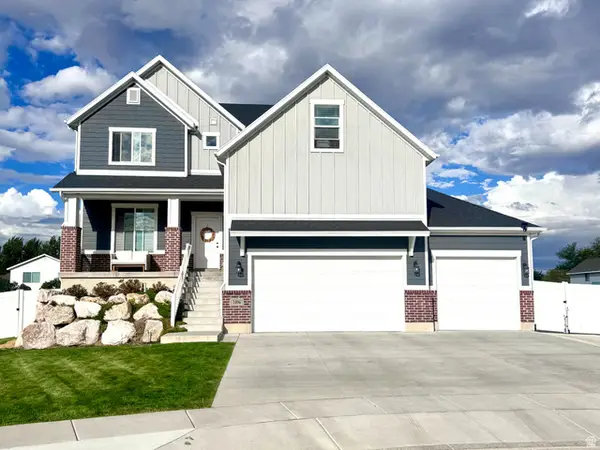 $844,900Active6 beds 4 baths4,605 sq. ft.
1496 W 2000 S, Syracuse, UT 84075
MLS# 2185906Listed by: RED DOT REALTY PLLC 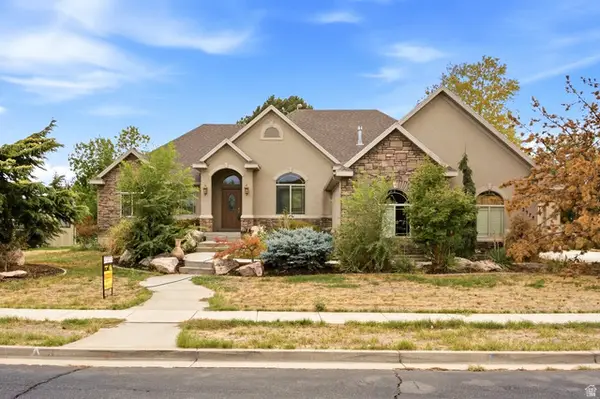 $624,900Pending3 beds 3 baths3,597 sq. ft.
2378 Hansen Dr, Syracuse, UT 84075
MLS# 2185952Listed by: BROUGH REALTY 2 LLC- New
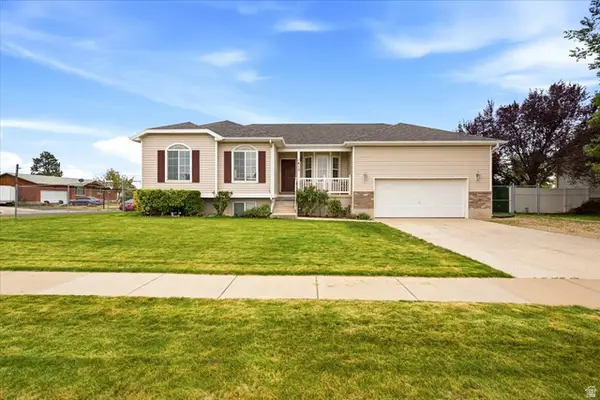 $490,000Active5 beds 2 baths2,127 sq. ft.
1815 W 2175 S, Syracuse, UT 84075
MLS# 2185882Listed by: GET MOVED REAL ESTATE


Protect your home and budget from life's surprises with an Assurant Home Warranty, backed by a partner that supports you through every step of homeownership. Explore Plans.
© 2026 Better Homes and Gardens Real Estate LLC. An Anywhere Real Estate company. All rights reserved. Better Homes and Gardens® Real Estate is a registered trademark owned by Meredith Operations Corporation, licensed to Better Homes and Gardens Real Estate LLC and used with permission. Better Homes and Gardens Real Estate LLC fully supports the principles of the Fair Housing Act and the Equal Opportunity Act. Listing information is deemed reliable but is not guaranteed accurate.
Each office is independently owned and operated.
Any services or products provided by third parties are not provided by, affiliated with or related to Better Homes and Gardens Real Estate LLC, or its affiliated companies.