
2468 W 3230 S, Syracuse, UT 84075
Local realty services provided by:Better Homes and Gardens Real Estate Momentum
2468 W 3230 S,Syracuse, UT 84075
$775,000
- 4 Beds
- 3 Baths
- 3,004 sq. ft.
- Single family
- Active
Listed by: nathan poulsen
Office: equity real estate (select)
MLS#:2173459
Source:SL
Price summary
- Price:$775,000
- Price per sq. ft.:$257.99
- Monthly HOA dues:$45
About this home
Welcome to this move-in-ready 4-bedroom, 3-bath home in Syracuse, thoughtfully designed with stylish upgrades throughout. Highlights include quartz countertops, updated fixtures, an open-concept layout, a large walk-in pantry, modern metal railings, an oversized master shower, and a dedicated home office with a loft and mudroom/drop zone. The large oversize sectional will be included for the buyer to enjoy. Outside, enjoy a fully fenced yard with automatic sprinklers and a spacious covered patio-perfect for relaxing or entertaining. The oversized garage also includes an EV charging outlet. This home offers the space, style, and functionality you have been looking for and is truly move-in ready. Schedule your private showing today!
Contact an agent
Home facts
- Year built:2023
- Subdivision & Development:PARKVIEW AT SHORELIN
- Listing ID #:2173459
- Added:52 day(s) ago
- Updated:September 12, 2026 at 11:59 AM
Rooms and interior
- Bedrooms:4
- Total bathrooms:3
- Full bathrooms:3
- Rooms Total:10
- Flooring:Carpet, Tile
- Bathrooms Description:Bath: Sep. Tub/Shower
- Kitchen Description:Disposal, Oven: Wall, Range: Countertop, Range: Gas
- Basement Description:Slab
- Living area:3,004 sq. ft.
Heating and cooling
- Cooling:Central Air, Natural Ventilation
- Heating:Forced Air, Gas: Central, Gas: Stove
Structure and exterior
- Roof:Asphalt
- Year built:2023
- Building area:3,004 sq. ft.
- Lot area:0.22 Acres
- Lot Features:Curb & Gutter, Fenced: Full, Flat, Road: Paved, Secluded, Sprinkler: Auto-Full
- Construction Materials:Cement Siding, Stone, Stucco
- Exterior Features:Covered, Lighting, Patio: Covered, Patio: Open, Walkout
- Levels:2 Story
Schools
- High school:Clearfield
- Middle school:Legacy
- Elementary school:Buffalo Point
Utilities
- Water:Culinary, Secondary, Water Connected
- Sewer:Sewer Connected, Sewer: Connected, Sewer: Public
Finances and disclosures
- Price:$775,000
- Price per sq. ft.:$257.99
- Tax amount:$3,791
Features and amenities
- Laundry features:Electric Dryer Hookups
- Amenities:Biking Trails, Closet: Walk-In, Den/Office, Playground, Pool, Vaulted Ceilings, Video Door Bell(s)
Parking
- Total parking spaces:8
- Parking description:2 Car Deep (Tandem), 4 Car Garage, Attached, Attached Garage, Covered, Garage Door Opener, Parking: Uncovered
- Garage spaces:4
New listings near 2468 W 3230 S
- New
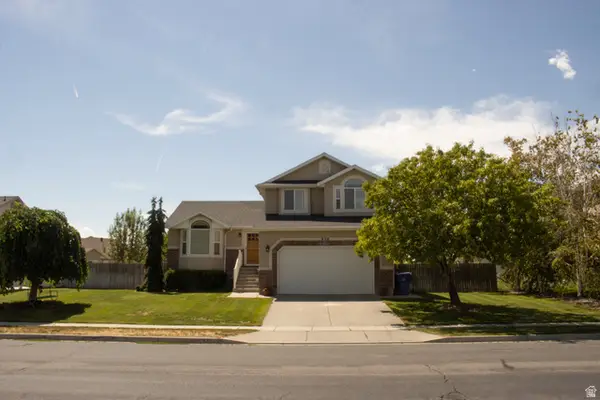 $554,900Active3 beds 3 baths2,260 sq. ft.
830 S Saint Andrews Drive W #1004, Syracuse, UT 84075
MLS# 2184837Listed by: NEXT REALTY SERVICES LLC - Open Sat, 10am to 2pmNew
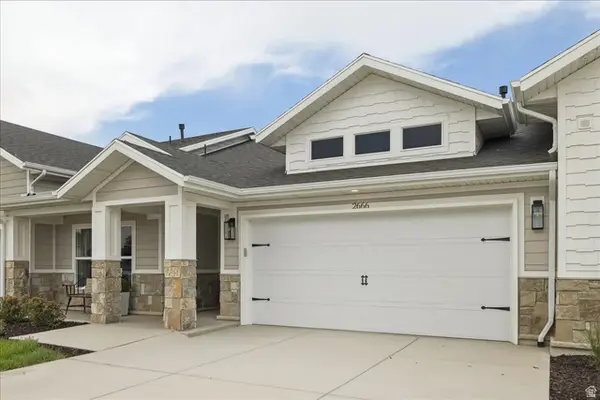 $599,578Active2 beds 2 baths1,809 sq. ft.
2596 W 2495 S #308, Syracuse, UT 84075
MLS# 2184773Listed by: BROUGH REALTY 2 LLC - Open Sat, 10am to 1pmNew
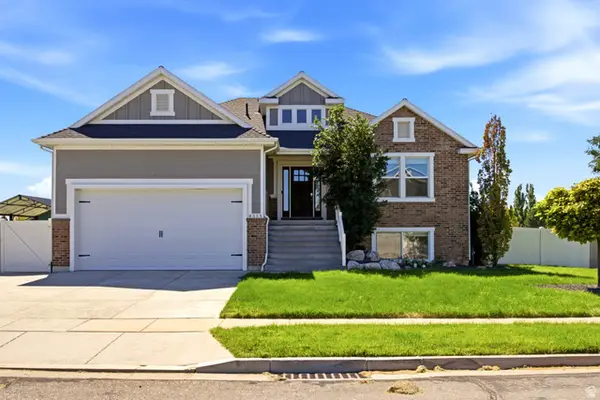 $860,000Active5 beds 3 baths3,414 sq. ft.
4355 W 1425 S, Syracuse, UT 84075
MLS# 2184355Listed by: EQUITY REAL ESTATE (SELECT) - Open Sat, 11am to 1pmNew
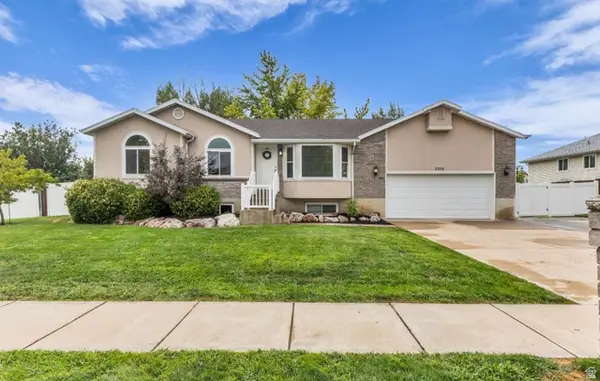 $575,000Active5 beds 3 baths2,677 sq. ft.
2308 S 1520 W, Syracuse, UT 84075
MLS# 2184325Listed by: REALTYPATH LLC (PRO) - Open Sat, 11am to 1pmNew
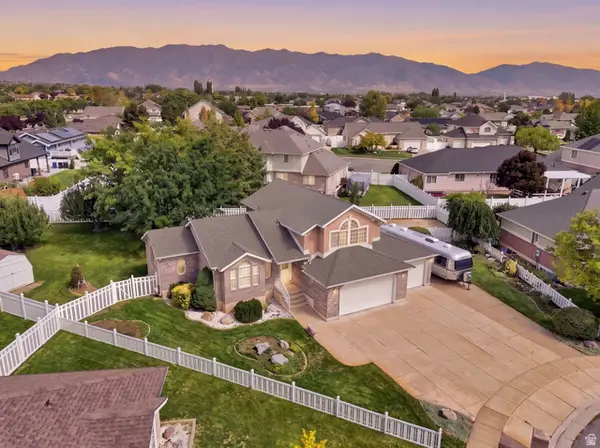 $630,000Active4 beds 4 baths2,714 sq. ft.
2755 S 900 W, Syracuse, UT 84075
MLS# 2184317Listed by: REAL BROKER, LLC - Open Sat, 1 to 3pmNew
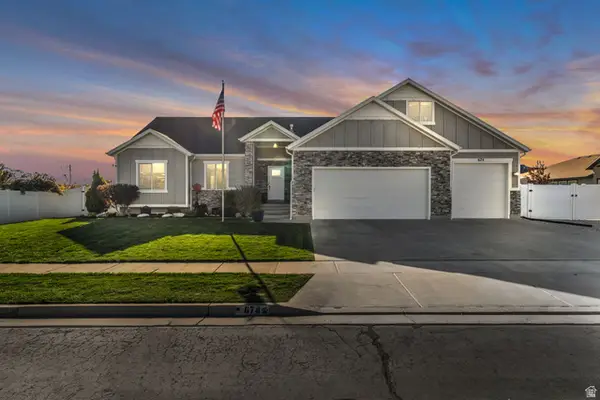 $775,000Active5 beds 3 baths3,896 sq. ft.
674 S 3300 W, Syracuse, UT 84075
MLS# 2184214Listed by: KW UTAH REALTORS KELLER WILLIAMS - New
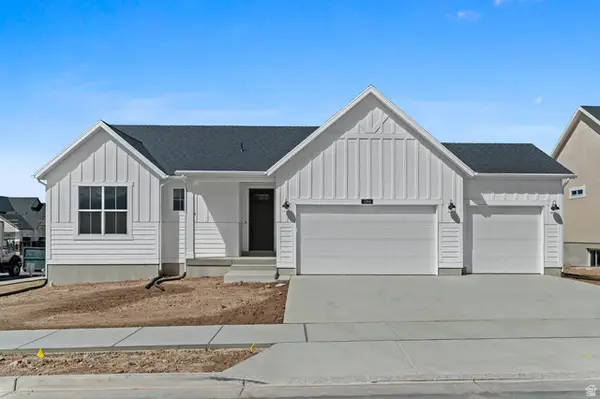 $671,000Active3 beds 2 baths3,471 sq. ft.
2366 S 1230 W, Syracuse, UT 84075
MLS# 2183926Listed by: IVORY HOMES, LTD - New
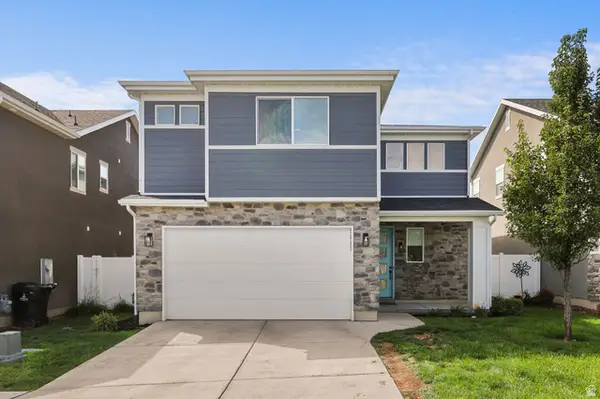 $489,900Active3 beds 3 baths1,856 sq. ft.
2063 W 3360 S, Syracuse, UT 84075
MLS# 2183656Listed by: CASTLECREEK REAL ESTATE - Open Sat, 10am to 2pmNew
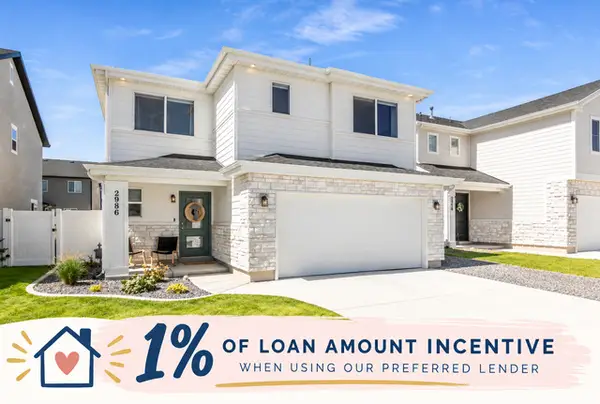 $494,000Active3 beds 3 baths1,575 sq. ft.
2986 S 2550 W, Syracuse, UT 84075
MLS# 2183371Listed by: KW SUCCESS KELLER WILLIAMS REALTY - Open Sat, 10am to 12pmNew
 $485,000Active3 beds 3 baths1,765 sq. ft.
2104 W 3360 S, Syracuse, UT 84075
MLS# 2183300Listed by: WINDERMERE REAL ESTATE (LAYTON BRANCH)


Protect your home and budget from life's surprises with an Assurant Home Warranty, backed by a partner that supports you through every step of homeownership. Explore Plans.
© 2026 Better Homes and Gardens Real Estate LLC. An Anywhere Real Estate company. All rights reserved. Better Homes and Gardens® Real Estate is a registered trademark owned by Meredith Operations Corporation, licensed to Better Homes and Gardens Real Estate LLC and used with permission. Better Homes and Gardens Real Estate LLC fully supports the principles of the Fair Housing Act and the Equal Opportunity Act. Listing information is deemed reliable but is not guaranteed accurate.
Each office is independently owned and operated.
Any services or products provided by third parties are not provided by, affiliated with or related to Better Homes and Gardens Real Estate LLC, or its affiliated companies.