
2543 S 2430 W #511, Syracuse, UT 84075
Local realty services provided by:Better Homes and Gardens Real Estate Momentum
2543 S 2430 W #511,Syracuse, UT 84075
$575,000
- 2 Beds
- 2 Baths
- 1,809 sq. ft.
- Single family
- Active
Listed by: lori d belnap
Office: brough realty 2 llc.
MLS#:2153866
Source:SL
Price summary
- Price:$575,000
- Price per sq. ft.:$317.86
- Monthly HOA dues:$190
About this home
$7,500.00 to be applied toward closing costs, rate buy-down or other approved buyer expenses! Be the first to enjoy easy, low maintenance living in this brand new, thoughtfully built one level living home. Imagine yourself in a brand new great room with vaulted ceilings, a designer kitchen with an oversize island, and a spacious owners suite that includes a luxurious shower. Enjoy comfort today and for years to come. This home is a lock and leave with HOA's that cover your fully landscaped and fenced yard, snow removal, insurance and maintenance for the exterior, pickleball, courts, walking trails with dual work out stations. A home to truly be proud of! Move in and enjoy the lifestyle you've been looking for! Home is slated for completion in mid October.
Contact an agent
Home facts
- Year built:2026
- Subdivision & Development:SADIE'S GLENN
- Listing ID #:2153866
- Added:164 day(s) ago
- Updated:October 10, 2026 at 11:18 AM
Rooms and interior
- Bedrooms:2
- Total bathrooms:2
- Full bathrooms:2
- Rooms Total:10
- Flooring:Carpet, Laminate, Tile
- Bathrooms Description:Bath: Sep. Tub/Shower
- Kitchen Description:Disposal, Microwave, Range/Oven: Free Stdng.
- Basement Description:Slab
- Living area:1,809 sq. ft.
Heating and cooling
- Cooling:Central Air
- Heating:Forced Air, Gas: Central
Structure and exterior
- Roof:Asphalt
- Year built:2026
- Building area:1,809 sq. ft.
- Lot area:0.06 Acres
- Lot Features:Curb & Gutter, Fenced: Full, Flat, Private, Road: Paved, Sidewalks, Sprinkler: Auto-Full
- Architectural Style:Patio Home
- Construction Materials:Asphalt, Cement Siding, Stone
- Exterior Features:Covered, Entry (Foyer), Lighting, Patio: Covered
- Levels:1 Story
Schools
- High school:Syracuse
- Middle school:Syracuse
- Elementary school:Syracuse
Utilities
- Water:Culinary, Secondary, Water Connected
- Sewer:Sewer Connected, Sewer: Connected, Sewer: Public
Finances and disclosures
- Price:$575,000
- Price per sq. ft.:$317.86
- Tax amount:$2,500
Features and amenities
- Amenities:Ceiling Fan, Closet: Walk-In, Den/Office, Hiking Trails, Insurance, Maintenance, Pets Permitted, Picnic Area, Snow Removal, Vaulted Ceilings
Parking
- Total parking spaces:5
- Parking description:2 Car Garage, Attached, Attached Garage, Garage Door Opener, Storage Above
- Garage spaces:2
New listings near 2543 S 2430 W #511
- New
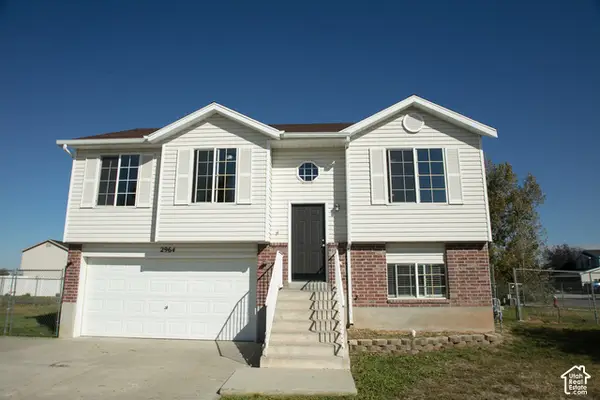 $429,000Active3 beds 2 baths1,410 sq. ft.
2964 W 2300 S, Syracuse, UT 84075
MLS# 2190488Listed by: RANKIN REAL ESTATE - New
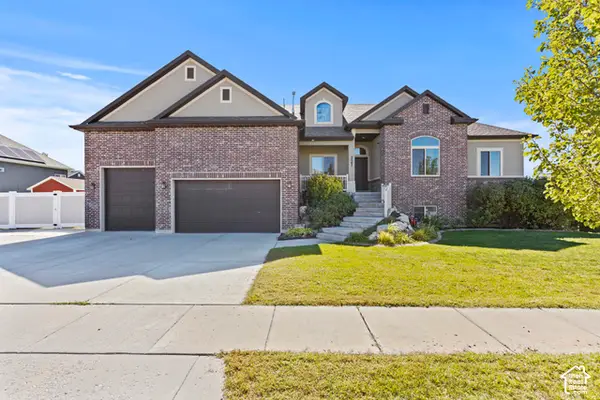 $855,000Active6 beds 4 baths3,696 sq. ft.
3547 W 1840 S, Syracuse, UT 84075
MLS# 2190328Listed by: ICONIC: REALTY NETWORK, LLP - New
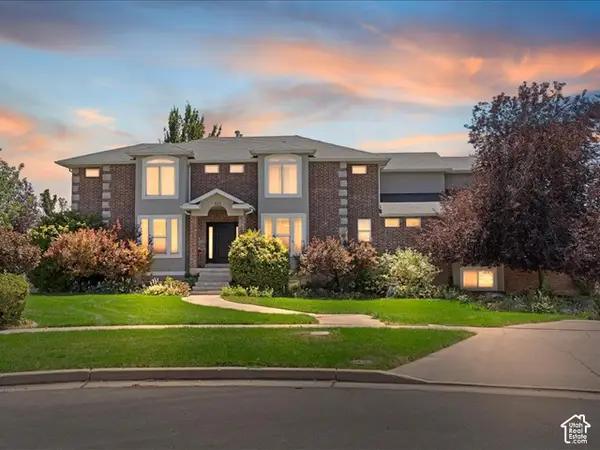 $999,900Active7 beds 7 baths6,351 sq. ft.
922 S 1760 W, Syracuse, UT 84075
MLS# 2190258Listed by: MTN BUFF, LLC - Open Sat, 12 to 2pmNew
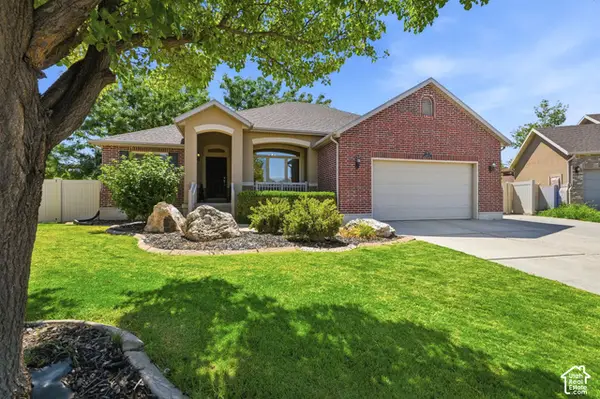 $675,000Active6 beds 4 baths3,551 sq. ft.
1467 W 2850 S, Syracuse, UT 84075
MLS# 2190105Listed by: WINDERMERE REAL ESTATE (LAYTON BRANCH) - New
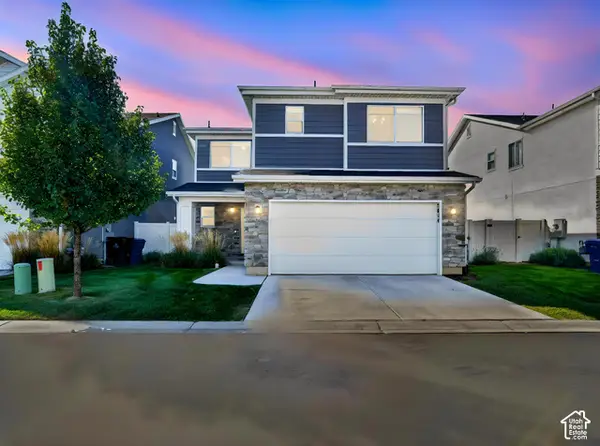 $475,000Active3 beds 3 baths1,480 sq. ft.
2054 W Lydia Ln S, Syracuse, UT 84075
MLS# 2190095Listed by: REAL BROKER, LLC - New
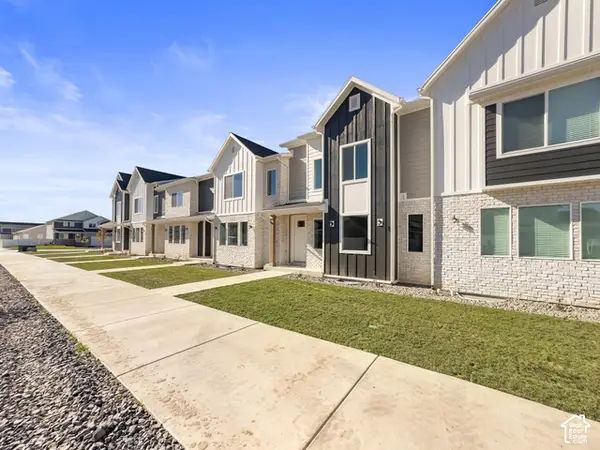 $444,900Active3 beds 3 baths2,576 sq. ft.
1653 W 2700 S #218, Syracuse, UT 84075
MLS# 2190075Listed by: RE/MAX ASSOCIATES - New
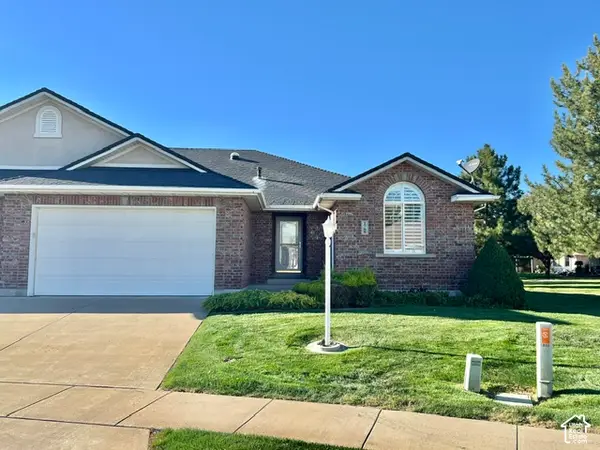 $499,900Active5 beds 3 baths3,180 sq. ft.
1788 W 1915 S, Syracuse, UT 84075
MLS# 2190035Listed by: UTAH EXECUTIVE REAL ESTATE LC  $699,000Active3 beds 2 baths3,578 sq. ft.
2935 W 1200 S, Syracuse, UT 84075
MLS# 2187435Listed by: EQUITY REAL ESTATE (BUCKLEY)- Open Sat, 11am to 1pmNew
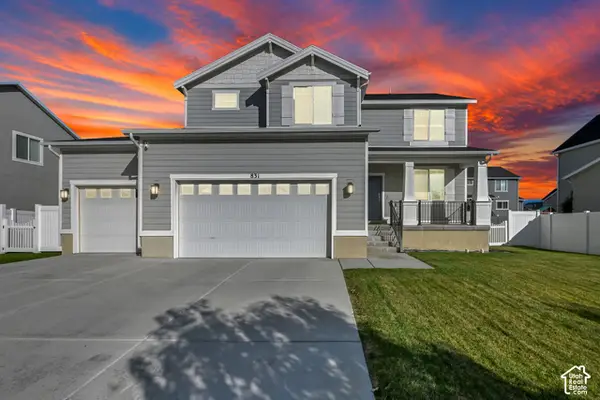 $620,000Active4 beds 3 baths3,468 sq. ft.
831 S 4050 W, Syracuse, UT 84075
MLS# 2188718Listed by: CENTURY 21 EVEREST - Open Sat, 2 to 4pmNew
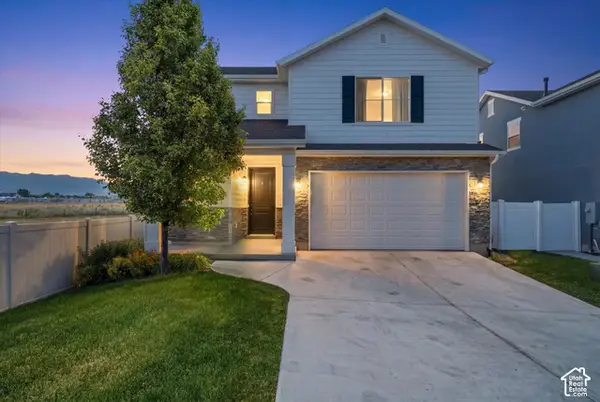 $479,500Active3 beds 2 baths1,614 sq. ft.
1706 W Parkview Dr, Syracuse, UT 84075
MLS# 2189575Listed by: KW SUCCESS KELLER WILLIAMS REALTY (NORTH OGDEN)


Protect your home and budget from life's surprises with an Assurant Home Warranty, backed by a partner that supports you through every step of homeownership. Explore Plans.
© 2026 Better Homes and Gardens Real Estate LLC. An Anywhere Real Estate company. All rights reserved. Better Homes and Gardens® Real Estate is a registered trademark owned by Meredith Operations Corporation, licensed to Better Homes and Gardens Real Estate LLC and used with permission. Better Homes and Gardens Real Estate LLC fully supports the principles of the Fair Housing Act and the Equal Opportunity Act. Listing information is deemed reliable but is not guaranteed accurate.
Each office is independently owned and operated.
Any services or products provided by third parties are not provided by, affiliated with or related to Better Homes and Gardens Real Estate LLC, or its affiliated companies.