
2862 S Allison Way, Syracuse, UT 84075
Local realty services provided by:Better Homes and Gardens Real Estate Momentum
Listed by: ryan thurgood
Office: kings peak realty
MLS#:2175656
Source:SL
Price summary
- Price:$739,000
- Price per sq. ft.:$192.6
- Monthly HOA dues:$20
About this home
Beautiful, quiet modern home with custom upgrades throughout including large pantry with appliance outlets, permanent outdoor lighting, backyard shades and more. As you approach, the striking contrast of light and dark finishes creates a modern, welcoming first impression. The oversized 3-car garage offers incredible versatility-the deep third bay can accommodate two vehicles and is already plumbed for a garage heater. There is also ample room for an RV pad. Step inside and you'll immediately notice how seamlessly the exterior design flows into the interior. The floating feature wall behind the TV is beautifully backlit, creating a stunning focal point, while the custom cabinetry below adds an elevated, luxurious touch. The kitchen is designed for both everyday living and entertaining, featuring rich dark cabinetry, an extra large pantry, generous dining area, and vaulted ceilings that create an open and spacious atmosphere. When the guests head home, retreat to the primary suite with its beautiful accent wall and peaceful ambiance. The luxurious primary bath offers a soaking tub and large separate shower. The basement and backyard provide a canvas with endless possibilities. Whether you envision additional living space, entertainment areas, recreation space, or your own custom outdoor retreat, there is plenty of room to bring your ideas to life. The home is in the brand new Still Water Elementary boundaries (so new it's not yet showing on the MLS) Tucked away in a quiet location, yet just minutes from shopping, restaurants, the theater, and the new Costco. Easy access to the West Davis Corridor makes commuting to Salt Lake City or the airport convenient. The seller is willing to negotiate sprinklers and sod if you want the backyard finished. Schedule a showing today!...
Contact an agent
Home facts
- Year built:2024
- Listing ID #:2175656
- Added:55 day(s) ago
- Updated:September 24, 2026 at 11:38 AM
Rooms and interior
- Bedrooms:3
- Total bathrooms:2
- Full bathrooms:2
- Rooms Total:9
- Flooring:Carpet
- Bathrooms Description:Bath: Sep. Tub/Shower
- Kitchen Description:Disposal, Microwave, Oven: Gas, Range: Gas
- Basement Description:Full
- Living area:3,837 sq. ft.
Heating and cooling
- Cooling:Central Air
- Heating:Forced Air, Gas: Central, Heat Pump
Structure and exterior
- Roof:Asphalt
- Year built:2024
- Building area:3,837 sq. ft.
- Lot area:0.25 Acres
- Lot Features:Drip Irrigation, Fenced: Full, Flat, Sidewalks, Sprinkler: Auto-Partial, Terrain: Grad Slope
- Architectural Style:Rambler/Ranch
- Construction Materials:Brick, Cement Siding, Stucco
- Exterior Features:Covered, Lighting, Patio: Covered
- Levels:2 Story
Schools
- High school:Clearfield
- Middle school:Legacy
- Elementary school:Bluff Ridge
Utilities
- Water:Culinary, Secondary, Water Connected
- Sewer:Sewer Connected, Sewer: Connected, Sewer: Public
Finances and disclosures
- Price:$739,000
- Price per sq. ft.:$192.6
- Tax amount:$3,506
Features and amenities
- Laundry features:Dryer, Electric Dryer Hookups, Washer
- Amenities:Closet: Walk-In, Floor Drains, Pets Permitted, Playground, Vaulted Ceilings, Water Softener Owned, Window Coverings
Parking
- Total parking spaces:4
- Parking description:2 Car Deep (Tandem), 4 Car Garage, Attached, Attached Garage, Extra Height, Extra Length
- Garage spaces:4
New listings near 2862 S Allison Way
- New
 $625,000Active4 beds 2 baths1,667 sq. ft.
4375 W 1550 S, Syracuse, UT 84075
MLS# 2186981Listed by: TRADITION REAL ESTATE, CORP - New
 $494,000Active4 beds 2 baths1,947 sq. ft.
2437 S 3000 W, Syracuse, UT 84075
MLS# 2186920Listed by: CENTURY 21 EDGES - Open Fri, 11am to 5pmNew
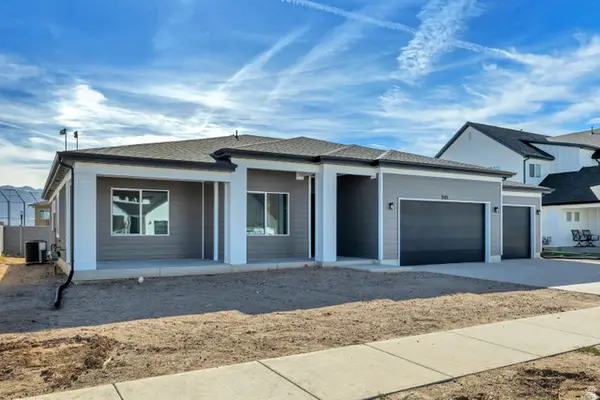 $689,990Active3 beds 3 baths2,322 sq. ft.
3521 S 2410 W #317, Syracuse, UT 84075
MLS# 2186429Listed by: RICHMOND AMERICAN HOMES OF UTAH, INC - New
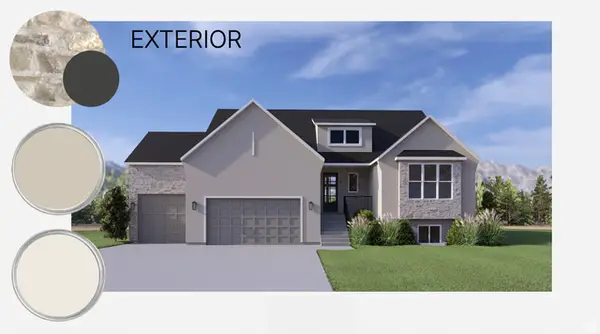 $944,900Active3 beds 3 baths4,284 sq. ft.
3685 W 2110 S #109, Syracuse, UT 84075
MLS# 2186409Listed by: HENRY WALKER REAL ESTATE, LLC - New
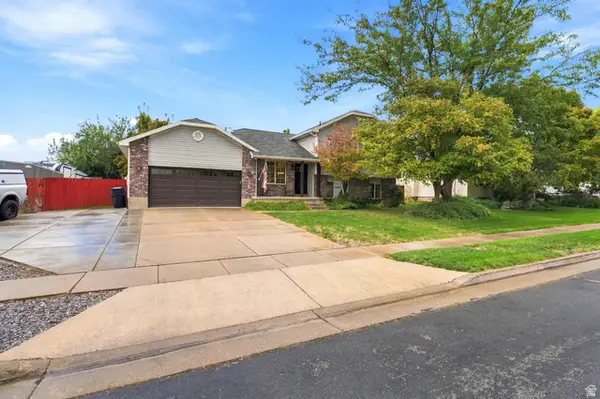 $499,900Active5 beds 2 baths2,200 sq. ft.
1886 S Dahl Ln, Syracuse, UT 84075
MLS# 2186242Listed by: SIMPLE CHOICE REAL ESTATE - New
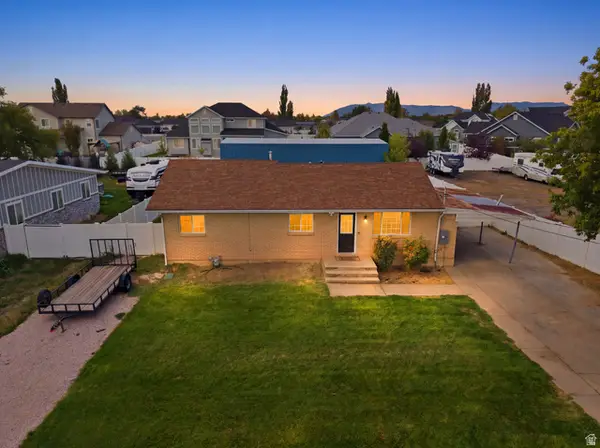 $375,000Active3 beds 1 baths1,250 sq. ft.
1548 W 2700 S, Syracuse, UT 84075
MLS# 2186151Listed by: REAL BROKER, LLC - Open Sat, 10am to 12pmNew
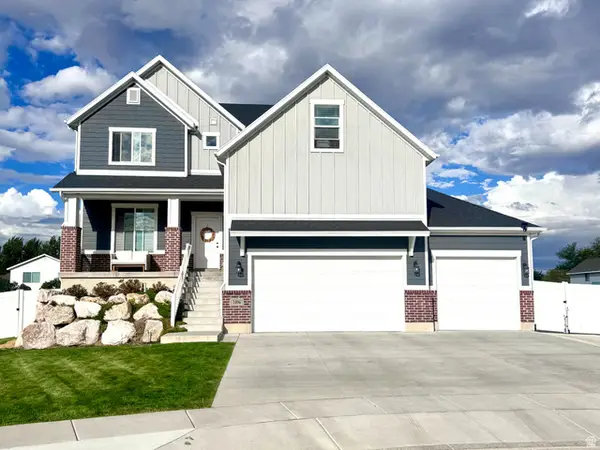 $844,900Active6 beds 4 baths4,605 sq. ft.
1496 W 2000 S, Syracuse, UT 84075
MLS# 2185906Listed by: RED DOT REALTY PLLC 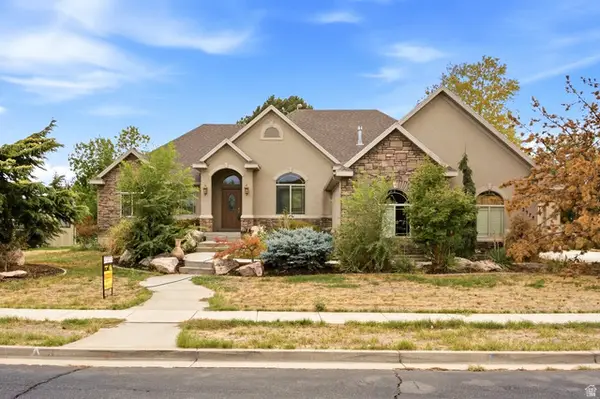 $624,900Pending3 beds 3 baths3,597 sq. ft.
2378 Hansen Dr, Syracuse, UT 84075
MLS# 2185952Listed by: BROUGH REALTY 2 LLC- New
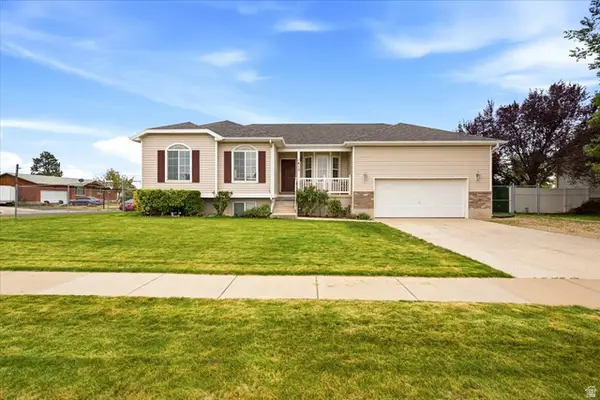 $490,000Active5 beds 2 baths2,127 sq. ft.
1815 W 2175 S, Syracuse, UT 84075
MLS# 2185882Listed by: GET MOVED REAL ESTATE - New
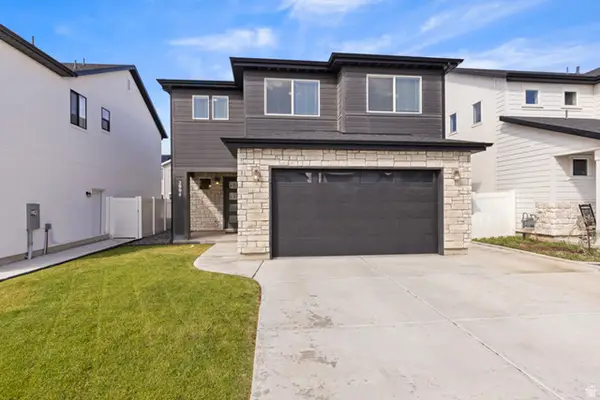 $529,900Active3 beds 3 baths2,006 sq. ft.
2994 S 2500 W, Syracuse, UT 84075
MLS# 2185217Listed by: UTAH EXECUTIVE REAL ESTATE LC


Protect your home and budget from life's surprises with an Assurant Home Warranty, backed by a partner that supports you through every step of homeownership. Explore Plans.
© 2026 Better Homes and Gardens Real Estate LLC. An Anywhere Real Estate company. All rights reserved. Better Homes and Gardens® Real Estate is a registered trademark owned by Meredith Operations Corporation, licensed to Better Homes and Gardens Real Estate LLC and used with permission. Better Homes and Gardens Real Estate LLC fully supports the principles of the Fair Housing Act and the Equal Opportunity Act. Listing information is deemed reliable but is not guaranteed accurate.
Each office is independently owned and operated.
Any services or products provided by third parties are not provided by, affiliated with or related to Better Homes and Gardens Real Estate LLC, or its affiliated companies.