
849 Saint Andrews Dr, Syracuse, UT 84075
Local realty services provided by:Better Homes and Gardens Real Estate Momentum
849 Saint Andrews Dr,Syracuse, UT 84075
$690,000
- 4 Beds
- 3 Baths
- 3,023 sq. ft.
- Single family
- Active
Listed by: viviana y arroyo juarez
Office: start real estate
MLS#:2165326
Source:SL
Price summary
- Price:$690,000
- Price per sq. ft.:$228.25
About this home
Experience elevated Syracuse living in this beautifully updated 4-bedroom, 3-bath home on a spacious .40-acre golf-course-adjacent lot. Enjoy mountain views, vaulted ceilings, a welcoming great room with fireplace, and a granite kitchen. Recent updates include BRAND-NEW STUCCO and FULLY PAID-OFF SOLAR PANELS. Additional highlights include SECONDARY IRRIGATION WATER, a 3-car garage, mature landscaping, fruit trees, vegetable garden, and inviting patio spaces. Conveniently located near shopping, dining, major roadways, and Antelope Island State Park.
Contact an agent
Home facts
- Year built:2005
- Listing ID #:2165326
- Added:105 day(s) ago
- Updated:September 28, 2026 at 12:21 PM
Rooms and interior
- Bedrooms:4
- Total bathrooms:3
- Full bathrooms:3
- Rooms Total:15
- Flooring:Carpet, Slate, Tile
- Bathrooms Description:Bath: Sep. Tub/Shower
- Kitchen Description:Disposal, Microwave, Range/Oven: Free Stdng., Refrigerator
- Living area:3,023 sq. ft.
Heating and cooling
- Cooling:Central Air, Passive Solar
- Heating:Forced Air
Structure and exterior
- Roof:Asphalt
- Year built:2005
- Building area:3,023 sq. ft.
- Lot area:0.4 Acres
- Lot Features:Adjacent to Golf Course, Curb & Gutter, Fenced: Full, Fenced: Partial, Flat, Near Golf Course, Private, Sidewalks, Sprinkler: Auto-Full, Terrain: Grad Slope
- Construction Materials:Aluminum, Asphalt, Stone, Stucco
- Exterior Features:Covered, Lighting, Patio: Covered, Patio: Open
- Levels:2 Story
Schools
- High school:Syracuse
- Middle school:Syracuse
- Elementary school:Buffalo Point
Utilities
- Water:Culinary, Secondary, Water Connected
- Sewer:Sewer Connected, Sewer: Connected, Sewer: Public
Finances and disclosures
- Price:$690,000
- Price per sq. ft.:$228.25
- Tax amount:$3,300
Features and amenities
- Laundry features:Electric Dryer Hookups, Gas Dryer Hookups
- Amenities:Closet: Walk-In, French Doors, Vaulted Ceilings, Water Softener Owned
Parking
- Total parking spaces:7
- Parking description:3 Car Garage, Detached, Extra Height, Garage Door Opener, Rv Parking
- Garage spaces:3
New listings near 849 Saint Andrews Dr
- New
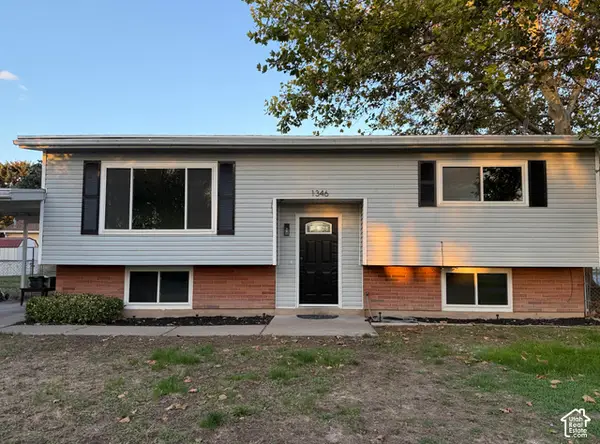 $400,000Active4 beds 2 baths1,888 sq. ft.
1346 Marilyn Dr, Syracuse, UT 84075
MLS# 2186900Listed by: JORDAN REAL ESTATE LLC - New
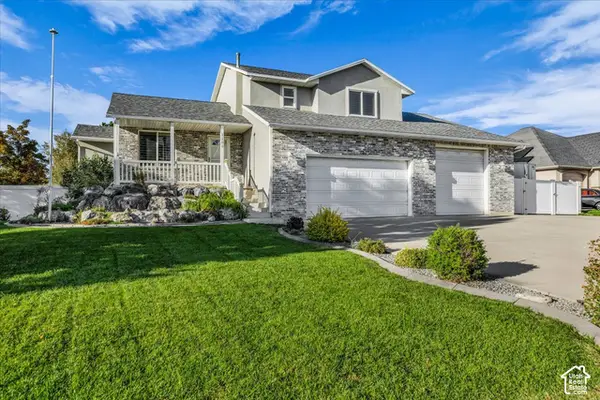 $630,000Active5 beds 4 baths2,372 sq. ft.
1106 W 2700 S, Syracuse, UT 84075
MLS# 2187692Listed by: EQUITY REAL ESTATE (ADVANTAGE) - Open Wed, 4 to 6:30pmNew
 $680,000Active5 beds 3 baths2,872 sq. ft.
2346 W Swenson Cir, Syracuse, UT 84075
MLS# 2184845Listed by: THE BROKERAGE REAL ESTATE CO. LLC - New
 $480,000Active3 beds 2 baths1,800 sq. ft.
2337 W 2200 S, Syracuse, UT 84075
MLS# 2187519Listed by: ICONIC: REALTY NETWORK, LLP - New
 $699,000Active3 beds 2 baths3,578 sq. ft.
2935 W 1200 S #LOT 3, Syracuse, UT 84075
MLS# 2187435Listed by: EQUITY REAL ESTATE (BUCKLEY) - New
 $557,000Active5 beds 3 baths1,989 sq. ft.
3034 S Edgewater Ln., Syracuse, UT 84075
MLS# 2187250Listed by: RE/MAX ASSOCIATES - New
 $598,500Active4 beds 2 baths1,667 sq. ft.
4375 W 1550 S, Syracuse, UT 84075
MLS# 2186981Listed by: TRADITION REAL ESTATE, CORP - New
 $494,000Active4 beds 2 baths1,947 sq. ft.
2437 S 3000 W, Syracuse, UT 84075
MLS# 2186920Listed by: CENTURY 21 EDGES - Open Tue, 11am to 5pmNew
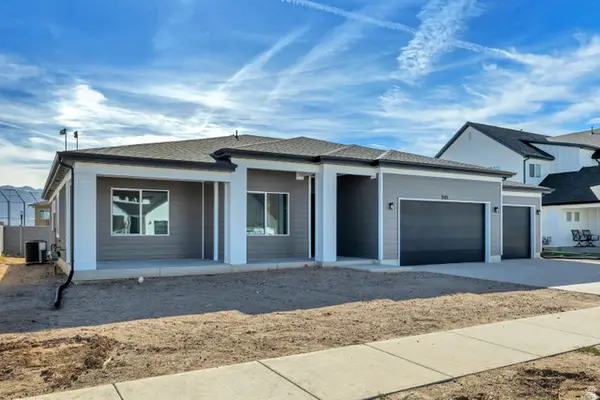 $689,990Active3 beds 3 baths2,322 sq. ft.
3521 S 2410 W #317, Syracuse, UT 84075
MLS# 2186429Listed by: RICHMOND AMERICAN HOMES OF UTAH, INC - New
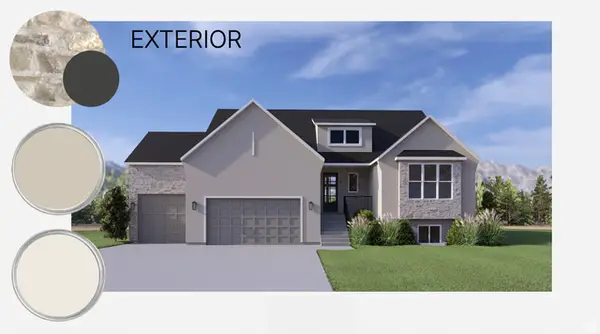 $944,900Active3 beds 3 baths4,284 sq. ft.
3685 W 2110 S #109, Syracuse, UT 84075
MLS# 2186409Listed by: HENRY WALKER REAL ESTATE, LLC


Protect your home and budget from life's surprises with an Assurant Home Warranty, backed by a partner that supports you through every step of homeownership. Explore Plans.
© 2026 Better Homes and Gardens Real Estate LLC. An Anywhere Real Estate company. All rights reserved. Better Homes and Gardens® Real Estate is a registered trademark owned by Meredith Operations Corporation, licensed to Better Homes and Gardens Real Estate LLC and used with permission. Better Homes and Gardens Real Estate LLC fully supports the principles of the Fair Housing Act and the Equal Opportunity Act. Listing information is deemed reliable but is not guaranteed accurate.
Each office is independently owned and operated.
Any services or products provided by third parties are not provided by, affiliated with or related to Better Homes and Gardens Real Estate LLC, or its affiliated companies.