
1119 W 4300 S #33C, Taylorsville, UT 84123
Local realty services provided by:Better Homes and Gardens Real Estate Momentum
1119 W 4300 S #33C,Taylorsville, UT 84123
$260,000
- 2 Beds
- 1 Baths
- 894 sq. ft.
- Condominium
- Pending
Listed by: jenny rascon, kessia overton
Office: k & a real estate service, llc.
MLS#:2173883
Source:SL
Price summary
- Price:$260,000
- Price per sq. ft.:$290.83
- Monthly HOA dues:$350
About this home
Welcome home to this beautifully maintained 2-bedroom, 1-bath condo in the heart of Taylorsville! Offering approximately 894 square feet of comfortable living space, this inviting home features a bright, open floor plan designed for easy living and entertaining. The spacious living area flows seamlessly into the dining space and kitchen, creating a warm and functional layout. Enjoy generously sized bedrooms, abundant natural light, and the convenience of low-maintenance condo living. Whether you're a first-time homebuyer, looking to downsize, or searching for an investment opportunity, this home checks all the boxes. Located in an established community with convenient access to shopping, dining, parks, schools, and major commuter routes, you'll love being just minutes from everything Salt Lake County has to offer. Square footage figures are provided as a courtesy estimate only and were obtained from the county Buyer is advised to obtain an independent measurement.
Contact an agent
Home facts
- Year built:1973
- Subdivision & Development:MEADOWBROOK
- Listing ID #:2173883
- Added:52 day(s) ago
- Updated:September 14, 2026 at 08:15 AM
Rooms and interior
- Bedrooms:2
- Total bathrooms:1
- Full bathrooms:1
- Rooms Total:6
- Flooring:Laminate
- Kitchen Description:Disposal, Kitchen: Updated, Range/Oven: Free Stdng.
- Living area:894 sq. ft.
Heating and cooling
- Cooling:Central Air
- Heating:Gas: Central
Structure and exterior
- Roof:Flat, Tile
- Year built:1973
- Building area:894 sq. ft.
- Lot area:0.01 Acres
- Lot Features:Adjacent to Golf Course, Curb & Gutter, Flat, Near Golf Course, Private, Road: Paved, Sidewalks
- Construction Materials:Aluminum
- Exterior Features:Lighting, Patio: Open
- Levels:2 Story
Schools
- High school:Taylorsville
- Middle school:Eisenhower
- Elementary school:Taylorsville
Utilities
- Water:Culinary, Water Connected
- Sewer:Sewer Connected, Sewer: Connected
Finances and disclosures
- Price:$260,000
- Price per sq. ft.:$290.83
- Tax amount:$1,530
Features and amenities
- Laundry features:Electric Dryer Hookups
- Amenities:Alarm: Fire, Closet: Walk-In, Pet Rules, Pets Permitted, Picnic Area, Playground, Pool, Water
Parking
- Total parking spaces:1
- Parking description:1 Car Garage, Rv Parking
- Garage spaces:1
New listings near 1119 W 4300 S #33C
- Open Sat, 11am to 1pmNew
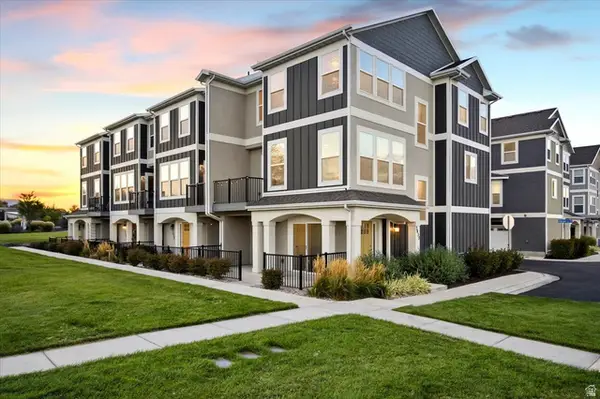 $465,000Active3 beds 3 baths1,960 sq. ft.
3833 W Cardenden Ln #231, Taylorsville, UT 84129
MLS# 2185029Listed by: WINDERMERE REAL ESTATE (LAYTON BRANCH) - New
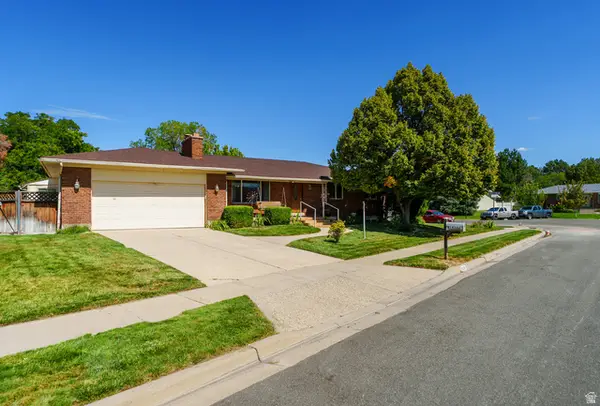 $575,000Active4 beds 3 baths2,464 sq. ft.
1436 W 4020 S, Taylorsville, UT 84123
MLS# 2184950Listed by: MS2 & ASSOCIATES LLC - New
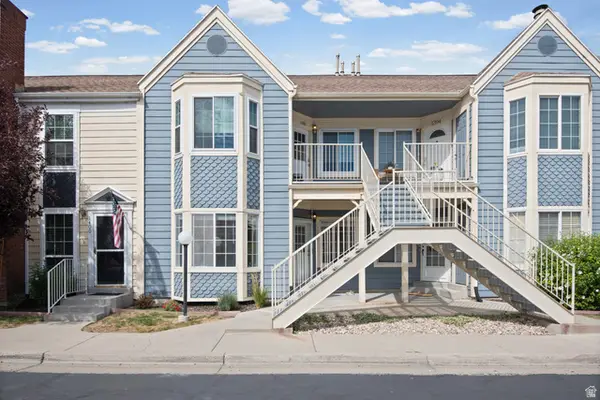 $285,000Active2 beds 1 baths743 sq. ft.
1396 W Beacon Hill Cir, Taylorsville, UT 84123
MLS# 2184906Listed by: UNITY GROUP REAL ESTATE LLC - New
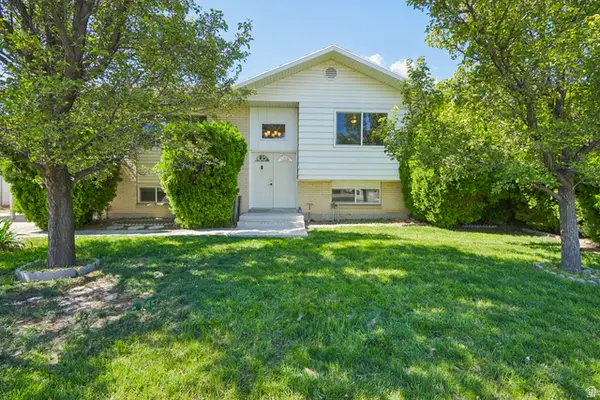 $475,000Active4 beds 2 baths1,754 sq. ft.
4810 S 3600 W, Taylorsville, UT 84129
MLS# 2184753Listed by: REDFIN CORPORATION - New
 $280,000Active2 beds 1 baths914 sq. ft.
4343 S 1145 W #50-D, Taylorsville, UT 84123
MLS# 2184626Listed by: EQUITY REAL ESTATE (PREMIER ELITE) - New
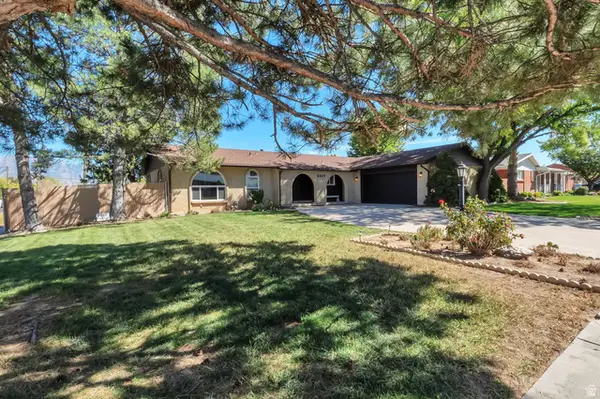 $759,000Active6 beds 3 baths3,324 sq. ft.
6247 S Coral Dr, Taylorsville, UT 84123
MLS# 2184442Listed by: EQUITY REAL ESTATE (ADVANTAGE) - New
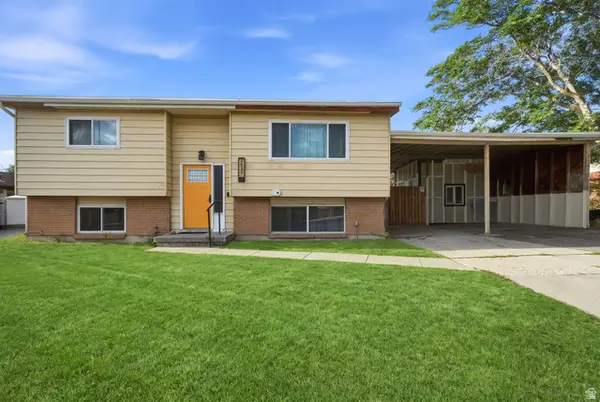 $450,000Active4 beds 2 baths1,758 sq. ft.
2031 W 6200 S, Salt Lake City, UT 84129
MLS# 2184404Listed by: KW UTAH REALTORS KELLER WILLIAMS (BRICKYARD) 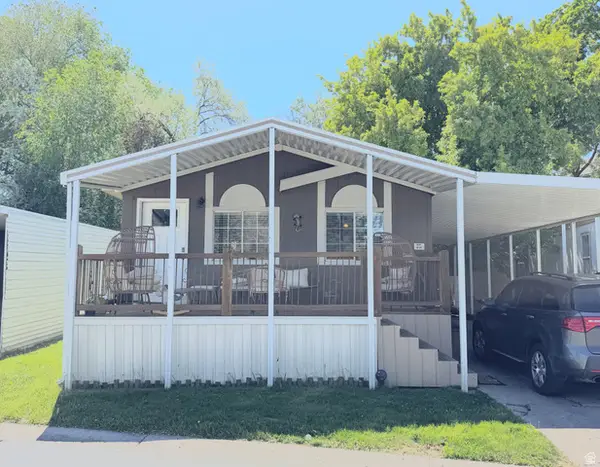 $108,000Active3 beds 2 baths1,432 sq. ft.
899 W Big Mountain Dr #114, Taylorsville, UT 84123
MLS# 2160299Listed by: SOLIS & LOPEZ REAL ESTATE, LLC- New
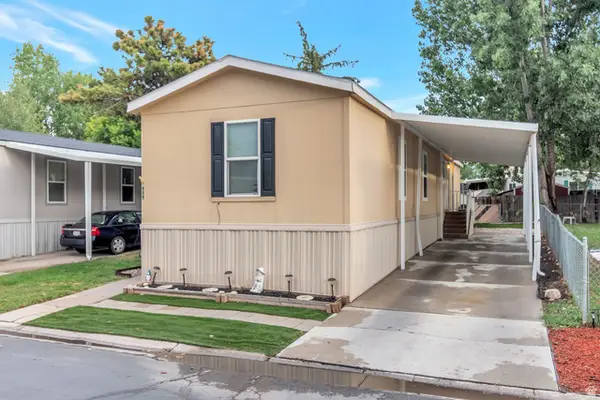 $79,999Active3 beds 2 baths1,080 sq. ft.
889 W Storm Mountain Dr S, Taylorsville, UT 84123
MLS# 2183998Listed by: EQUITY REAL ESTATE (PREMIER ELITE) - New
 $515,000Active4 beds 2 baths1,872 sq. ft.
3068 W Don Francisco Dr, Taylorsville, UT 84129
MLS# 2183979Listed by: ZANDER REAL ESTATE TEAM PLLC


Protect your home and budget from life's surprises with an Assurant Home Warranty, backed by a partner that supports you through every step of homeownership. Explore Plans.
© 2026 Better Homes and Gardens Real Estate LLC. An Anywhere Real Estate company. All rights reserved. Better Homes and Gardens® Real Estate is a registered trademark owned by Meredith Operations Corporation, licensed to Better Homes and Gardens Real Estate LLC and used with permission. Better Homes and Gardens Real Estate LLC fully supports the principles of the Fair Housing Act and the Equal Opportunity Act. Listing information is deemed reliable but is not guaranteed accurate.
Each office is independently owned and operated.
Any services or products provided by third parties are not provided by, affiliated with or related to Better Homes and Gardens Real Estate LLC, or its affiliated companies.