
2093 W Chateau Ave, Taylorsville, UT 84129
Local realty services provided by:Better Homes and Gardens Real Estate Momentum
2093 W Chateau Ave,Taylorsville, UT 84129
$445,000
- 5 Beds
- 2 Baths
- 2,006 sq. ft.
- Single family
- Pending
Listed by: chris barzin, alex curiel
Office: equity real estate (select)
MLS#:2126011
Source:SL
Price summary
- Price:$445,000
- Price per sq. ft.:$221.83
About this home
Beautiful 5 bed 2 bath located in a desirable Taylorsville neighborhood with easy access located 10-15 mins from SLC make this a perfect family home! Nice floor plan with plenty of cabinet and countertop space make fun family dinners and entertaining guests a delight. The upstairs features 2 bedrooms and 1 bath with the master having an entrance into the bathroom, complimented by a fantastic layout welcoming you home each night. The basement has 3 more bedrooms, another bathroom, and a big family room that has plenty of space for families to enjoy their time together. The kitchen opens up to a deck and a fenced backyard area providing a safe environment for family and pets to spend time together making great memories at home. The new furnace and AC unit from Aug 2022 ensure years of maintenance free use. The AC blows cold and the furnace is hot providing comfort throughout the seasons. Imagine the beautiful sunsets from here and make this your home. Call or text now to schedule your showing today! House is sold as-is. Square footage figures are provided as a courtesy estimate only and were obtained from county records. Agent and Buyer to verify. All information has been provided as a courtesy only....
Contact an agent
Home facts
- Year built:1977
- Subdivision & Development:PIONEER
- Listing ID #:2126011
- Added:247 day(s) ago
- Updated:May 27, 2026 at 07:59 PM
Rooms and interior
- Bedrooms:5
- Total bathrooms:2
- Full bathrooms:1
- Rooms Total:12
- Flooring:Carpet, Linoleum
- Basement Description:Full
- Living area:2,006 sq. ft.
Heating and cooling
- Cooling:Central Air
- Heating:Forced Air, Gas: Central
Structure and exterior
- Roof:Asphalt
- Year built:1977
- Building area:2,006 sq. ft.
- Lot area:0.2 Acres
- Lot Features:Curb & Gutter, Road: Paved, Sidewalks
- Architectural Style:Split Entry/Bi Level
- Construction Materials:Aluminum, Brick
- Levels:2 Story
Schools
- High school:Taylorsville
- Middle school:Eisenhower
- Elementary school:Vista
Utilities
- Water:Culinary, Water Connected
- Sewer:Sewer Connected, Sewer: Connected, Sewer: Public
Finances and disclosures
- Price:$445,000
- Price per sq. ft.:$221.83
- Tax amount:$2,500
Parking
- Total parking spaces:2
- Parking description:2 Car Garage, Attached Garage
- Garage spaces:2
New listings near 2093 W Chateau Ave
- Open Sat, 12 to 2pmNew
 $545,000Active5 beds 3 baths2,728 sq. ft.
4024 W 6550 S, Taylorsville, UT 84129
MLS# 2178431Listed by: KW UTAH REALTORS KELLER WILLIAMS - New
 $524,900Active3 beds 1 baths2,720 sq. ft.
2322 W 4260 S, Taylorsville, UT 84129
MLS# 2178327Listed by: EQUITY REAL ESTATE (SOLID) - New
 $369,900Active4 beds 2 baths1,499 sq. ft.
4934 S 1470 W, Salt Lake City, UT 84123
MLS# 2178334Listed by: ARIVE REALTY - New
 $550,000Active5 beds 3 baths2,320 sq. ft.
4320 S Morris St, Taylorsville, UT 84129
MLS# 2178170Listed by: REALTY HQ - New
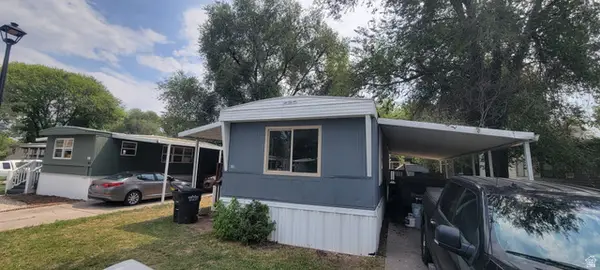 $49,900Active2 beds 1 baths900 sq. ft.
813 W Big Mountain Dr #132, Taylorsville, UT 84123
MLS# 2178155Listed by: XA REALTY GROUP, LLC - New
 $425,000Active3 beds 2 baths1,454 sq. ft.
4130 S 2446 W, Taylorsville, UT 84129
MLS# 2177905Listed by: UNITY GROUP REAL ESTATE LLC - New
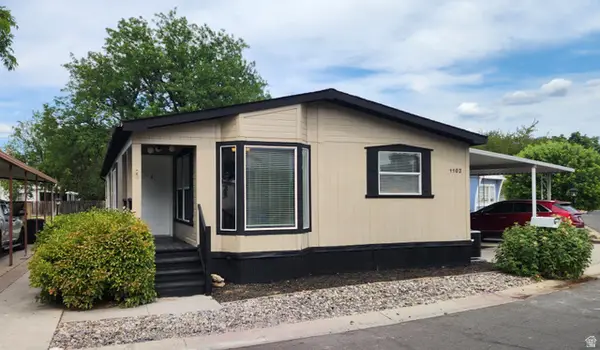 $139,500Active3 beds 2 baths1,580 sq. ft.
1102 W Yarrow Ln S #96, Salt Lake City, UT 84123
MLS# 2177664Listed by: REALTYPATH LLC (SOUTH VALLEY) - Open Sat, 1 to 3pmNew
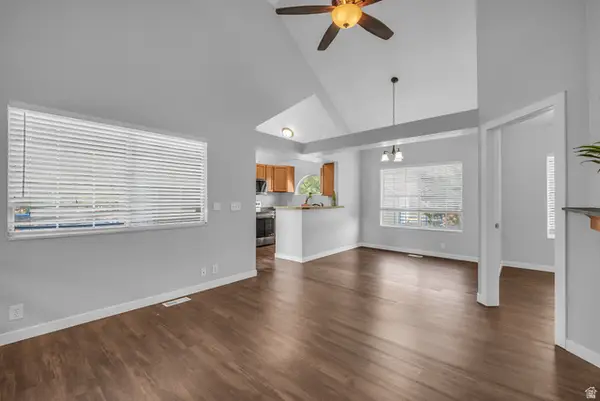 $295,000Active2 beds 1 baths915 sq. ft.
1387 W Breakwater Dr S, Taylorsville, UT 84123
MLS# 2177604Listed by: REAL BROKER, LLC - New
 $489,900Active4 beds 2 baths2,106 sq. ft.
5363 S Ridgecrest Dr, Taylorsville, UT 84129
MLS# 2177250Listed by: MS2 & ASSOCIATES LLC - New
 $649,950Active4 beds 3 baths2,860 sq. ft.
3685 W Whitewood Ct, Taylorsville, UT 84129
MLS# 2172809Listed by: CLARK & ASSOCIATES INC. / DAVID C.


Protect your home and budget from life's surprises with an Assurant Home Warranty, backed by a partner that supports you through every step of homeownership. Explore Plans.
© 2026 Better Homes and Gardens Real Estate LLC. An Anywhere Real Estate company. All rights reserved. Better Homes and Gardens® Real Estate is a registered trademark owned by Meredith Operations Corporation, licensed to Better Homes and Gardens Real Estate LLC and used with permission. Better Homes and Gardens Real Estate LLC fully supports the principles of the Fair Housing Act and the Equal Opportunity Act. Listing information is deemed reliable but is not guaranteed accurate.
Each office is independently owned and operated.
Any services or products provided by third parties are not provided by, affiliated with or related to Better Homes and Gardens Real Estate LLC, or its affiliated companies.