
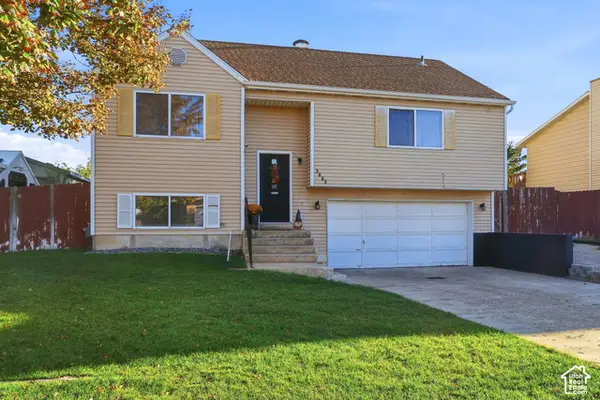
2261 W Ledgewood Dr, Taylorsville, UT 84129
Local realty services provided by:Better Homes and Gardens Real Estate Momentum
2261 W Ledgewood Dr,Taylorsville, UT 84129
$425,000
- 4 Beds
- 2 Baths
- 2,016 sq. ft.
- Single family
- Active
Listed by: ryan dastrup
Office: equity real estate (nre)
MLS#:2190355
Source:SL
Price summary
- Price:$425,000
- Price per sq. ft.:$210.81
About this home
Welcome home to this spacious 4-bedroom, 2-bathroom home in a desirable Taylorsville neighborhood! Offering a functional floor plan with plenty of room to spread out, this home features a large, inviting family room with a cozy fireplace, perfect for relaxing or entertaining. The finished basement provides an additional oversized family room, ideal for movie nights, a game room, or a second gathering space. You'll appreciate the abundance of storage closets throughout the home, making organization a breeze. Notable updates include upgraded vinyl windows, a newer water heater, and a roof that's approximately 10 years old. Step outside to enjoy the generously sized yard with no backyard neighbors, offering added privacy and plenty of space for outdoor activities, gardening, or entertaining. The oversized 2-car garage provides additional room for vehicles, tools, and storage. Conveniently located in the heart of Taylorsville with easy access to shopping, dining, parks, schools, and major commuter routes, including I-215 and Bangerter Highway. With its spacious living areas, practical updates, and fantastic location, this home offers a wonderful opportunity to make it your own. Schedule your private showing today! Buyer to verify all information...
Contact an agent
Home facts
- Year built:1977
- Subdivision & Development:SUMMERWOOD #2 SUB
- Listing ID #:2190355
- Added:1 day(s) ago
- Updated:October 09, 2026 at 10:07 PM
Rooms and interior
- Bedrooms:4
- Total bathrooms:2
- Full bathrooms:1
- Rooms Total:11
- Flooring:Carpet, Tile, Vinyl
- Kitchen Description:Refrigerator
- Basement Description:Full
- Living area:2,016 sq. ft.
Heating and cooling
- Cooling:Central Air
- Heating:Forced Air
Structure and exterior
- Roof:Asphalt
- Year built:1977
- Building area:2,016 sq. ft.
- Lot area:0.16 Acres
- Lot Features:Curb & Gutter, Fenced: Full, Sprinkler: Auto-Full
- Architectural Style:Split Entry/Bi Level
- Construction Materials:Brick
- Exterior Features:Patio: Open
- Levels:2 Story
Schools
- High school:Taylorsville
- Middle school:Bennion
- Elementary school:Calvin Smith
Utilities
- Water:Culinary, Water Connected
- Sewer:Sewer Connected, Sewer: Connected
Finances and disclosures
- Price:$425,000
- Price per sq. ft.:$210.81
- Tax amount:$2,702
Parking
- Total parking spaces:2
- Parking description:2 Car Garage, Extra Length, Garage Door Opener
- Garage spaces:2
New listings near 2261 W Ledgewood Dr
- New
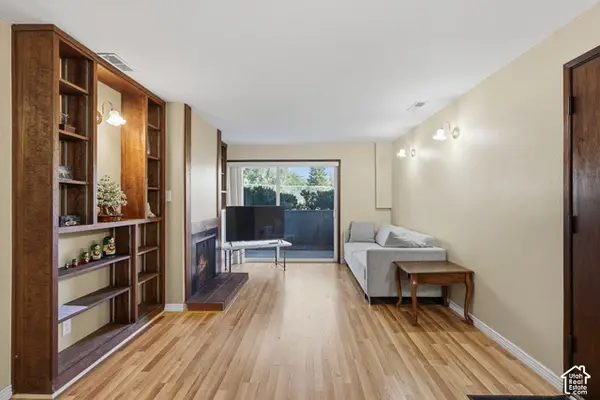 $225,000Active2 beds 1 baths826 sq. ft.
4161 S 2700 W #1C, Taylorsville, UT 84129
MLS# 2190366Listed by: COLDWELL BANKER REALTY (UNION HEIGHTS) - New
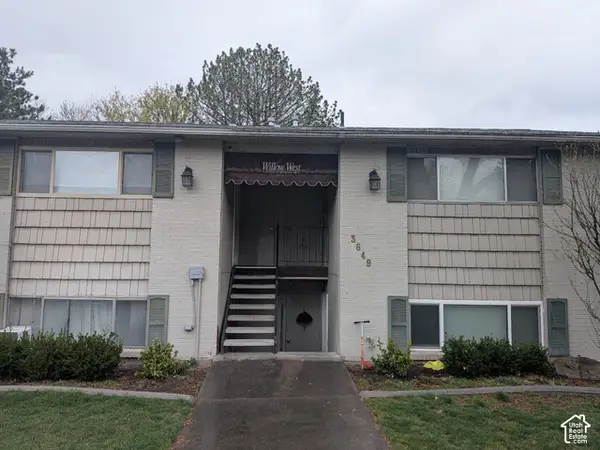 $237,000Active2 beds 1 baths860 sq. ft.
3649 W 4700 S #D, Taylorsville, UT 84129
MLS# 2190216Listed by: BLACK DIAMOND REALTY - Open Sat, 11am to 1pmNew
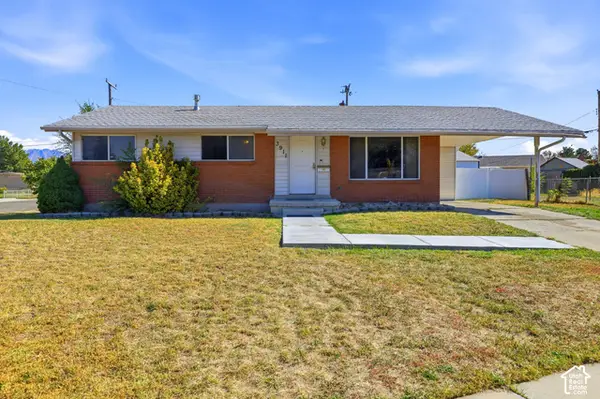 $430,000Active4 beds 2 baths2,160 sq. ft.
3911 W Ridgecrest Cir, Taylorsville, UT 84129
MLS# 2190144Listed by: RANLIFE REAL ESTATE INC - New
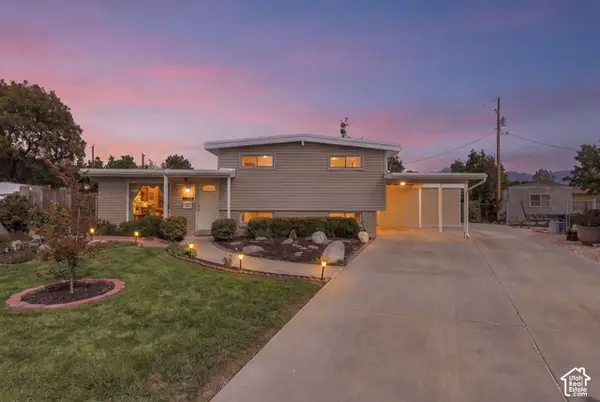 $549,900Active5 beds 2 baths2,500 sq. ft.
1606 W Jolly Cir, Taylorsville, UT 84123
MLS# 2190191Listed by: REAL BROKER, LLC - New
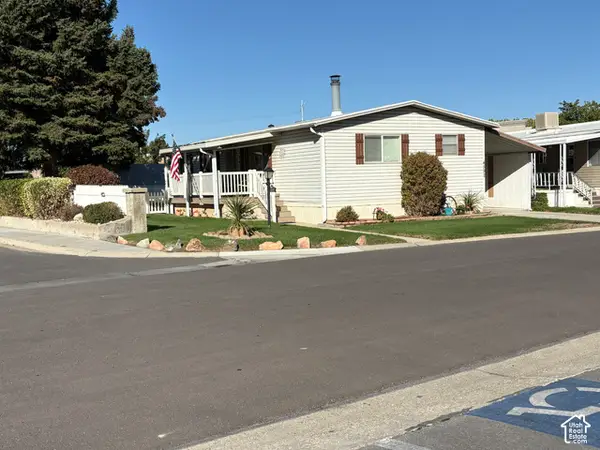 $93,900Active3 beds 2 baths1,176 sq. ft.
4592 S Monte Vista Dr W #36, Taylorsville, UT 84123
MLS# 2190200Listed by: CENTURY 21 EVEREST - New
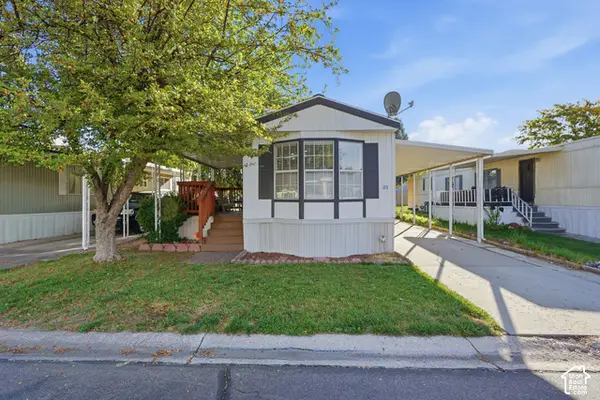 $79,900Active2 beds 2 baths850 sq. ft.
4641 S Mount Baldy Dr W, Taylorsville, UT 84123
MLS# 2189745Listed by: REAL BROKER, LLC - New
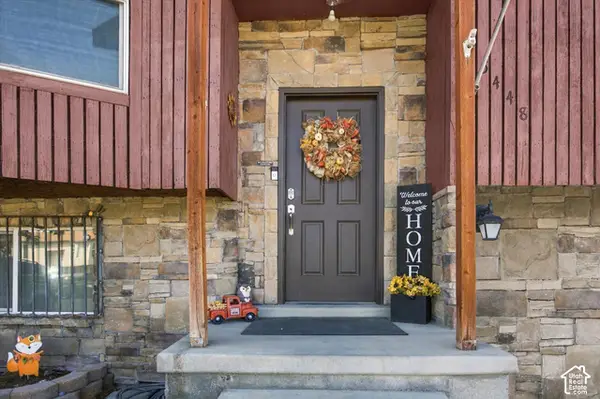 $439,900Active5 beds 2 baths1,880 sq. ft.
5448 S 3570 Rd W, Taylorsville, UT 84129
MLS# 2189583Listed by: SIMPLIHOM - New
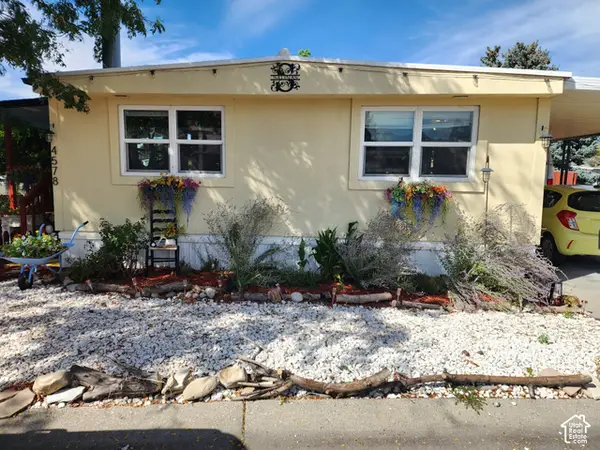 $75,000Active3 beds 2 baths1,380 sq. ft.
4578 S Foxglove Dr W #107, Taylorsville, UT 84123
MLS# 2189387Listed by: REALTYPATH LLC (SOUTH VALLEY) - Open Sat, 10am to 2pmNew
 $459,801Active4 beds 2 baths1,569 sq. ft.
3665 W Christy Ann Dr, Taylorsville, UT 84118
MLS# 2189236Listed by: EQUITY REAL ESTATE (SOLID)


Protect your home and budget from life's surprises with an Assurant Home Warranty, backed by a partner that supports you through every step of homeownership. Explore Plans.
© 2026 Better Homes and Gardens Real Estate LLC. An Anywhere Real Estate company. All rights reserved. Better Homes and Gardens® Real Estate is a registered trademark owned by Meredith Operations Corporation, licensed to Better Homes and Gardens Real Estate LLC and used with permission. Better Homes and Gardens Real Estate LLC fully supports the principles of the Fair Housing Act and the Equal Opportunity Act. Listing information is deemed reliable but is not guaranteed accurate.
Each office is independently owned and operated.
Any services or products provided by third parties are not provided by, affiliated with or related to Better Homes and Gardens Real Estate LLC, or its affiliated companies.