
2332 W Broderick Dr, Taylorsville, UT 84129
Local realty services provided by:Better Homes and Gardens Real Estate Momentum
2332 W Broderick Dr,Taylorsville, UT 84129
$565,000
- 4 Beds
- 3 Baths
- 2,620 sq. ft.
- Single family
- Pending
Listed by: casie a dunlap
Office: equity real estate (premier elite)
MLS#:2052756
Source:SL
Price summary
- Price:$565,000
- Price per sq. ft.:$215.65
About this home
Get ready to step into a beautifully remodeled home. Imagine the spacious open-concept layout that will soon become the backdrop for countless cherished moments, effortlessly connecting the living, dining, and kitchen areas. Picture hosting gatherings in this perfect space for both relaxing and entertaining. The downstairs bedroom, complete with an ensuite bath, is poised to serve as an ideal primary bedroom. But what truly excites is the covered patio that opens to a stunning yard with lush landscaping, that transforms your outdoor space into a gardener's paradise. With all new appliances included, this home is move-in ready. Centrally located, you'll find shopping, restaurants, and schools. Anticipate the convenience that this perfect neighborhood has to offer. Don't miss out on this incredible opportunity-it's the one you've been dreaming of! Square footage figures are provided as a courtesy estimate only, so it's encouraged to obtain an independent measurement.
Contact an agent
Home facts
- Year built:1977
- Subdivision & Development:SUMMERWOOD #2 SUB
- Listing ID #:2052756
- Added:620 day(s) ago
- Updated:December 20, 2025 at 08:53 AM
Rooms and interior
- Bedrooms:4
- Total bathrooms:3
- Full bathrooms:3
- Rooms Total:7
- Flooring:Carpet
- Kitchen Description:Disposal, Kitchen: Updated, Microwave, Range/Oven: Free Stdng., Refrigerator
- Basement Description:Full
- Living area:2,620 sq. ft.
Structure and exterior
- Roof:Asphalt
- Year built:1977
- Building area:2,620 sq. ft.
- Lot area:0.19 Acres
- Lot Features:Corner Lot, Drip Irrigation, Fenced: Full, Flat, Sidewalks, Sprinkler: Auto-Full
- Architectural Style:Rambler/Ranch
- Construction Materials:Asphalt, Brick, Stone
- Exterior Features:Covered, Patio: Covered
Schools
- High school:Taylorsville
- Middle school:Bennion
- Elementary school:Calvin Smith
Utilities
- Water:Water Connected
- Sewer:Sewer Connected, Sewer: Connected
Finances and disclosures
- Price:$565,000
- Price per sq. ft.:$215.65
- Tax amount:$3,089
Features and amenities
- Laundry features:Electric Dryer Hookups
- Amenities:Closet: Walk-In, Den/Office, French Doors, Water Softener Owned, Wood Stove
Parking
- Total parking spaces:4
- Parking description:2 Car Garage, Attached Garage
- Garage spaces:2
New listings near 2332 W Broderick Dr
- New
 $524,900Active3 beds 1 baths2,720 sq. ft.
2322 W 4260 S, Taylorsville, UT 84129
MLS# 2178327Listed by: EQUITY REAL ESTATE (SOLID) - New
 $369,900Active4 beds 2 baths1,499 sq. ft.
4934 S 1470 W, Salt Lake City, UT 84123
MLS# 2178334Listed by: ARIVE REALTY - New
 $550,000Active5 beds 3 baths2,320 sq. ft.
4320 S Morris St, Taylorsville, UT 84129
MLS# 2178170Listed by: REALTY HQ - New
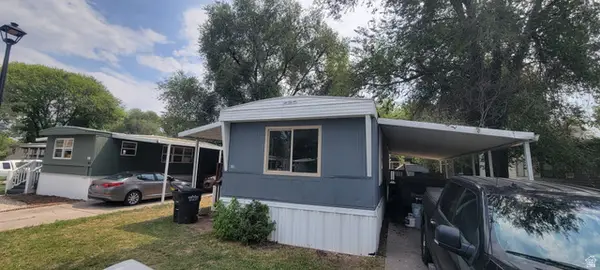 $49,900Active2 beds 1 baths900 sq. ft.
813 W Big Mountain Dr #132, Taylorsville, UT 84123
MLS# 2178155Listed by: XA REALTY GROUP, LLC - New
 $425,000Active3 beds 2 baths1,454 sq. ft.
4130 S 2446 W, Taylorsville, UT 84129
MLS# 2177905Listed by: UNITY GROUP REAL ESTATE LLC - New
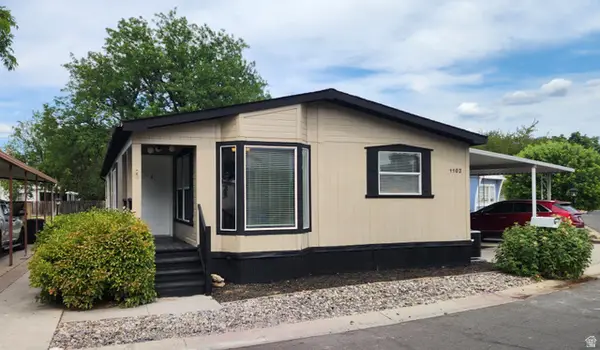 $139,500Active3 beds 2 baths1,580 sq. ft.
1102 W Yarrow Ln S #96, Salt Lake City, UT 84123
MLS# 2177664Listed by: REALTYPATH LLC (SOUTH VALLEY) - Open Sat, 1 to 3pmNew
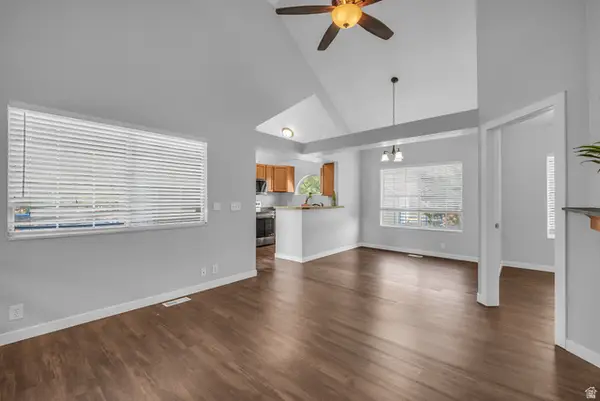 $295,000Active2 beds 1 baths915 sq. ft.
1387 W Breakwater Dr S, Taylorsville, UT 84123
MLS# 2177604Listed by: REAL BROKER, LLC - New
 $489,900Active4 beds 2 baths2,106 sq. ft.
5363 S Ridgecrest Dr, Taylorsville, UT 84129
MLS# 2177250Listed by: MS2 & ASSOCIATES LLC - New
 $649,950Active4 beds 3 baths2,860 sq. ft.
3685 W Whitewood Ct, Taylorsville, UT 84129
MLS# 2172809Listed by: CLARK & ASSOCIATES INC. / DAVID C. - New
 $449,000Active4 beds 2 baths1,501 sq. ft.
2432 W Harvey Hts Cir, Taylorsville, UT 84129
MLS# 2177036Listed by: COLDWELL BANKER REALTY (SALT LAKE-SUGAR HOUSE)


Protect your home and budget from life's surprises with an Assurant Home Warranty, backed by a partner that supports you through every step of homeownership. Explore Plans.
© 2026 Better Homes and Gardens Real Estate LLC. An Anywhere Real Estate company. All rights reserved. Better Homes and Gardens® Real Estate is a registered trademark owned by Meredith Operations Corporation, licensed to Better Homes and Gardens Real Estate LLC and used with permission. Better Homes and Gardens Real Estate LLC fully supports the principles of the Fair Housing Act and the Equal Opportunity Act. Listing information is deemed reliable but is not guaranteed accurate.
Each office is independently owned and operated.
Any services or products provided by third parties are not provided by, affiliated with or related to Better Homes and Gardens Real Estate LLC, or its affiliated companies.