
2515 W Jordan Ct, Taylorsville, UT 84129
Local realty services provided by:Better Homes and Gardens Real Estate Momentum
2515 W Jordan Ct,Taylorsville, UT 84129
$839,900
- 4 Beds
- 4 Baths
- 4,419 sq. ft.
- Single family
- Active
Upcoming open houses
- Sat, Jul 1110:00 am - 02:00 pm
Listed by: robin roller
Office: alta realty
MLS#:2170580
Source:SL
Price summary
- Price:$839,900
- Price per sq. ft.:$190.07
About this home
Sometimes, you just get lucky. This is one of those homes. Exceptional quality and meticulous care are evident throughout this custom-built, one-owner home offering over 4,400 sq. ft., on a quiet cul-de-sac. Designed for both comfortable living and entertaining, it features two kitchens, four bedrooms, four bathrooms, a loft, a sitting room/den, and soaring designer vaulted ceilings. Built to last with 2x6 construction and Anderson windows, this home also offers a newer high-efficiency furnace and A/C, a new roof, and a new driveway. Outside, you'll find an impeccably landscaped, fully fenced backyard with a beautiful redwood pergola, Trex-style decking, three patios, a storage shed, and abundant storage throughout. Homes of this caliber are rare. Every detail reflects exceptional craftsmanship and pride of ownership. There are simply too many outstanding features to list-you'll have to experience this one in person. Information deemed reliable but not guaranteed. Buyer to verify all information....
Contact an agent
Home facts
- Year built:1992
- Listing ID #:2170580
- Added:1 day(s) ago
- Updated:July 10, 2026 at 09:08 PM
Rooms and interior
- Bedrooms:4
- Total bathrooms:4
- Full bathrooms:2
- Half bathrooms:1
- Rooms Total:14
- Flooring:Carpet, Hardwood, Tile
- Bathrooms Description:Jetted Tub
- Kitchen Description:Disposal, Kitchen: Second, Kitchen: Updated, Microwave, Oven: Wall
- Basement Description:Full
- Living area:4,419 sq. ft.
Heating and cooling
- Cooling:Central Air
- Heating:Electric, Forced Air, Gas: Central, Radiant Floor
Structure and exterior
- Roof:Asphalt
- Year built:1992
- Building area:4,419 sq. ft.
- Lot area:0.23 Acres
- Lot Features:Cul-De-Sac, Cul-de-sac, Curb & Gutter, Drip Irrigation, Fenced: Partial, Flat, Road: Paved, Sidewalks, Sprinkler: Auto-Full
- Construction Materials:Asphalt, Brick, Cement Siding
- Exterior Features:Bay Box Windows, Lighting, Patio: Open, Porch: Open
- Levels:3 Story
Schools
- High school:Taylorsville
- Middle school:Bennion
- Elementary school:Calvin Smith
Utilities
- Water:Culinary, Water Connected
- Sewer:Sewer Connected, Sewer: Connected, Sewer: Public
Finances and disclosures
- Price:$839,900
- Price per sq. ft.:$190.07
- Tax amount:$3,910
Features and amenities
- Laundry features:Electric Dryer Hookups
- Amenities:Ceiling Fan, Closet: Walk-In, French Doors, Gas Logs, Jetted Tub, Storage Shed(s), Vaulted Ceilings, Video Camera(s), Water Softener Owned, Window Coverings, Workbench
Parking
- Total parking spaces:6
- Parking description:2 Car Garage, Attached Garage, Parking: Uncovered, Rv Parking
- Garage spaces:2
New listings near 2515 W Jordan Ct
- New
 $424,900Active2 beds 1 baths1,894 sq. ft.
3226 W Meadow Wood Way S, Taylorsville, UT 84129
MLS# 2171037Listed by: ROCKY MOUNTAIN REALTY - New
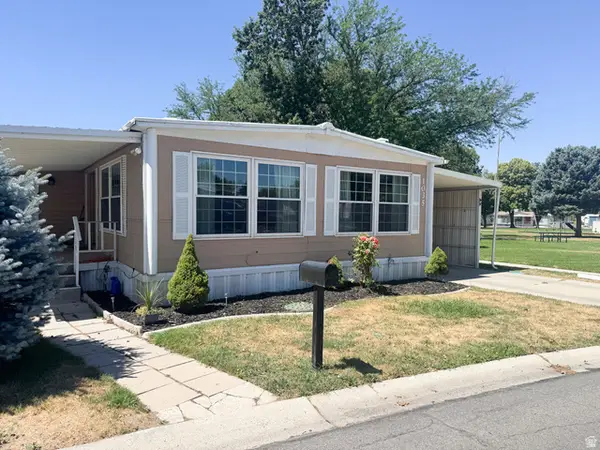 $119,000Active3 beds 2 baths1,400 sq. ft.
1035 W Jasmine Way #280, Taylorsville, UT 84123
MLS# 2170981Listed by: UNITY GROUP REAL ESTATE LLC - Open Sat, 10am to 12pmNew
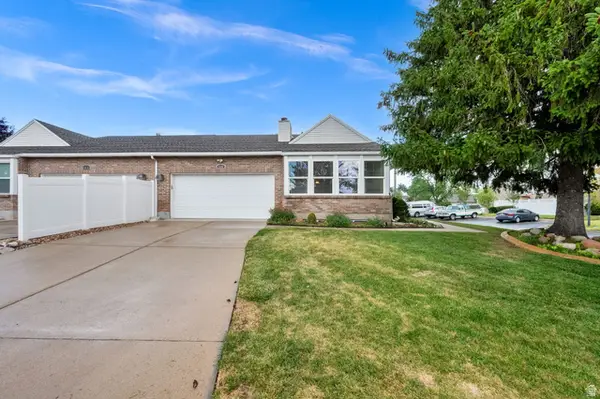 $425,000Active2 beds 3 baths2,354 sq. ft.
3662 W 5215 S, Salt Lake City, UT 84118
MLS# 2170786Listed by: EQUITY REAL ESTATE (NRE) - New
 $575,000Active5 beds 2 baths2,013 sq. ft.
1225 W Morning Vista Dr S, Taylorsville, UT 84123
MLS# 2170553Listed by: KW SUCCESS KELLER WILLIAMS REALTY (LAYTON) - New
 $850,000Active8 beds 4 baths5,068 sq. ft.
4384 S 1300 W, Salt Lake City, UT 84123
MLS# 2170593Listed by: HARVEST PARK GROUP INC. - New
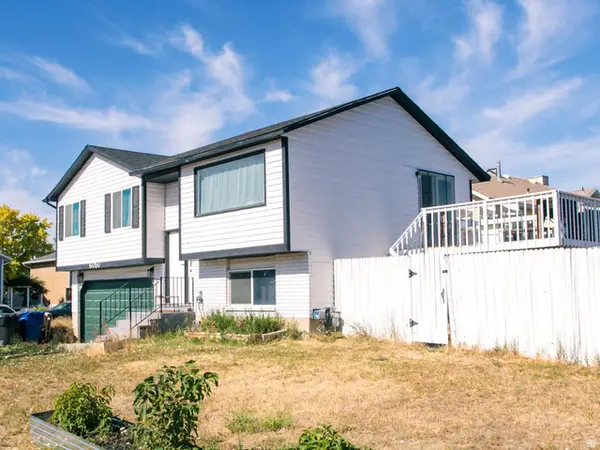 $489,000Active3 beds 2 baths1,423 sq. ft.
6050 S Prairie View Dr, Taylorsville, UT 84129
MLS# 2170315Listed by: EQUITY REAL ESTATE (SELECT) - Open Sat, 1 to 3pmNew
 $599,900Active3 beds 3 baths2,800 sq. ft.
2492 W Tierra Rose Dr S, Taylorsville, UT 84129
MLS# 2170252Listed by: COLDWELL BANKER REALTY (UNION HEIGHTS) - New
 $55,000Active3 beds 1 baths925 sq. ft.
818 W Mount Tuscarora Dr. #392, Taylorsville, UT 84123
MLS# 2170258Listed by: CONNECT FAST REALTY, LLC - Open Sat, 11am to 2pmNew
 $450,000Active4 beds 2 baths1,676 sq. ft.
3259 W 5900 S, Taylorsville, UT 84129
MLS# 2170259Listed by: KW UTAH REALTORS KELLER WILLIAMS (LATINO)


Protect your home and budget from life's surprises with an Assurant Home Warranty, backed by a partner that supports you through every step of homeownership. Explore Plans.
© 2026 Better Homes and Gardens Real Estate LLC. An Anywhere Real Estate company. All rights reserved. Better Homes and Gardens® Real Estate is a registered trademark owned by Meredith Operations Corporation, licensed to Better Homes and Gardens Real Estate LLC and used with permission. Better Homes and Gardens Real Estate LLC fully supports the principles of the Fair Housing Act and the Equal Opportunity Act. Listing information is deemed reliable but is not guaranteed accurate.
Each office is independently owned and operated.
Any services or products provided by third parties are not provided by, affiliated with or related to Better Homes and Gardens Real Estate LLC, or its affiliated companies.