
3338 W 5620 S, Taylorsville, UT 84129
Local realty services provided by:Better Homes and Gardens Real Estate Momentum
3338 W 5620 S,Taylorsville, UT 84129
$399,000
- 4 Beds
- 2 Baths
- 1,540 sq. ft.
- Single family
- Pending
Listed by: ellie smith beckstrand
Office: lancaster & co realty llc.
MLS#:2178611
Source:SL
Price summary
- Price:$399,000
- Price per sq. ft.:$259.09
About this home
Welcome home to this charming 4-bedroom, 2-bath home offering plenty of space both inside and out! The functional floor plan provides comfortable living with room to make the home your own. Step outside to a large backyard with mature fruit trees. A one-car garage plus additional side parking provides extra space for vehicles, trailers, or recreational toys. This home is full of potential and ready for its next owners!
Contact an agent
Home facts
- Year built:1984
- Subdivision & Development:WHITEWOOD ESTATES
- Listing ID #:2178611
- Added:35 day(s) ago
- Updated:September 18, 2026 at 07:16 PM
Rooms and interior
- Bedrooms:4
- Total bathrooms:2
- Full bathrooms:1
- Rooms Total:10
- Flooring:Hardwood, Tile
- Kitchen Description:Disposal, Kitchen: Updated, Range/Oven: Free Stdng., Refrigerator
- Basement Description:Entrance, Full
- Living area:1,540 sq. ft.
Heating and cooling
- Cooling:Central Air
- Heating:Gas: Central, Wood
Structure and exterior
- Roof:Asphalt
- Year built:1984
- Building area:1,540 sq. ft.
- Lot area:0.14 Acres
- Lot Features:Fenced: Full, Flat, Sprinkler: Auto-Full
- Architectural Style:Split Entry/Bi Level
- Construction Materials:Aluminum, Brick
- Exterior Features:Bay Box Windows, Lighting, Out Buildings
- Levels:2 Story
Schools
- High school:Taylorsville
- Middle school:Bennion
- Elementary school:Bennion
Utilities
- Water:Culinary, Water Connected
- Sewer:Sewer Connected, Sewer: Connected, Sewer: Public
Finances and disclosures
- Price:$399,000
- Price per sq. ft.:$259.09
- Tax amount:$2,656
Features and amenities
- Laundry features:Dryer, Electric Dryer Hookups, Washer
Parking
- Total parking spaces:5
- Parking description:1 Car Garage, Built-In, Rv Parking
- Garage spaces:1
New listings near 3338 W 5620 S
- New
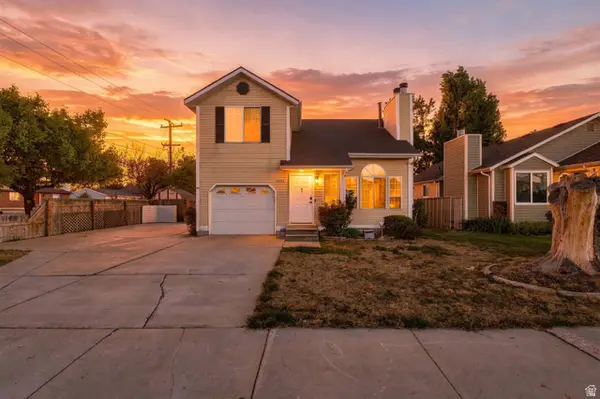 $469,900Active3 beds 3 baths1,800 sq. ft.
6184 S 3920 W, Salt Lake City, UT 84129
MLS# 2186114Listed by: UNITY GROUP REAL ESTATE LLC - New
 $95,000Active3 beds 2 baths1,352 sq. ft.
4622 S Monte Vista Dr W, Taylorsville, UT 84123
MLS# 2186116Listed by: JUPIDOOR LLC - New
 $625,000Active5 beds 4 baths3,250 sq. ft.
3420 W Miles Dr, Taylorsville, UT 84129
MLS# 2185894Listed by: UTAH KEY REAL ESTATE, LLC (WOODHAVEN BRANCH) - New
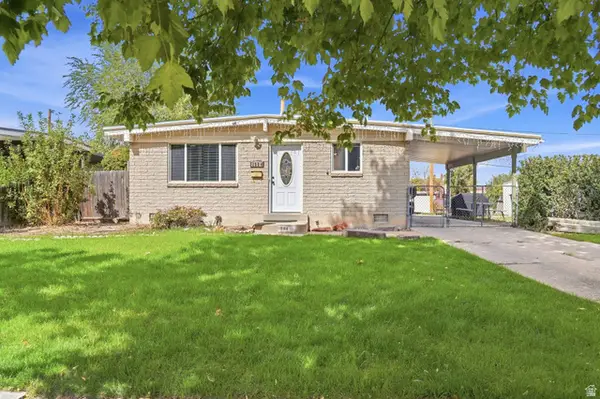 $439,900Active4 beds 2 baths1,593 sq. ft.
1994 W Champagne Ave, Taylorsville, UT 84129
MLS# 2185805Listed by: EXP REALTY, LLC - New
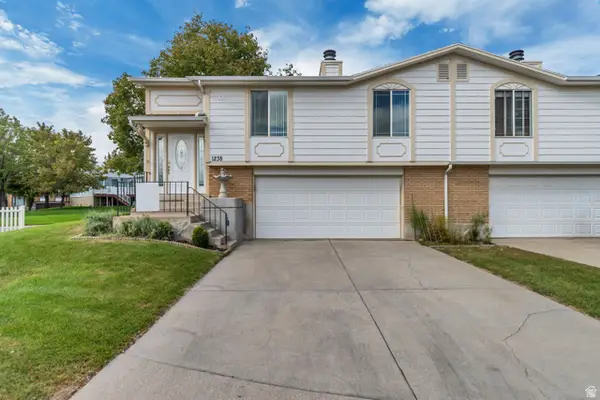 $385,000Active3 beds 2 baths1,325 sq. ft.
1238 W Southhampton #230, Taylorsville, UT 84123
MLS# 2185678Listed by: KW UTAH REALTORS KELLER WILLIAMS - Open Sat, 10am to 12pmNew
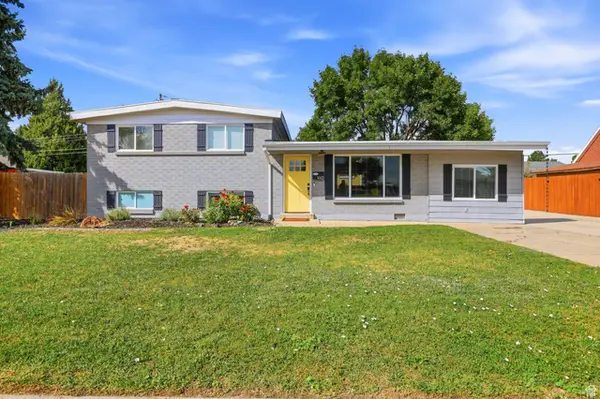 $524,900Active5 beds 3 baths2,285 sq. ft.
1612 W 4300 S, Salt Lake City, UT 84123
MLS# 2185623Listed by: ULRICH REALTORS, INC. - New
 $95,000Active3 beds 2 baths1,512 sq. ft.
783 W Monte Hermosa St, Taylorsville, UT 84123
MLS# 2185502Listed by: JUPIDOOR LLC - New
 $460,000Active3 beds 2 baths1,914 sq. ft.
5535 S 3500 W, Taylorsville, UT 84129
MLS# 2184963Listed by: EXIT REALTY SUCCESS - New
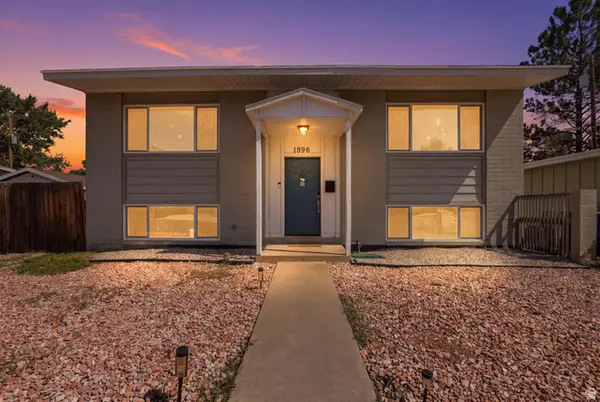 $475,000Active4 beds 3 baths2,030 sq. ft.
1896 W Kirkham Way S, Taylorsville, UT 84129
MLS# 2185158Listed by: FATHOM REALTY (UNION PARK) - New
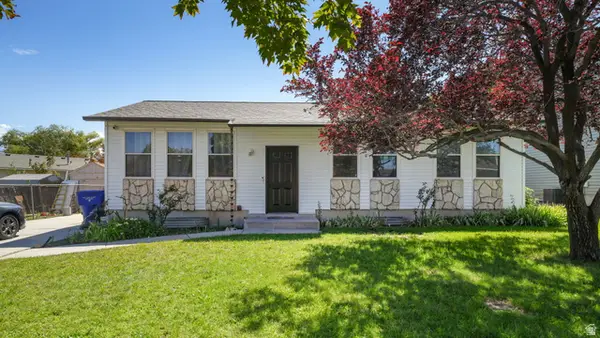 $479,000Active5 beds 2 baths2,100 sq. ft.
3925 Rivendell Rd, Taylorsville, UT 84129
MLS# 2185060Listed by: MOUNTAINLAND REALTY, INC


Protect your home and budget from life's surprises with an Assurant Home Warranty, backed by a partner that supports you through every step of homeownership. Explore Plans.
© 2026 Better Homes and Gardens Real Estate LLC. An Anywhere Real Estate company. All rights reserved. Better Homes and Gardens® Real Estate is a registered trademark owned by Meredith Operations Corporation, licensed to Better Homes and Gardens Real Estate LLC and used with permission. Better Homes and Gardens Real Estate LLC fully supports the principles of the Fair Housing Act and the Equal Opportunity Act. Listing information is deemed reliable but is not guaranteed accurate.
Each office is independently owned and operated.
Any services or products provided by third parties are not provided by, affiliated with or related to Better Homes and Gardens Real Estate LLC, or its affiliated companies.