
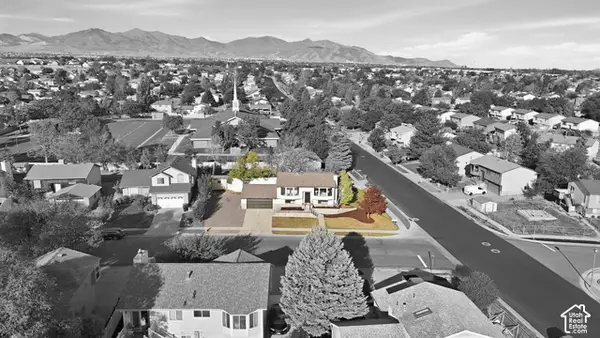
4025 W Hazy Cir, Taylorsville, UT 84129
Local realty services provided by:Better Homes and Gardens Real Estate Momentum
4025 W Hazy Cir,Taylorsville, UT 84129
$410,000
- 4 Beds
- 2 Baths
- 2,106 sq. ft.
- Single family
- Active
Listed by: tara whitney
Office: utah key real estate, llc.
MLS#:2187376
Source:SL
Price summary
- Price:$410,000
- Price per sq. ft.:$194.68
About this home
This home has so much potential! Lots of space with a large yard! Family room downstairs could easily be converted to another bedroom with a closet addition. Tons of storage in the basement and carport area. It does need some TLC. One bedroom upstairs has the washer and dryer area converted into it. Corner lot with garden area and RV parking.
Contact an agent
Home facts
- Year built:1983
- Subdivision & Development:MISTY HILLS #9
- Listing ID #:2187376
- Added:1 day(s) ago
- Updated:September 26, 2026 at 01:59 AM
Rooms and interior
- Bedrooms:4
- Total bathrooms:2
- Full bathrooms:1
- Rooms Total:11
- Flooring:Carpet, Linoleum
- Kitchen Description:Microwave, Range Hood, Refrigerator
- Basement Description:Daylight, Full
- Living area:2,106 sq. ft.
Heating and cooling
- Cooling:Central Air
- Heating:Gas: Central
Structure and exterior
- Roof:Asphalt
- Year built:1983
- Building area:2,106 sq. ft.
- Lot area:0.17 Acres
- Lot Features:Corner Lot, Cul-De-Sac, Cul-de-sac, Curb & Gutter, Fenced: Partial, Road: Paved, Sidewalks, Sprinkler: Auto-Partial
- Architectural Style:Rambler/Ranch
- Construction Materials:Brick
- Exterior Features:Covered, Out Buildings, Patio: Covered
- Levels:2 Story
Schools
- High school:Cottonwood
- Middle school:Bennion
- Elementary school:Fox Hills
Utilities
- Water:Culinary, Water Connected
- Sewer:Sewer Connected, Sewer: Connected
Finances and disclosures
- Price:$410,000
- Price per sq. ft.:$194.68
- Tax amount:$2,796
Parking
- Total parking spaces:4
- Parking description:Attached, Attached Garage, Covered, Rv Parking
- Carport spaces:1
New listings near 4025 W Hazy Cir
- New
 $524,900Active3 beds 3 baths2,069 sq. ft.
5249 S Carpenter Cv, Taylorsville, UT 84129
MLS# 2187651Listed by: EQUITY REAL ESTATE (PREMIER ELITE) - New
 $499,900Active5 beds 2 baths1,706 sq. ft.
5632 S 3275 W, Taylorsville, UT 84129
MLS# 2187561Listed by: DIMENSION REALTY SERVICES - New
 $445,000Active4 beds 2 baths1,546 sq. ft.
5485 S 3320 W, Taylorsville, UT 84129
MLS# 2187598Listed by: TRIUMPH REALTY TEAM - New
 $415,000Active3 beds 3 baths1,640 sq. ft.
4584 S Sienna Ct, Taylorsville, UT 84123
MLS# 2187602Listed by: UTAH REAL ESTATE PC - Open Sat, 11am to 1pmNew
 $375,000Active3 beds 2 baths1,536 sq. ft.
4663 S 2200 W #A3, Taylorsville, UT 84129
MLS# 2187441Listed by: REAL BROKER, LLC - New
 $109,500Active3 beds 2 baths1,506 sq. ft.
4610 S Aspen Ln, Taylorsville, UT 84123
MLS# 2187328Listed by: XA REALTY GROUP, LLC - New
 Listed by BHGRE$270,000Active2 beds 1 baths855 sq. ft.
1199 W 4300 S #14A, Taylorsville, UT 84123
MLS# 2187289Listed by: BETTER HOMES AND GARDENS REAL ESTATE MOMENTUM (LEHI) - New
 $309,000Active2 beds 1 baths1,020 sq. ft.
4165 S 2700 W #3D, Taylorsville, UT 84129
MLS# 2187182Listed by: RE/MAX LIGHTHOUSE - Open Sat, 12 to 2pmNew
 $450,000Active3 beds 2 baths1,520 sq. ft.
1112 W Autumn Leaf Ln S, Taylorsville, UT 84123
MLS# 2187210Listed by: COLDWELL BANKER REALTY (SALT LAKE-SUGAR HOUSE)


Protect your home and budget from life's surprises with an Assurant Home Warranty, backed by a partner that supports you through every step of homeownership. Explore Plans.
© 2026 Better Homes and Gardens Real Estate LLC. An Anywhere Real Estate company. All rights reserved. Better Homes and Gardens® Real Estate is a registered trademark owned by Meredith Operations Corporation, licensed to Better Homes and Gardens Real Estate LLC and used with permission. Better Homes and Gardens Real Estate LLC fully supports the principles of the Fair Housing Act and the Equal Opportunity Act. Listing information is deemed reliable but is not guaranteed accurate.
Each office is independently owned and operated.
Any services or products provided by third parties are not provided by, affiliated with or related to Better Homes and Gardens Real Estate LLC, or its affiliated companies.