
4610 S Aspen Ln, Taylorsville, UT 84123
Local realty services provided by:Better Homes and Gardens Real Estate Momentum
4610 S Aspen Ln,Taylorsville, UT 84123
$109,500
- 3 Beds
- 2 Baths
- 1,506 sq. ft.
- Mobile / Manufactured
- Active
Listed by: andrew roper
Office: xa realty group, llc.
MLS#:2187328
Source:SL
Price summary
- Price:$109,500
- Price per sq. ft.:$72.71
- Monthly HOA dues:$1,128
About this home
Come see this beautifully updated home featuring LVP flooring, LED lighting, new countertops and much more! Amazing central location just minutes from freeways and shopping. Come fall in love with this amazing home.
Contact an agent
Home facts
- Year built:2008
- Subdivision & Development:MAJESTIC MEADOWS
- Listing ID #:2187328
- Added:1 day(s) ago
- Updated:September 24, 2026 at 10:57 PM
Rooms and interior
- Bedrooms:3
- Total bathrooms:2
- Full bathrooms:2
- Rooms Total:9
- Kitchen Description:Disposal, Range Hood, Range/Oven: Free Stdng., Range: Gas, Refrigerator
- Living area:1,506 sq. ft.
Heating and cooling
- Cooling:Central Air
- Heating:Forced Air, Gas: Central
Structure and exterior
- Roof:Asphalt
- Year built:2008
- Building area:1,506 sq. ft.
- Lot area:0.03 Acres
- Lot Features:Fenced: Full, Flat, Sprinkler: Manual-Partial
- Architectural Style:Mobile Home
- Construction Materials:Clapboard/Masonite
- Exterior Features:Awning(s)
- Levels:1 Story
Schools
- High school:Taylorsville
- Middle school:Eisenhower
- Elementary school:Plymouth
Utilities
- Water:Culinary, Water Connected
- Sewer:Sewer Connected, Sewer: Connected, Sewer: Public
Finances and disclosures
- Price:$109,500
- Price per sq. ft.:$72.71
- Tax amount:$250
Features and amenities
- Laundry features:Dryer, Washer
- Amenities:Ceiling Fan, Closet: Walk-In, Controlled Access, Management, Pool, Sauna, Sewer Paid, Snow Removal, Trash
Parking
- Total parking spaces:2
- Parking description:2 Car Deep (Tandem), Covered
- Carport spaces:2
New listings near 4610 S Aspen Ln
- New
 Listed by BHGRE$270,000Active2 beds 1 baths855 sq. ft.
1199 W 4300 S #14A, Taylorsville, UT 84123
MLS# 2187289Listed by: BETTER HOMES AND GARDENS REAL ESTATE MOMENTUM (LEHI) - New
 $309,000Active2 beds 1 baths1,020 sq. ft.
4165 S 2700 W #3D, Taylorsville, UT 84129
MLS# 2187182Listed by: RE/MAX LIGHTHOUSE - New
 $450,000Active3 beds 2 baths1,520 sq. ft.
1112 W Autumn Leaf Ln S, Taylorsville, UT 84123
MLS# 2187210Listed by: COLDWELL BANKER REALTY (SALT LAKE-SUGAR HOUSE) - Open Sat, 12 to 2pmNew
 $530,000Active4 beds 3 baths2,408 sq. ft.
6461 S 2700 W, Taylorsville, UT 84129
MLS# 2187132Listed by: THE MASCARO GROUP, LLC - New
 $620,000Active4 beds 3 baths3,076 sq. ft.
1374 W Marinwood Ave, Taylorsville, UT 84123
MLS# 2187115Listed by: TEAM TEASDALE REALTY (NORTH) - New
 $415,000Active3 beds 2 baths1,684 sq. ft.
1650 W Conifer Way, Taylorsville, UT 84123
MLS# 2186864Listed by: PEACE TREE REALTY LLC - New
 $499,000Active5 beds 3 baths3,430 sq. ft.
3712 W 5180 S, Taylorsville, UT 84129
MLS# 2186781Listed by: EQUITY REAL ESTATE (SOLID) - New
 $69,900Active2 beds 2 baths900 sq. ft.
797 W Mt Azul S, Taylorsville, UT 84123
MLS# 2186689Listed by: RE/MAX ASSOCIATES - Open Sat, 11am to 1pmNew
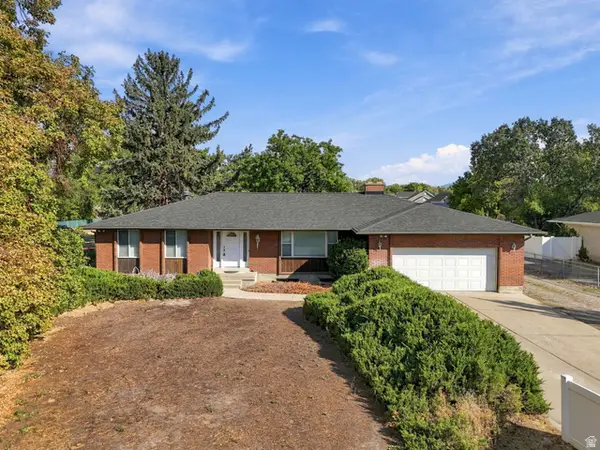 $925,000Active5 beds 3 baths3,192 sq. ft.
1110 W 4800 S, Salt Lake City, UT 84123
MLS# 2186515Listed by: REAL BROKER, LLC


Protect your home and budget from life's surprises with an Assurant Home Warranty, backed by a partner that supports you through every step of homeownership. Explore Plans.
© 2026 Better Homes and Gardens Real Estate LLC. An Anywhere Real Estate company. All rights reserved. Better Homes and Gardens® Real Estate is a registered trademark owned by Meredith Operations Corporation, licensed to Better Homes and Gardens Real Estate LLC and used with permission. Better Homes and Gardens Real Estate LLC fully supports the principles of the Fair Housing Act and the Equal Opportunity Act. Listing information is deemed reliable but is not guaranteed accurate.
Each office is independently owned and operated.
Any services or products provided by third parties are not provided by, affiliated with or related to Better Homes and Gardens Real Estate LLC, or its affiliated companies.