
5037 S Scarsdale Ct W, Taylorsville, UT 84129
Local realty services provided by:Better Homes and Gardens Real Estate Momentum
5037 S Scarsdale Ct W,Taylorsville, UT 84129
$425,000
- 5 Beds
- 4 Baths
- 2,440 sq. ft.
- Townhouse
- Active
Listed by: ana barrios, oliver vidana barrios
Office: utah key real estate, llc. (woodhaven branch)
MLS#:2188213
Source:SL
Price summary
- Price:$425,000
- Price per sq. ft.:$174.18
- Monthly HOA dues:$422
About this home
Welcome home to this spacious end-row townhome in the 27th Street Condominiums! This well-maintained home offers 5 bedrooms, 3.5 bathrooms, and a fully finished basement, providing plenty of space throughout.The main level features an updated kitchen with quartz countertops, vaulted ceilings, and recessed lighting. Enjoy the added privacy of an end unit, an attached 2-car garage, and a functional multi-level layout. The HOA includes water, sewer, garbage, maintenance, snow removal, pool, and clubhouse amenities. Conveniently located near shopping, dining, schools, and major roadways. Square footage figures are provided as a courtesy estimate only and were obtained from county records. Buyer and buyer's agent are advised to obtain an independent measurement.
Contact an agent
Home facts
- Year built:1986
- Subdivision & Development:27TH STREET CONDOS
- Listing ID #:2188213
- Added:1 day(s) ago
- Updated:September 30, 2026 at 04:58 AM
Rooms and interior
- Bedrooms:5
- Total bathrooms:4
- Full bathrooms:2
- Half bathrooms:1
- Rooms Total:16
- Flooring:Carpet, Laminate
- Bathrooms Description:Bath: Sep. Tub/Shower
- Kitchen Description:Gas Grill/BBQ, Microwave, Portable Dishwasher, Range: Gas, Refrigerator
- Basement Description:Full
- Living area:2,440 sq. ft.
Heating and cooling
- Cooling:Central Air
- Heating:Forced Air, Gas: Central
Structure and exterior
- Roof:Asphalt
- Year built:1986
- Building area:2,440 sq. ft.
- Lot area:0.01 Acres
- Architectural Style:Condo
- Construction Materials:Aluminum, Brick
- Exterior Features:Balcony
- Levels:3 Story
Schools
- High school:Taylorsville
- Middle school:Bennion
- Elementary school:Truman
Utilities
- Water:Culinary, Water Available
- Sewer:Sewer Available, Sewer: Available
Finances and disclosures
- Price:$425,000
- Price per sq. ft.:$174.18
- Tax amount:$2,419
Features and amenities
- Amenities:Ceiling Fan, Closet: Walk-In, Maintenance, Pet Rules, Pets Permitted, Pool, Sewer Paid, Snow Removal, Trash, Water
Parking
- Total parking spaces:4
- Parking description:2 Car Garage, Attached, Attached Garage
- Garage spaces:2
New listings near 5037 S Scarsdale Ct W
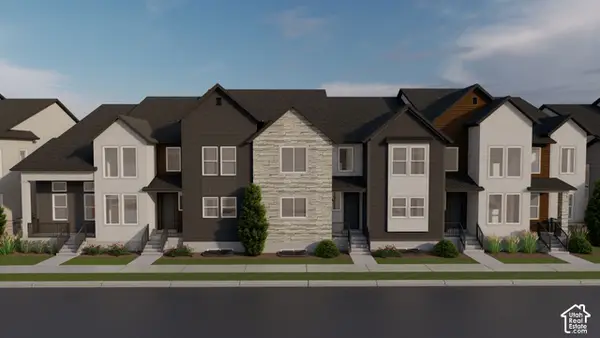 $536,900Pending3 beds 3 baths2,381 sq. ft.
6266 S Maestro Ln W #141, Taylorsville, UT 84129
MLS# 2188103Listed by: EDGE REALTY- New
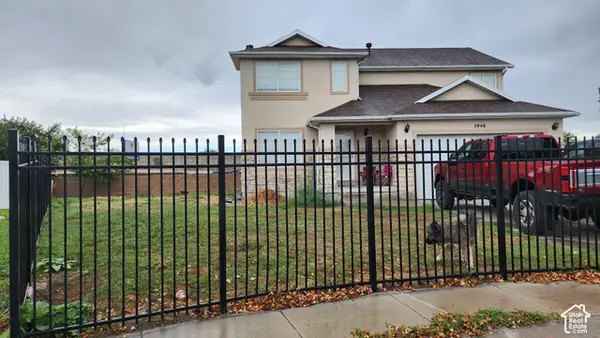 $699,888Active5 beds 4 baths3,380 sq. ft.
5948 S Inheritance Ct W, Taylorsville, UT 84123
MLS# 2187994Listed by: REAL ESTATE ESSENTIALS  $524,900Pending3 beds 3 baths2,069 sq. ft.
5249 S Carpenter Cv, Taylorsville, UT 84129
MLS# 2187651Listed by: EQUITY REAL ESTATE (PREMIER ELITE)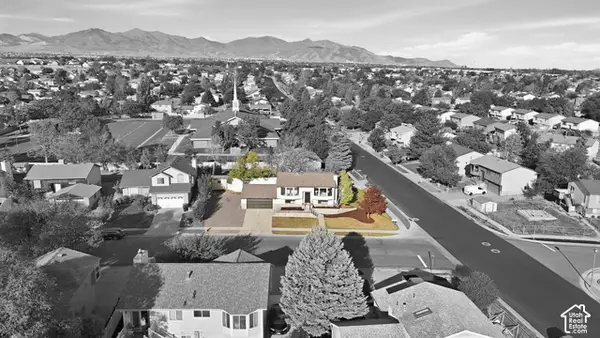 $499,900Pending5 beds 2 baths1,706 sq. ft.
5632 S 3275 W, Taylorsville, UT 84129
MLS# 2187561Listed by: DIMENSION REALTY SERVICES- New
 $445,000Active4 beds 2 baths1,546 sq. ft.
5485 S 3320 W, Taylorsville, UT 84129
MLS# 2187598Listed by: TRIUMPH REALTY TEAM - New
 $415,000Active3 beds 3 baths1,640 sq. ft.
4584 S Sienna Ct, Taylorsville, UT 84123
MLS# 2187602Listed by: UTAH REAL ESTATE PC - New
 $375,000Active3 beds 2 baths1,536 sq. ft.
4663 S 2200 W #A3, Taylorsville, UT 84129
MLS# 2187441Listed by: REAL BROKER, LLC - New
 $410,000Active4 beds 2 baths2,106 sq. ft.
4025 W Hazy Cir, Taylorsville, UT 84129
MLS# 2187376Listed by: UTAH KEY REAL ESTATE, LLC - New
 $109,500Active3 beds 2 baths1,506 sq. ft.
4610 S Aspen Ln, Taylorsville, UT 84123
MLS# 2187328Listed by: XA REALTY GROUP, LLC


Protect your home and budget from life's surprises with an Assurant Home Warranty, backed by a partner that supports you through every step of homeownership. Explore Plans.
© 2026 Better Homes and Gardens Real Estate LLC. An Anywhere Real Estate company. All rights reserved. Better Homes and Gardens® Real Estate is a registered trademark owned by Meredith Operations Corporation, licensed to Better Homes and Gardens Real Estate LLC and used with permission. Better Homes and Gardens Real Estate LLC fully supports the principles of the Fair Housing Act and the Equal Opportunity Act. Listing information is deemed reliable but is not guaranteed accurate.
Each office is independently owned and operated.
Any services or products provided by third parties are not provided by, affiliated with or related to Better Homes and Gardens Real Estate LLC, or its affiliated companies.