
5258 S 2150 W, Taylorsville, UT 84129
Local realty services provided by:Better Homes and Gardens Real Estate Momentum
Listed by: natalie wagner
Office: berkshire hathaway homeservices utah properties (salt lake)
MLS#:2169244
Source:SL
Price summary
- Price:$530,000
- Price per sq. ft.:$270.96
About this home
Big-ticket updates and mountain views set the tone at 5258 S 2150 W in Taylorsville. With a new 30-year architectural shingle roof, new HVAC system with a whole-home humidifier, a new water main, a full Hardie board exterior remodel, and a new garage door completed in 2024/2025, this 4-bedroom home offers the rare comfort of having major work already handled. Inside, 1,956 square feet of bright, comfortable living space unfolds across a practical 1978 layout with 4 bedrooms and 2 baths. Three bedrooms, including the primary bedroom, are on the main level, while gathering spaces on both floors give the home room to spread out. A gas fireplace and a wood-burning fireplace add warmth and character, and the kitchen includes black stainless steel appliances; the refrigerator is included. The high-efficiency washer and dryer stay too, adding everyday ease from day one. Sliding doors open to a spacious deck overlooking the fully fenced backyard, where full automatic sprinklers, mature landscaping, and a storage shed create a private-feeling outdoor retreat. Out front, enjoy mountain views from a quiet street with sidewalks, curb and gutter, dedicated RV parking, and a 2-car attached garage for extra storage and flexibility. Set in the Magna, Taylorsville, West Valley City, and Salt Lake City area of Salt Lake County, this no-HOA property is minutes from I-215, Bangerter Highway, shopping, parks, downtown Salt Lake, and the airport. FHA and VA financing are welcome. Come see how comfortably this home lives....
Contact an agent
Home facts
- Year built:1978
- Subdivision & Development:PIONEER ESTATES
- Listing ID #:2169244
- Added:60 day(s) ago
- Updated:September 01, 2026 at 11:35 AM
Rooms and interior
- Bedrooms:4
- Total bathrooms:2
- Full bathrooms:1
- Rooms Total:14
- Flooring:Carpet, Laminate, Tile
- Kitchen Description:Disposal, Microwave, Oven: Gas, Range: Gas, Refrigerator
- Basement Description:Partial
- Living area:1,956 sq. ft.
Heating and cooling
- Cooling:Central Air
- Heating:Forced Air
Structure and exterior
- Roof:Asphalt
- Year built:1978
- Building area:1,956 sq. ft.
- Lot area:0.18 Acres
- Lot Features:Curb & Gutter, Fenced: Full, Sidewalks, Sprinkler: Auto-Full
- Architectural Style:Split Entry/Bi Level
- Construction Materials:Brick, Cement Siding
- Levels:2 Story
Schools
- High school:Taylorsville
- Middle school:Eisenhower
- Elementary school:Vista
Utilities
- Water:Culinary, Water Connected
- Sewer:Sewer Connected, Sewer: Connected, Sewer: Public
Finances and disclosures
- Price:$530,000
- Price per sq. ft.:$270.96
- Tax amount:$2,913
Features and amenities
- Laundry features:Dryer, Electric Dryer Hookups, Gas Dryer Hookups, Washer
- Amenities:Ceiling Fan, Gas Logs, Storage Shed(s)
Parking
- Total parking spaces:2
- Parking description:2 Car Garage, Attached, Attached Garage, Garage Door Opener, Rv Parking, Workbench
- Garage spaces:2
New listings near 5258 S 2150 W
- New
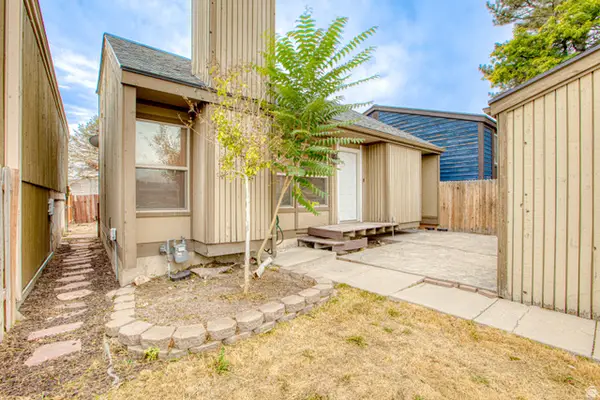 $449,000Active3 beds 3 baths2,136 sq. ft.
2487 W Dutch Draw Dr, Taylorsville, UT 84129
MLS# 2182231Listed by: REAL ESTATE TITANS - New
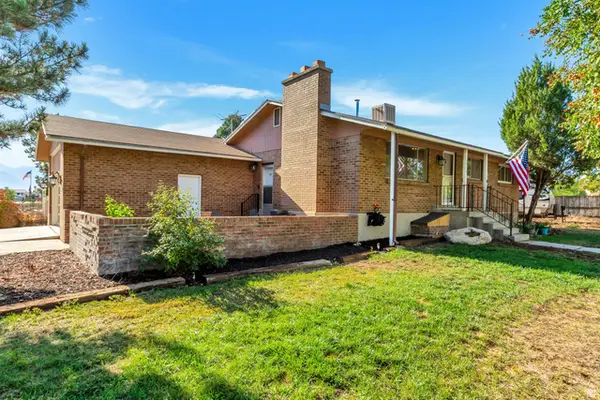 $495,000Active4 beds 3 baths2,160 sq. ft.
6015 S Don Quixote Dr, Taylorsville, UT 84129
MLS# 2182175Listed by: BUY UTAH HOMES REALTY PC - New
 $265,000Active2 beds 1 baths928 sq. ft.
4116 S Oak Meadows Dr, Taylorsville, UT 84123
MLS# 2182118Listed by: EQUITY REAL ESTATE (ADVISORS) - New
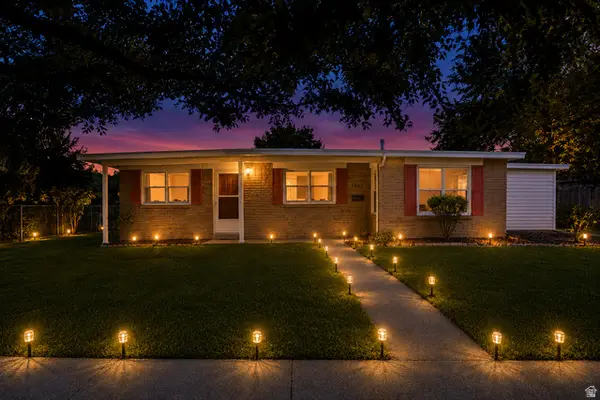 $425,000Active4 beds 1 baths1,307 sq. ft.
1462 Mango Rd, Taylorsville, UT 84123
MLS# 2182040Listed by: KW UTAH REALTORS KELLER WILLIAMS (BRICKYARD) - New
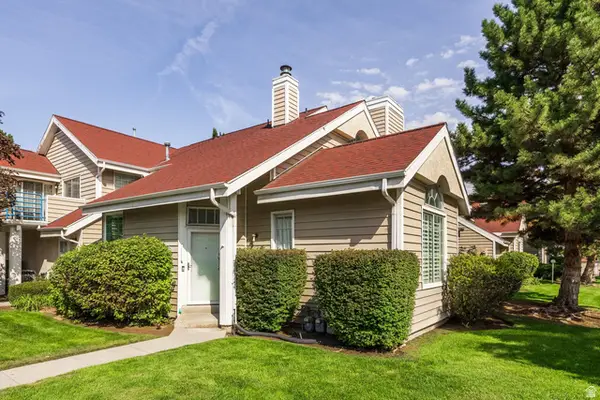 $360,000Active2 beds 2 baths1,275 sq. ft.
5455 S Coastal Ct W, Taylorsville, UT 84123
MLS# 2181926Listed by: SUMMIT SOTHEBY'S INTERNATIONAL REALTY - New
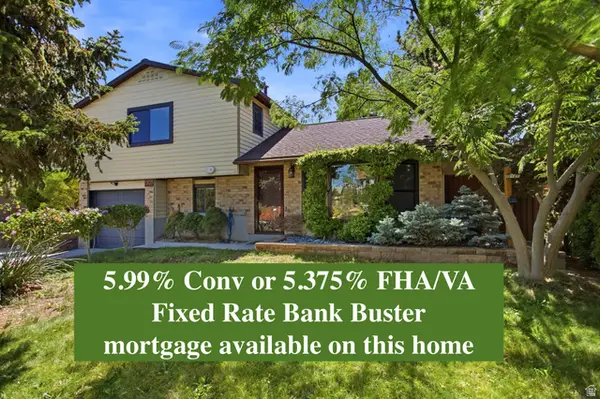 $475,000Active3 beds 2 baths1,332 sq. ft.
3303 W 5700 S, Taylorsville, UT 84129
MLS# 2181871Listed by: REALTYPATH LLC (CORPORATE) - New
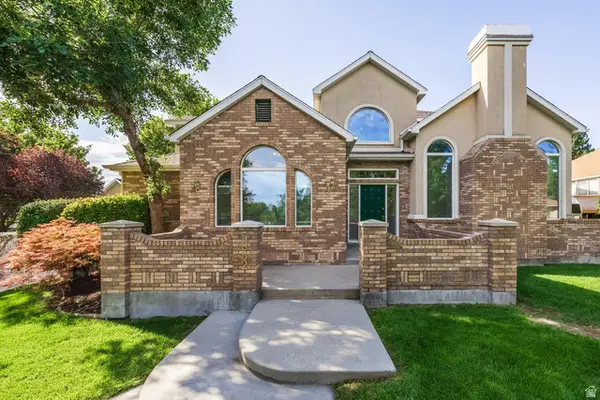 $849,000Active6 beds 4 baths3,475 sq. ft.
5852 S Jordan Canal Rd, Taylorsville, UT 84129
MLS# 2181800Listed by: SUMMIT SOTHEBY'S INTERNATIONAL REALTY - New
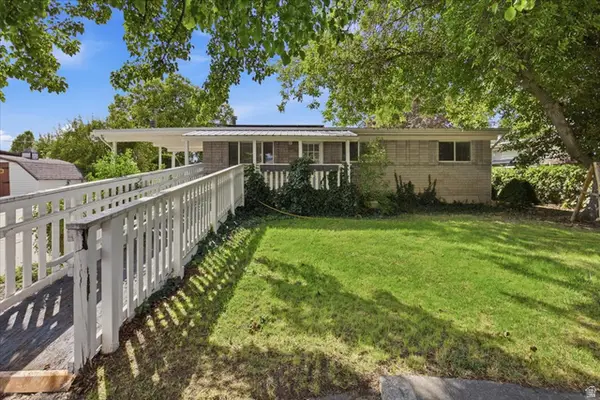 $460,000Active4 beds 2 baths2,128 sq. ft.
5042 S Leisure Ln, Taylorsville, UT 84129
MLS# 2181742Listed by: SUN KEY REALTY LLC - New
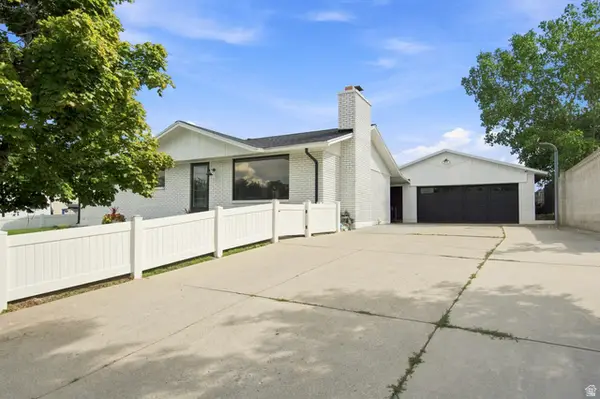 $585,000Active5 beds 3 baths2,288 sq. ft.
3733 W 5140 S, Taylorsville, UT 84129
MLS# 2181688Listed by: KW SOUTH VALLEY KELLER WILLIAMS - New
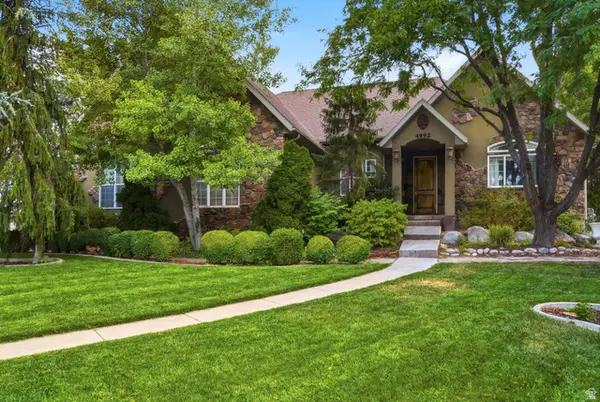 $1,025,000Active6 beds 4 baths4,802 sq. ft.
4992 S Quercus Cv W, Salt Lake City, UT 84123
MLS# 2181617Listed by: REAL BROKER, LLC


Protect your home and budget from life's surprises with an Assurant Home Warranty, backed by a partner that supports you through every step of homeownership. Explore Plans.
© 2026 Better Homes and Gardens Real Estate LLC. An Anywhere Real Estate company. All rights reserved. Better Homes and Gardens® Real Estate is a registered trademark owned by Meredith Operations Corporation, licensed to Better Homes and Gardens Real Estate LLC and used with permission. Better Homes and Gardens Real Estate LLC fully supports the principles of the Fair Housing Act and the Equal Opportunity Act. Listing information is deemed reliable but is not guaranteed accurate.
Each office is independently owned and operated.
Any services or products provided by third parties are not provided by, affiliated with or related to Better Homes and Gardens Real Estate LLC, or its affiliated companies.