
6007 S Sweet Basil N, Taylorsville, UT 84129
Local realty services provided by:Better Homes and Gardens Real Estate Momentum
6007 S Sweet Basil N,Taylorsville, UT 84129
$500,000
- 4 Beds
- 2 Baths
- 1,736 sq. ft.
- Single family
- Active
Listed by: emily knowles
Office: selling salt lake
MLS#:2170040
Source:SL
Price summary
- Price:$500,000
- Price per sq. ft.:$288.02
About this home
REDUCED PRICE!! Welcome to 6007 Sweet Basil N., where thoughtful updates, inviting spaces, and beautiful mountain views come together in one of Taylorsville's most desirable neighborhoods. From the charming curb appeal and newly completed xeriscape landscaping to the warm, welcoming interior, every detail has been designed for comfortable everyday living. The updated kitchen serves as the heart of the home, offering the perfect place to gather with family, prepare meals, and create lasting memories. With four spacious bedrooms and two full bathrooms, there's room for everyone to spread out and feel at home. The newly remodeled basement bathroom features a beautiful new tub and shower, while the light-filled basement creates an inviting space that's perfect for movie nights, a playroom, home office, or guest retreat. Step outside onto the expansive deck and enjoy breathtaking mountain views, whether you're sipping your morning coffee as the sun rises or unwinding with friends on a warm summer evening. The low-maintenance landscaping means you'll spend less time on yard work and more time enjoying everything this home has to offer. Situated on a spacious corner lot, you'll appreciate the attached two-car garage, additional parking, and the potential for RV parking-a rare combination that offers flexibility for your lifestyle. Conveniently located near parks, schools, shopping, dining, and commuter routes, this home offers more than just a beautiful place to live-it offers a place to put down roots, celebrate life's milestones, and make memories for years to come. This is the kind of home buyers hope they'll find. Now it's waiting for its next chapter. Square footage figures are provided as a courtesy estimate only and were obtained from county records. Buyer is advised to obtain an independent measurement....
Contact an agent
Home facts
- Year built:1976
- Subdivision & Development:HAZELHURST #1
- Listing ID #:2170040
- Added:78 day(s) ago
- Updated:September 24, 2026 at 11:38 AM
Rooms and interior
- Bedrooms:4
- Total bathrooms:2
- Full bathrooms:2
- Rooms Total:11
- Flooring:Carpet
- Kitchen Description:Microwave, Oven: Double, Range/Oven: Built-In, Refrigerator
- Basement Description:Full
- Living area:1,736 sq. ft.
Heating and cooling
- Cooling:Evaporative Cooling
- Heating:Gas: Central
Structure and exterior
- Roof:Asphalt
- Year built:1976
- Building area:1,736 sq. ft.
- Lot area:0.17 Acres
- Lot Features:Corner Lot, Fenced: Full, Sprinkler: Auto-Full
- Architectural Style:Split Entry/Bi Level
- Construction Materials:Asphalt, Brick, Cement Siding
- Exterior Features:Balcony, Entry (Foyer)
- Levels:2 Story
Schools
- High school:Taylorsville
- Middle school:Bennion
- Elementary school:Bennion
Utilities
- Water:Culinary, Irrigation, Water Connected
- Sewer:Sewer Connected, Sewer: Connected
Finances and disclosures
- Price:$500,000
- Price per sq. ft.:$288.02
- Tax amount:$2,811
Features and amenities
- Laundry features:Electric Dryer Hookups
- Amenities:Alarm: Fire, Smart Thermostat(s), Video Door Bell(s), Window Coverings
Parking
- Total parking spaces:2
- Parking description:2 Car Garage, Attached, Attached Garage
- Garage spaces:2
New listings near 6007 S Sweet Basil N
- Open Sat, 12 to 2pmNew
 $530,000Active4 beds 3 baths2,408 sq. ft.
6461 S 2700 W, Taylorsville, UT 84129
MLS# 2187132Listed by: THE MASCARO GROUP, LLC - New
 $620,000Active4 beds 3 baths3,076 sq. ft.
1374 W Marinwood Ave, Taylorsville, UT 84123
MLS# 2187115Listed by: TEAM TEASDALE REALTY (NORTH) - New
 $415,000Active3 beds 2 baths1,684 sq. ft.
1650 W Conifer Way, Taylorsville, UT 84123
MLS# 2186864Listed by: PEACE TREE REALTY LLC - New
 $499,000Active5 beds 3 baths3,430 sq. ft.
3712 W 5180 S, Taylorsville, UT 84129
MLS# 2186781Listed by: EQUITY REAL ESTATE (SOLID) - New
 $69,900Active2 beds 2 baths900 sq. ft.
797 W Mt Azul S, Taylorsville, UT 84123
MLS# 2186689Listed by: RE/MAX ASSOCIATES - Open Sat, 11am to 1pmNew
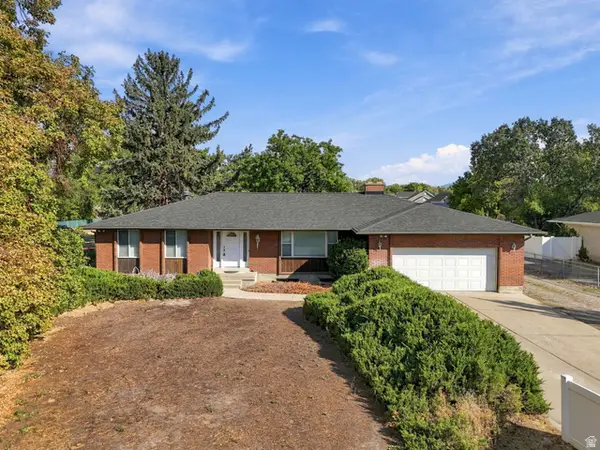 $925,000Active5 beds 3 baths3,192 sq. ft.
1110 W 4800 S, Salt Lake City, UT 84123
MLS# 2186515Listed by: REAL BROKER, LLC - New
 $624,900Active5 beds 3 baths3,269 sq. ft.
5991 S Origin Pl, Taylorsville, UT 84123
MLS# 2186243Listed by: UTAH REAL ESTATE PC - New
 $597,500Active5 beds 5 baths3,012 sq. ft.
1390 W Marinwood Ave S, Taylorsville, UT 84123
MLS# 2186202Listed by: ATTENTION TO DETAIL REALTY LLC - New
 $489,000Active4 beds 2 baths2,106 sq. ft.
5363 S Ridgecrest Dr W, Taylorsville, UT 84129
MLS# 2186215Listed by: ROCKWOOD & COMPANY LLC - New
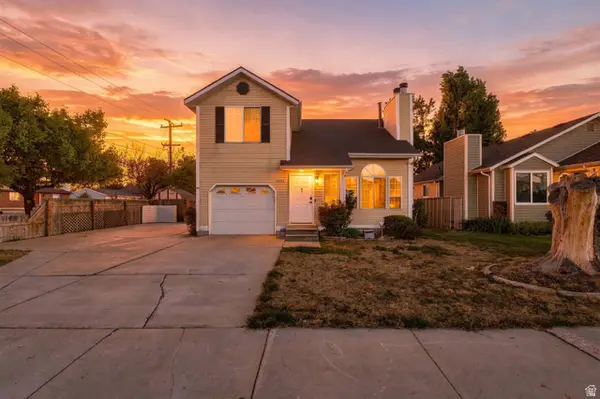 $469,900Active3 beds 3 baths1,800 sq. ft.
6184 S 3920 W, Salt Lake City, UT 84129
MLS# 2186114Listed by: UNITY GROUP REAL ESTATE LLC


Protect your home and budget from life's surprises with an Assurant Home Warranty, backed by a partner that supports you through every step of homeownership. Explore Plans.
© 2026 Better Homes and Gardens Real Estate LLC. An Anywhere Real Estate company. All rights reserved. Better Homes and Gardens® Real Estate is a registered trademark owned by Meredith Operations Corporation, licensed to Better Homes and Gardens Real Estate LLC and used with permission. Better Homes and Gardens Real Estate LLC fully supports the principles of the Fair Housing Act and the Equal Opportunity Act. Listing information is deemed reliable but is not guaranteed accurate.
Each office is independently owned and operated.
Any services or products provided by third parties are not provided by, affiliated with or related to Better Homes and Gardens Real Estate LLC, or its affiliated companies.