
6097 S Don Carlos Dr W, Taylorsville, UT 84129
Local realty services provided by:Better Homes and Gardens Real Estate Momentum
6097 S Don Carlos Dr W,Taylorsville, UT 84129
$599,900
- 6 Beds
- 3 Baths
- 3,207 sq. ft.
- Single family
- Active
Upcoming open houses
- Sat, Aug 2911:00 am - 01:00 pm
Listed by: tuiono malakai, crystal hyde
Office: equity real estate (south valley)
MLS#:2181137
Source:SL
Price summary
- Price:$599,900
- Price per sq. ft.:$187.06
About this home
Check out this spacious 6-bedroom, 3-bath home with over 3,200 finished sq ft, perfect for entertaining! Featuring a fully fenced yard and a walkout mother-in-law suite, this home is priced to sell. The walk-out basement has a full kitchen, large family room, 3 bedrooms and a bath with a separate laundry making it a perfect second living space. Enjoy walking distance to the brand-new Summit Park that includes pickleball courts, a skate park, bike park, and playscape. Home has easy access to shopping, dining, and entertainment, and just minutes from I-15, I-215, Bangerter Highway, and Redwood Road. Schedule your appointment today. Square footage figures are provided as a courtesy estimate only and were obtained from county records. Buyer is advised to obtain an independent measurement. See Agent remarks for showing and offer instructions.
Contact an agent
Home facts
- Year built:1974
- Subdivision & Development:SIERRA GRANDE
- Listing ID #:2181137
- Added:1 day(s) ago
- Updated:August 26, 2026 at 05:06 AM
Rooms and interior
- Bedrooms:6
- Total bathrooms:3
- Full bathrooms:3
- Rooms Total:19
- Flooring:Carpet, Laminate, Linoleum
- Kitchen Description:Disposal, Kitchen: Second, Microwave, Range/Oven: Free Stdng., Refrigerator
- Basement Description:Entrance, Full, Walk-Out Access
- Living area:3,207 sq. ft.
Heating and cooling
- Cooling:Central Air
- Heating:Forced Air, Gas: Central
Structure and exterior
- Roof:Asphalt
- Year built:1974
- Building area:3,207 sq. ft.
- Lot area:0.2 Acres
- Lot Features:Curb & Gutter, Fenced: Full, Flat, Road: Paved, Sprinkler: Auto-Full
- Architectural Style:Split Entry/Bi Level
- Construction Materials:Brick
- Exterior Features:Out Buildings, Patio: Open, Walkout
- Levels:2 Story
Schools
- High school:Taylorsville
- Middle school:Bennion
- Elementary school:Bennion
Utilities
- Water:Culinary, Water Connected
- Sewer:Sewer Connected, Sewer: Connected, Sewer: Public
Finances and disclosures
- Price:$599,900
- Price per sq. ft.:$187.06
- Tax amount:$3,471
Features and amenities
- Laundry features:Dryer, Electric Dryer Hookups, Gas Dryer Hookups, Washer
- Amenities:Ceiling Fan, Mother-In-Law Apartment, Storage Shed(s), Window Coverings, Wood Stove
Parking
- Total parking spaces:4
- Parking description:2 Car Garage
- Garage spaces:2
New listings near 6097 S Don Carlos Dr W
- New
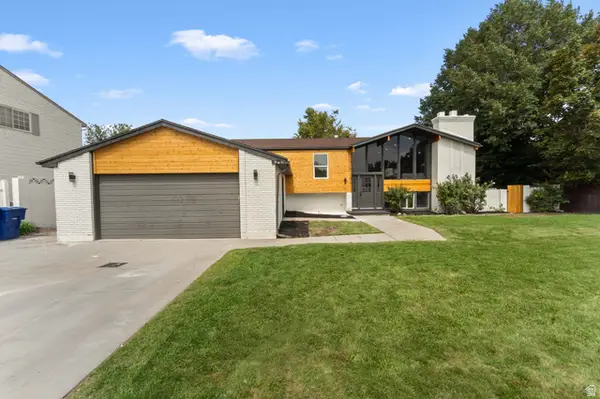 $715,000Active6 beds 4 baths2,658 sq. ft.
1474 W Stern Dr S, Salt Lake City, UT 84123
MLS# 2180996Listed by: CONRAD CRUZ REAL ESTATE SERVICES, LLC - New
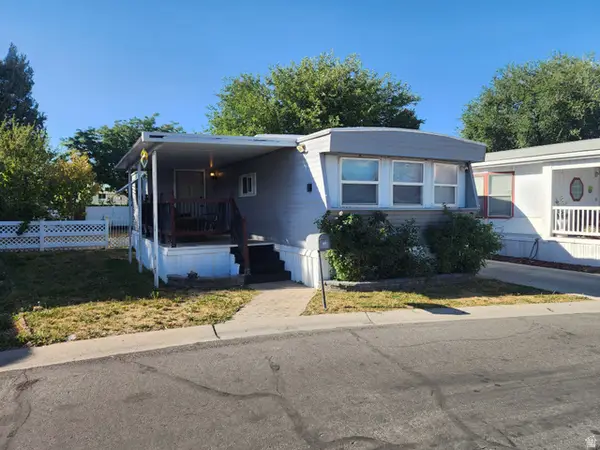 $77,500Active3 beds 1 baths980 sq. ft.
1126 W Carmellia Dr S, Taylorsville, UT 84123
MLS# 2180977Listed by: REALTYPATH LLC (SOUTH VALLEY)  $420,000Active3 beds 2 baths1,454 sq. ft.
2446 W Hardrock Dr S, Taylorsville, UT 84129
MLS# 2177905Listed by: UNITY GROUP REAL ESTATE LLC- New
 $478,000Active4 beds 2 baths1,754 sq. ft.
4460 S Summerwood St W, Taylorsville, UT 84123
MLS# 2180700Listed by: EQUITY REAL ESTATE (NRE) - Open Fri, 4 to 6pmNew
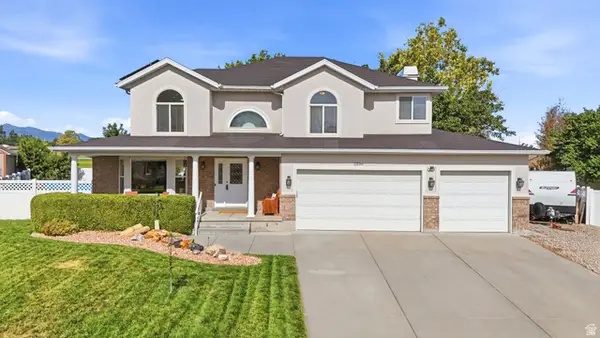 $799,999Active6 beds 4 baths3,594 sq. ft.
2536 W Crimson Ct S, Taylorsville, UT 84129
MLS# 2180671Listed by: KW UTAH REALTORS KELLER WILLIAMS (BRICKYARD) 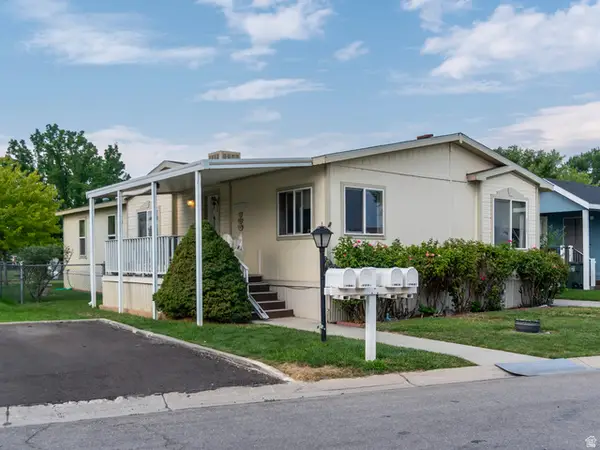 $94,000Active3 beds 2 baths1,437 sq. ft.
762 W Monte Hermosa #LOT 16, Taylorsville, UT 84123
MLS# 2175674Listed by: KW UTAH REALTORS KELLER WILLIAMS- Open Sat, 11am to 2pmNew
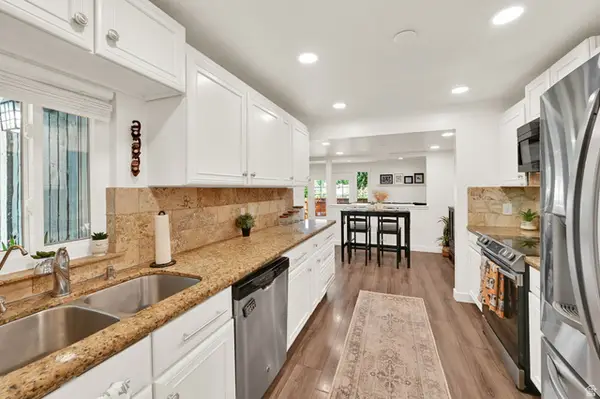 $335,000Active3 beds 2 baths1,320 sq. ft.
4181 S Village Ln #C, Taylorsville, UT 84129
MLS# 2180615Listed by: KW UTAH REALTORS KELLER WILLIAMS - Open Sat, 11am to 1pm
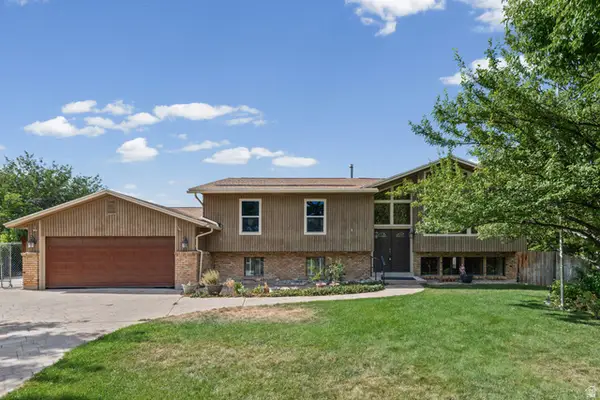 $650,000Pending4 beds 3 baths2,674 sq. ft.
3102 W Appian Cv S, Taylorsville, UT 84129
MLS# 2177885Listed by: WHITE OAK REAL ESTATE, LLC - New
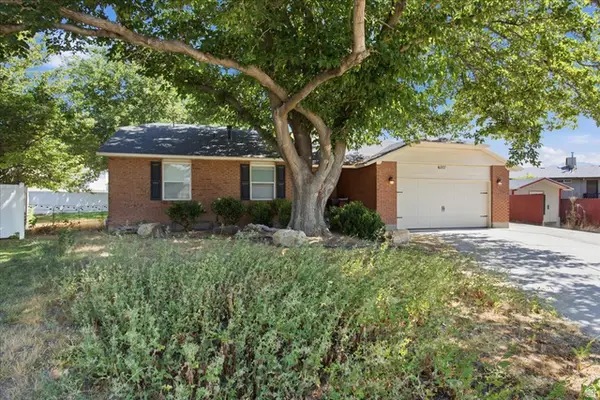 $600,000Active5 beds 3 baths2,881 sq. ft.
6277 S Stonehollow Cir, Taylorsville, UT 84129
MLS# 2180353Listed by: COLDWELL BANKER REALTY (PROVO-OREM-SUNDANCE)


Protect your home and budget from life's surprises with an Assurant Home Warranty, backed by a partner that supports you through every step of homeownership. Explore Plans.
© 2026 Better Homes and Gardens Real Estate LLC. An Anywhere Real Estate company. All rights reserved. Better Homes and Gardens® Real Estate is a registered trademark owned by Meredith Operations Corporation, licensed to Better Homes and Gardens Real Estate LLC and used with permission. Better Homes and Gardens Real Estate LLC fully supports the principles of the Fair Housing Act and the Equal Opportunity Act. Listing information is deemed reliable but is not guaranteed accurate.
Each office is independently owned and operated.
Any services or products provided by third parties are not provided by, affiliated with or related to Better Homes and Gardens Real Estate LLC, or its affiliated companies.