
1815 N Marris #422, Tooele, UT 84074
Local realty services provided by:Better Homes and Gardens Real Estate Momentum
1815 N Marris #422,Tooele, UT 84074
$548,499
- 3 Beds
- 2 Baths
- 3,299 sq. ft.
- Single family
- Pending
Listed by: jeannie mcintyre, lauren bishop
Office: perry realty, inc.
MLS#:2176497
Source:SL
Price summary
- Price:$548,499
- Price per sq. ft.:$166.26
About this home
Welcome home to one of our most popular ramblers plans, The Alternate Roosevelt. This thoughtfully designed open-concept floor plan features 1652 sq ft of main-level living with 3 bedrooms and 2 full baths. The bright, open living area flows seamlessly into the kitchen and dining space, creating an ideal setting for everyday living and entertaining. The unfinished basement provides endless possibilities to expand your living space. Full tile bathrooms, lvp flooring, upgraded carpet, clear alder cabinets, quartz countertops are some of the upgrades offered in this home. Enjoy the breathtaking mountain views from your front and backyard.
Contact an agent
Home facts
- Year built:2026
- Subdivision & Development:OVERLAKE PHASE 1L-4
- Listing ID #:2176497
- Added:54 day(s) ago
- Updated:September 28, 2026 at 08:37 AM
Rooms and interior
- Bedrooms:3
- Total bathrooms:2
- Full bathrooms:2
- Rooms Total:126
- Flooring:Carpet, Tile
- Bathrooms Description:Bath: Sep. Tub/Shower
- Kitchen Description:Disposal, Microwave, Range/Oven: Free Stdng., Range: Gas
- Basement Description:Full
- Living area:3,299 sq. ft.
Heating and cooling
- Cooling:Central Air
- Heating:Forced Air, Gas: Central
Structure and exterior
- Roof:Asphalt
- Year built:2026
- Building area:3,299 sq. ft.
- Lot area:0.17 Acres
- Lot Features:Curb & Gutter, Sidewalks
- Architectural Style:Rambler/Ranch
- Construction Materials:Brick, Cement Siding, Stucco
- Exterior Features:Bay Box Windows
- Levels:2 Story
Schools
- Middle school:Clarke N Johnsen
- Elementary school:Overlake
Utilities
- Water:Culinary, Water Connected
- Sewer:Sewer Connected, Sewer: Connected, Sewer: Public
Finances and disclosures
- Price:$548,499
- Price per sq. ft.:$166.26
- Tax amount:$1
Features and amenities
- Laundry features:Electric Dryer Hookups
- Amenities:Ceiling Fan, Closet: Walk-In, Gas Logs, Vaulted Ceilings
Parking
- Total parking spaces:3
- Parking description:3 Car Garage, Attached, Attached Garage, Built-In, Garage Door Opener
- Garage spaces:3
New listings near 1815 N Marris #422
- New
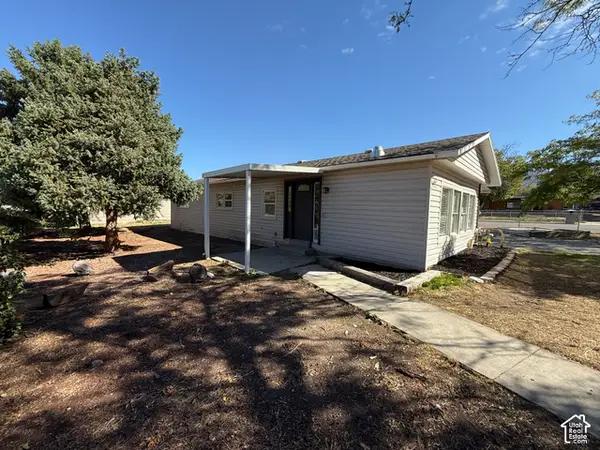 $355,000Active4 beds 3 baths1,440 sq. ft.
684 W Fleetwood Dr S, Tooele, UT 84074
MLS# 2187748Listed by: TRUE AMERICAN HOMES - New
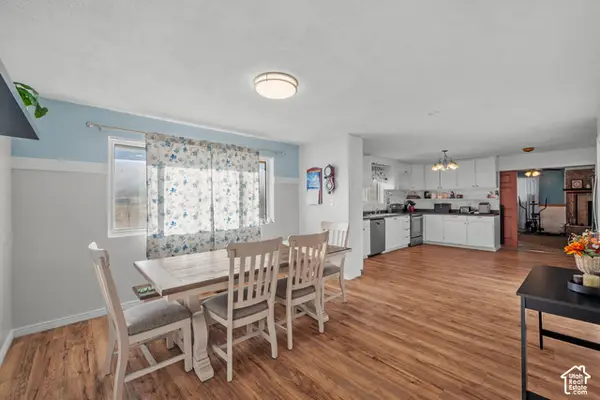 $700,000Active5 beds 2 baths4,708 sq. ft.
2098 N Droubay Rd, Tooele, UT 84074
MLS# 2187739Listed by: EQUITY REAL ESTATE (TOOELE) - New
 $310,000Active3 beds 2 baths1,291 sq. ft.
62 W 1970 N, Tooele, UT 84074
MLS# 2187708Listed by: EQUITY REAL ESTATE (WEST) - New
 $185,000Active0.75 Acres
613 S Oakridge Dr E, Tooele, UT 84074
MLS# 2187470Listed by: PREMIER UTAH REAL ESTATE - New
 $180,000Active0.36 Acres
585 E Berkshire Dr S, Tooele, UT 84074
MLS# 2187495Listed by: PREMIER UTAH REAL ESTATE - New
 $180,000Active0.32 Acres
592 E Yorkshire Dr, Tooele, UT 84074
MLS# 2187496Listed by: PREMIER UTAH REAL ESTATE - New
 $180,000Active0.34 Acres
578 E Yorkshire Dr, Tooele, UT 84074
MLS# 2187500Listed by: PREMIER UTAH REAL ESTATE - New
 $649,000Active3 beds 3 baths3,685 sq. ft.
532 Elk Meadow Loop, Tooele, UT 84074
MLS# 2187424Listed by: GARLINGTON GROUP REAL ESTATE - New
 $335,000Active3 beds 2 baths1,831 sq. ft.
363 Highland Dr, Tooele, UT 84074
MLS# 2187359Listed by: ASCEND REAL ESTATE - New
 $530,000Active4 beds 4 baths3,601 sq. ft.
972 N 210 W, Tooele, UT 84074
MLS# 2187379Listed by: KW SOUTH VALLEY KELLER WILLIAMS


Protect your home and budget from life's surprises with an Assurant Home Warranty, backed by a partner that supports you through every step of homeownership. Explore Plans.
© 2026 Better Homes and Gardens Real Estate LLC. An Anywhere Real Estate company. All rights reserved. Better Homes and Gardens® Real Estate is a registered trademark owned by Meredith Operations Corporation, licensed to Better Homes and Gardens Real Estate LLC and used with permission. Better Homes and Gardens Real Estate LLC fully supports the principles of the Fair Housing Act and the Equal Opportunity Act. Listing information is deemed reliable but is not guaranteed accurate.
Each office is independently owned and operated.
Any services or products provided by third parties are not provided by, affiliated with or related to Better Homes and Gardens Real Estate LLC, or its affiliated companies.