
600 W Vine St, Tooele, UT 84074
Local realty services provided by:Better Homes and Gardens Real Estate Momentum
600 W Vine St,Tooele, UT 84074
$350,000
- 3 Beds
- 4 Baths
- 2,560 sq. ft.
- Single family
- Active
Listed by: braden lawson
Office: sun key realty llc.
MLS#:2187987
Source:SL
Price summary
- Price:$350,000
- Price per sq. ft.:$136.72
About this home
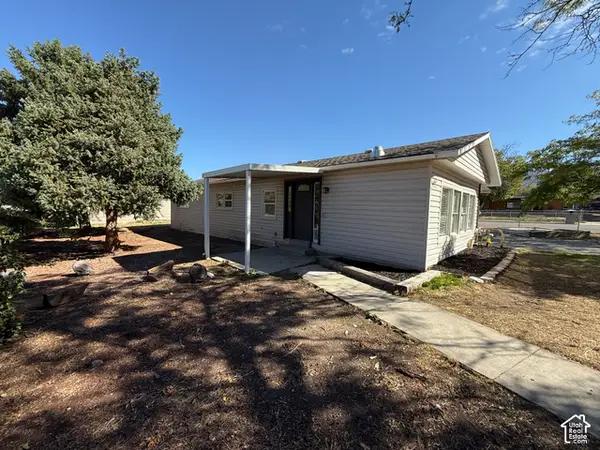
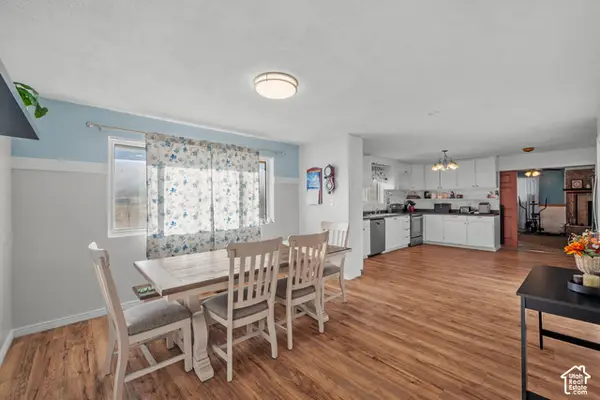
What would you do with 1,800 square feet of garage? A workshop, huge home gym, or TONS of toys? This home has great bones. A walkout into the garage, and the possibility of a basement apartment. Over 1,900 square feet on the main. Much of this home was gone through with the 1995 addition. The water line and sewer line were done. The electrical system was upgraded. Come envision how you could make this home yours! Buyer is advised to verify all listing information.
Contact an agent
Home facts
- Year built:1890
- Listing ID #:2187987
- Added:1 day(s) ago
- Updated:September 29, 2026 at 02:00 PM
Rooms and interior
- Bedrooms:3
- Total bathrooms:4
- Full bathrooms:4
- Rooms Total:14
- Flooring:Carpet, Concrete, Linoleum
- Kitchen Description:Disposal, Kitchen: Updated, Oven: Gas, Range Hood, Range/Oven: Free Stdng., Refrigerator
- Basement Description:Partial
- Living area:2,560 sq. ft.
Heating and cooling
- Cooling:Natural Ventilation
- Heating:Forced Air, Gas: Central, Wood
Structure and exterior
- Roof:Asphalt
- Year built:1890
- Building area:2,560 sq. ft.
- Lot area:0.48 Acres
- Lot Features:Corner Lot, Fenced: Full, Flat, Sprinkler: Manual-Full
- Architectural Style:Victorian
- Construction Materials:Aluminum, Asphalt, Stucco
- Exterior Features:Basement Entrance, Entry (Foyer), Porch: Screened, Screened, Walkout
- Levels:2 Story
Schools
- High school:Tooele
- Middle school:Tooele
- Elementary school:Northlake
Utilities
- Water:Culinary, Shares, Water Connected
- Sewer:Sewer Available, Sewer Connected, Sewer: Available, Sewer: Connected, Sewer: Public
Finances and disclosures
- Price:$350,000
- Price per sq. ft.:$136.72
- Tax amount:$2,829
Features and amenities
- Laundry features:Dryer, Electric Dryer Hookups, Gas Dryer Hookups, Washer
- Amenities:Ceiling Fan, Central Vacuum, Closet: Walk-In, Window Coverings, Wood Stove, Workbench
Parking
- Total parking spaces:5
- Parking description:2 Car Deep (Tandem), 2 Car Garage, Attached, Attached Garage, Extra Height, Extra Length, Extra Width, Garage Door Opener, Heated Garage, Rv Parking, Storage Above, Workbench, Workshop
- Garage spaces:2
New listings near 600 W Vine St
- Open Sat, 11am to 1pmNew
 $95,500Active3 beds 2 baths1,153 sq. ft.
1542 N 150 E, Tooele, UT 84074
MLS# 2187954Listed by: REAL BROKER, LLC - New
 $355,000Active4 beds 3 baths1,440 sq. ft.
684 W Fleetwood Dr S, Tooele, UT 84074
MLS# 2187748Listed by: TRUE AMERICAN HOMES - New
 $700,000Active5 beds 2 baths4,708 sq. ft.
2098 N Droubay Rd, Tooele, UT 84074
MLS# 2187739Listed by: EQUITY REAL ESTATE (TOOELE) - New
 $310,000Active3 beds 2 baths1,291 sq. ft.
62 W 1970 N, Tooele, UT 84074
MLS# 2187708Listed by: EQUITY REAL ESTATE (WEST) - New
 $185,000Active0.75 Acres
613 S Oakridge Dr E, Tooele, UT 84074
MLS# 2187470Listed by: PREMIER UTAH REAL ESTATE - New
 $180,000Active0.36 Acres
585 E Berkshire Dr S, Tooele, UT 84074
MLS# 2187495Listed by: PREMIER UTAH REAL ESTATE - New
 $180,000Active0.32 Acres
592 E Yorkshire Dr, Tooele, UT 84074
MLS# 2187496Listed by: PREMIER UTAH REAL ESTATE - New
 $180,000Active0.34 Acres
578 E Yorkshire Dr, Tooele, UT 84074
MLS# 2187500Listed by: PREMIER UTAH REAL ESTATE - New
 $649,000Active3 beds 3 baths3,685 sq. ft.
532 Elk Meadow Loop, Tooele, UT 84074
MLS# 2187424Listed by: GARLINGTON GROUP REAL ESTATE


Protect your home and budget from life's surprises with an Assurant Home Warranty, backed by a partner that supports you through every step of homeownership. Explore Plans.
© 2026 Better Homes and Gardens Real Estate LLC. An Anywhere Real Estate company. All rights reserved. Better Homes and Gardens® Real Estate is a registered trademark owned by Meredith Operations Corporation, licensed to Better Homes and Gardens Real Estate LLC and used with permission. Better Homes and Gardens Real Estate LLC fully supports the principles of the Fair Housing Act and the Equal Opportunity Act. Listing information is deemed reliable but is not guaranteed accurate.
Each office is independently owned and operated.
Any services or products provided by third parties are not provided by, affiliated with or related to Better Homes and Gardens Real Estate LLC, or its affiliated companies.