
653 W 1360 N, Tooele, UT 84074
Local realty services provided by:Better Homes and Gardens Real Estate Momentum
Listed by: greg a preston, kelly preston
Office: real broker, llc.
MLS#:2155924
Source:SL
Price summary
- Price:$498,000
- Price per sq. ft.:$171.84
- Monthly HOA dues:$35
About this home
PRICE ADJUSTMENT - NO SHOWINGS UNTIL FRIDAY AT THE OPEN HOUSE AT 4PM. Well-maintained Craftsman Jefferson floorplan featuring a bright, open-concept kitchen, dining, and family room with excellent natural light and functional flow, along with an office space conveniently located near the entry. The kitchen is a true centerpiece, offering a large island, stainless steel gas appliances, white cabinetry, and dark gray quartz countertops, with 9-foot ceilings and durable laminate flooring throughout the main level. Upstairs includes all bedrooms, a convenient laundry room, and a thoughtfully designed layout. The primary suite features a spacious walk-in closet with organizer, double sinks, and a separate tub and shower. Additional highlights include a mudroom with bench, hooks, and cubbies, a bright daylight basement, and a nicely sized lot with usable outdoor space. The home also includes an active radon mitigation system, smart home features. Square footage figures are provided as a courtesy estimate only and were obtained from a certified appraiser. Buyer is advised to obtain an independent measurement. Buyer to verify all information, including schools....
Contact an agent
Home facts
- Year built:2023
- Subdivision & Development:LEXINGTON GREENS AT OVERLAKE SUBDIVISION
- Listing ID #:2155924
- Added:97 day(s) ago
- Updated:August 14, 2026 at 12:07 PM
Rooms and interior
- Bedrooms:4
- Total bathrooms:3
- Full bathrooms:2
- Half bathrooms:1
- Rooms Total:11
- Flooring:Carpet, Laminate
- Bathrooms Description:Bath: Sep. Tub/Shower
- Kitchen Description:Disposal, Microwave, Oven: Gas, Range/Oven: Free Stdng., Range: Gas
- Basement Description:Full
- Living area:2,898 sq. ft.
Heating and cooling
- Cooling:Central Air
- Heating:Gas: Central
Structure and exterior
- Roof:Asphalt
- Year built:2023
- Building area:2,898 sq. ft.
- Lot area:0.16 Acres
- Construction Materials:Asphalt, Cement Siding, Stucco
- Exterior Features:Patio: Open
- Levels:3 Story
Schools
- High school:Tooele
- Middle school:Tooele
- Elementary school:Northlake
Utilities
- Water:Culinary, Water Connected
- Sewer:Sewer Connected, Sewer: Connected
Finances and disclosures
- Price:$498,000
- Price per sq. ft.:$171.84
- Tax amount:$2,972
Features and amenities
- Amenities:Closet: Walk-In, Den/Office, Picnic Area, Playground, Smart Thermostat(s)
- Smart home:Yes
Parking
- Total parking spaces:3
- Parking description:3 Car Garage, Attached Garage
- Garage spaces:3
New listings near 653 W 1360 N
- New
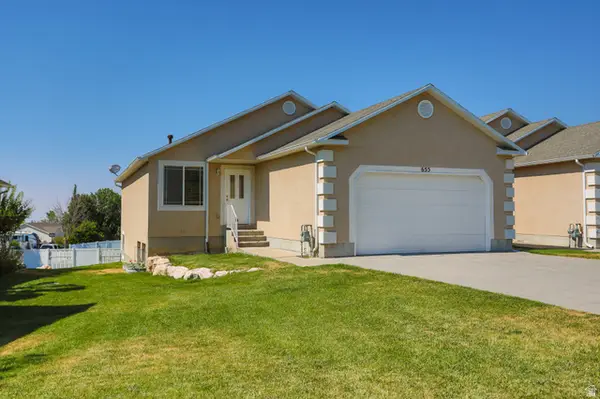 $374,900Active4 beds 3 baths2,016 sq. ft.
655 N Greystone Way E, Tooele, UT 84074
MLS# 2178666Listed by: DIMENSION REALTY SERVICES (SALT LAKE CITY) - New
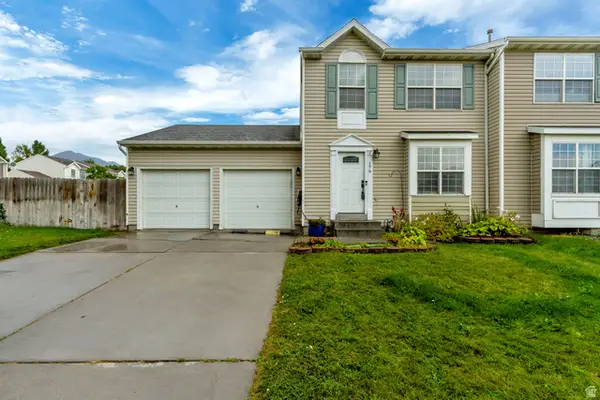 $346,000Active3 beds 3 baths1,802 sq. ft.
179 W Alfred Dr N, Tooele, UT 84074
MLS# 2178718Listed by: LARSON & COMPANY REAL ESTATE - Open Fri, 5 to 7pmNew
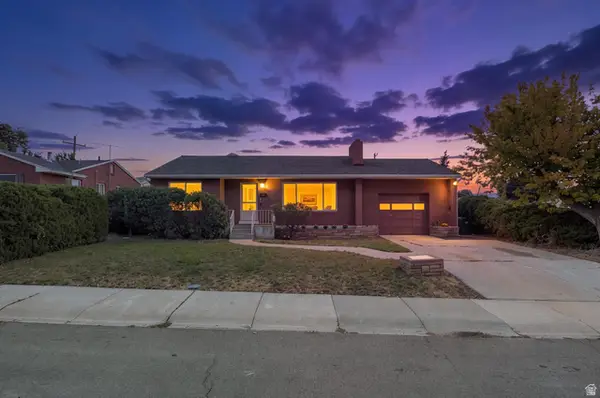 $415,000Active4 beds 2 baths2,182 sq. ft.
353 W 440 S, Tooele, UT 84074
MLS# 2178506Listed by: SUN KEY REALTY LLC - New
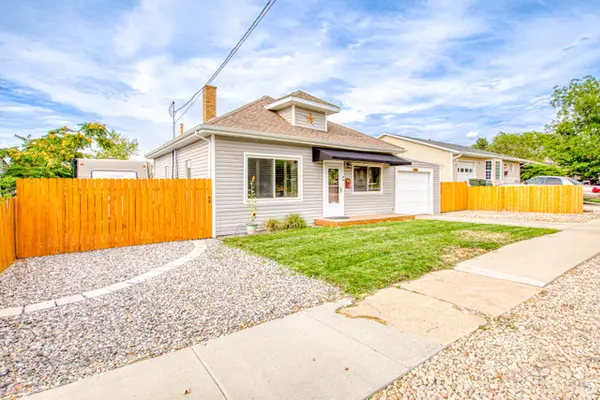 $355,000Active2 beds 1 baths1,012 sq. ft.
140 W 100 S, Tooele, UT 84074
MLS# 2178521Listed by: EXIT REALTY ASCENDANCY - New
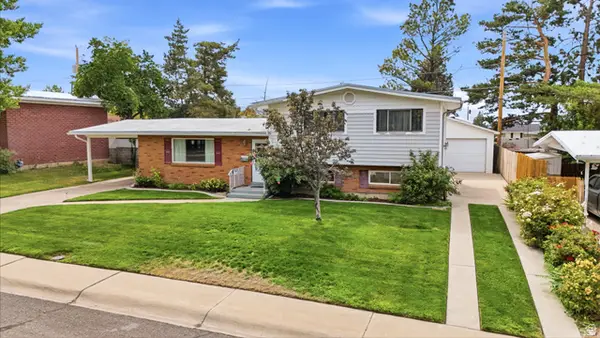 $404,999Active3 beds 3 baths1,776 sq. ft.
589 N Nelson Ave E, Tooele, UT 84074
MLS# 2178495Listed by: EXP REALTY, LLC - New
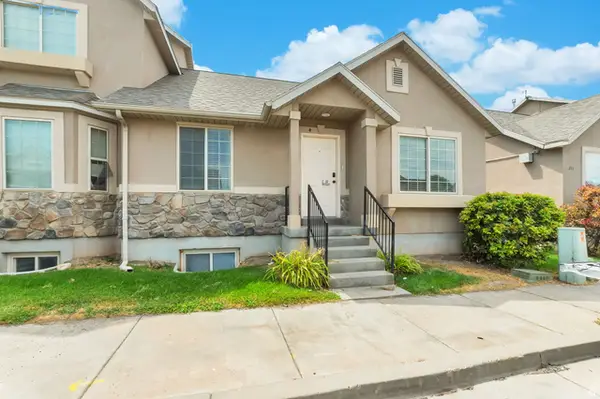 $285,000Active3 beds 2 baths2,064 sq. ft.
201 W 1160 N #4, Tooele, UT 84074
MLS# 2178497Listed by: PRESIDIO REAL ESTATE (RIVER HEIGHTS) - New
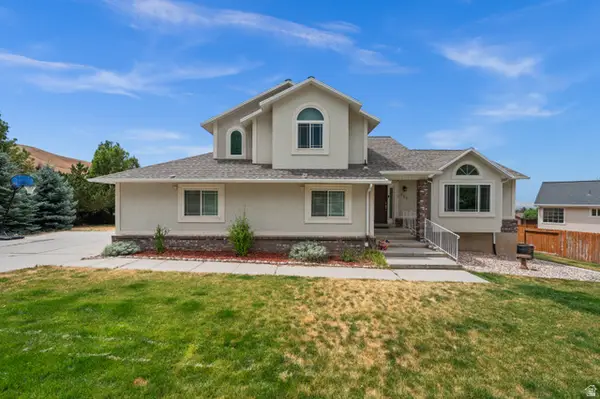 $500,000Active4 beds 4 baths3,271 sq. ft.
454 Deer Hollow Rd, Tooele, UT 84074
MLS# 2178383Listed by: WINDERMERE REAL ESTATE (9TH & 9TH) - New
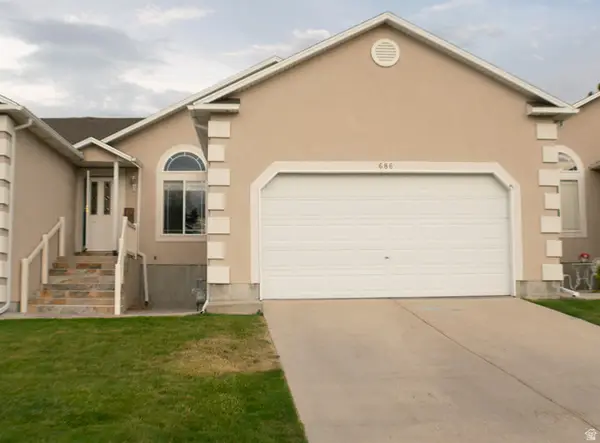 $415,000Active3 beds 3 baths2,562 sq. ft.
686 Greystone Way, Tooele, UT 84074
MLS# 2178332Listed by: SIGNATURE GROUP REAL ESTATE (VERNAL) - New
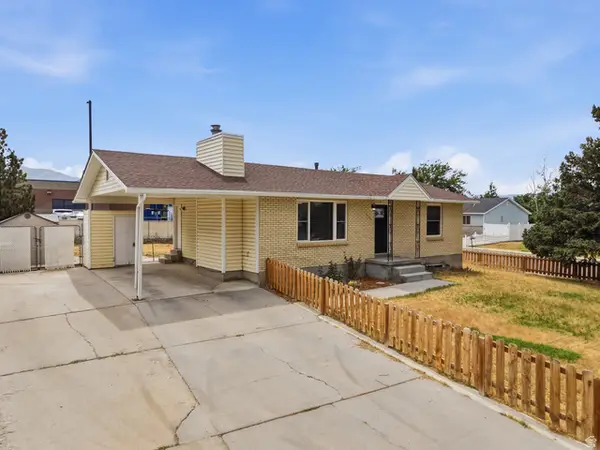 $385,000Active4 beds 2 baths2,184 sq. ft.
555 W Ontario St N, Tooele, UT 84074
MLS# 2178192Listed by: SUN KEY REALTY LLC - New
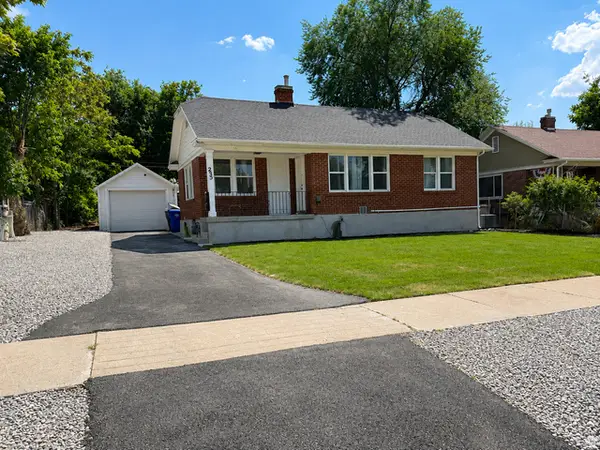 $425,000Active5 beds 2 baths1,917 sq. ft.
235 W International Ave N, Tooele, UT 84074
MLS# 2178160Listed by: REALTYPATH LLC (PLATINUM)


Protect your home and budget from life's surprises with an Assurant Home Warranty, backed by a partner that supports you through every step of homeownership. Explore Plans.
© 2026 Better Homes and Gardens Real Estate LLC. An Anywhere Real Estate company. All rights reserved. Better Homes and Gardens® Real Estate is a registered trademark owned by Meredith Operations Corporation, licensed to Better Homes and Gardens Real Estate LLC and used with permission. Better Homes and Gardens Real Estate LLC fully supports the principles of the Fair Housing Act and the Equal Opportunity Act. Listing information is deemed reliable but is not guaranteed accurate.
Each office is independently owned and operated.
Any services or products provided by third parties are not provided by, affiliated with or related to Better Homes and Gardens Real Estate LLC, or its affiliated companies.