
68 S 7th St E, Tooele, UT 84074
Local realty services provided by:Better Homes and Gardens Real Estate Momentum
68 S 7th St E,Tooele, UT 84074
$387,300
- 3 Beds
- 2 Baths
- 2,564 sq. ft.
- Single family
- Active
Upcoming open houses
- Sat, Oct 2410:00 am - 01:00 pm
Listed by: laney riegel
Office: mustard seed realty llc.
MLS#:2191705
Source:SL
Price summary
- Price:$387,300
- Price per sq. ft.:$151.05
About this home
Checks all the boxes and then some you hadn't thought about yet! Single level living with master suite, laundry (electric dryer) on the main (if you want it to be), and a GREAT great room, and an attached heated/cooled workshop! Basement is freshly finished with a bedroom (walk in closet), den area, utility room w/laundry hookups (gas dryer). The home boasts a roomy dining room, an updated kitchen with new appliances, sink, lighting. One of the two laundry hookups are conveniently located in the kitchen. Serene master suite includes a 3/4 bath, generous closet & storage options (something you wouldn't expect in a vintage remodel). Original hardwood flooring covers the dining area & bedrooms. The most notable of unexpected is the 19' x 24' enormous family room! New ceiling fans, a wood burning stove and brand new heating & cooling mini split system - makes this the go-to, feel good gathering spot. If that isn't enough, there is a pantry/cold storage area that expands across the entire west wall of the family room - 4.5' wide by 19' long! Original section of home is cooled by a window mount evap cooler & central forced air heat, the addition (the great room & workshop) is cooled by the mini split & heated with mini split & free standing wood burning stove (cozy!) Everyone can use an attached workshop, and yes this home has one! It is well lit, is heated and cooled with the mini split system and has large sliding glass doors for easy access (or if you have a plant lover that can optimize that eastern sun for a green house). The back screen door leading from family room to the back yard is equipped with a doggy door, and the freshly sodded back yard is completely contained with a new 6' vinyl privacy fence. Enjoy the seclusion from the covered back patio. Oversized one car carport, and ample parking for trailers, bikes and RV's. There are SO MANY new's! New Roof in '22, Solar installed in '23 (paid off), Sewer line replaced '25, Security system (cameras stay, tv monitor not included), Water softener '25, Fence '25, Sod, Mini split '26, Paint & Blinds. Home faces Sterling Elementary School and St. Margarite Catholic School & Church, and a few minutes from the Skyline Nature Park, Oquirrh Hills Golf Course and Middle Canyon Recreation Area....
Contact an agent
Home facts
- Year built:1952
- Subdivision & Development:HIGHLAND PARK SUB
- Listing ID #:2191705
- Added:5 day(s) ago
- Updated:October 23, 2026 at 05:01 AM
Rooms and interior
- Bedrooms:3
- Total bathrooms:2
- Full bathrooms:1
- Rooms Total:12
- Flooring:Carpet, Hardwood, Linoleum, Slate
- Kitchen Description:Disposal, Kitchen: Updated, Microwave, Oven: Wall, Range Hood, Range: Countertop
- Basement Description:Partial
- Living area:2,564 sq. ft.
Heating and cooling
- Cooling:Central Air, Evaporative Cooling
- Heating:Forced Air, Gas: Central, Wood
Structure and exterior
- Roof:Asphalt
- Year built:1952
- Building area:2,564 sq. ft.
- Lot area:0.14 Acres
- Lot Features:Corner Lot, Curb & Gutter, Fenced: Full, Flat, Road: Paved, Sidewalks, Sprinkler: Auto-Full
- Architectural Style:Rambler/Ranch
- Exterior Features:Covered, Lighting, Patio: Covered
- Levels:2 Story
Schools
- High school:Tooele
- Middle school:Tooele
- Elementary school:Sterling
Utilities
- Water:Culinary, Water Connected
- Sewer:Sewer Connected, Sewer: Connected, Sewer: Public
Finances and disclosures
- Price:$387,300
- Price per sq. ft.:$151.05
- Tax amount:$2,379
Features and amenities
- Laundry features:Electric Dryer Hookups, Gas Dryer Hookups
- Amenities:Ceiling Fan, Den/Office, Smart Thermostat(s), Storage Shed(s), Video Camera(s), Water Softener Owned, Window Coverings, Wood Stove
Parking
- Total parking spaces:6
- Parking description:Attached, Attached Garage, Covered, Parking: Uncovered, Rv Parking, Workshop
- Carport spaces:1
New listings near 68 S 7th St E
- New
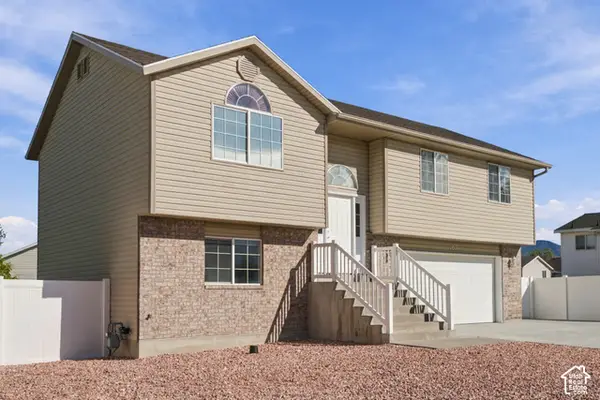 $415,000Active4 beds 2 baths2,184 sq. ft.
702 W Mckellar St, Tooele, UT 84074
MLS# 2191719Listed by: EQUITY REAL ESTATE (SELECT) - New
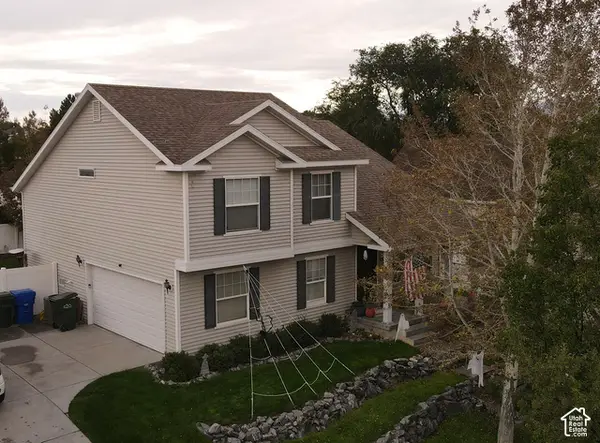 $419,950Active4 beds 3 baths2,618 sq. ft.
137 W 1530 N, Tooele, UT 84074
MLS# 2192530Listed by: PRIME REAL ESTATE EXPERTS - New
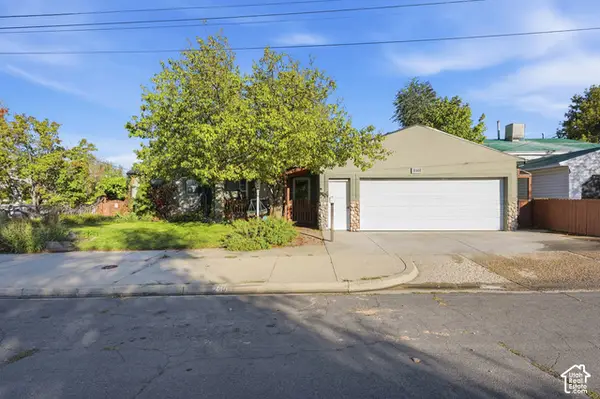 $400,000Active4 beds 2 baths2,201 sq. ft.
240 N 3rd Street E, Tooele, UT 84074
MLS# 2192505Listed by: KW SOUTH VALLEY KELLER WILLIAMS - New
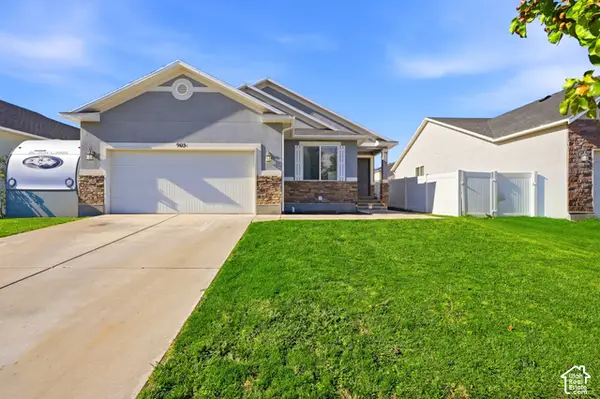 $495,000Active4 beds 3 baths2,234 sq. ft.
903 Petro Dr, Tooele, UT 84074
MLS# 2192378Listed by: BLACK DIAMOND REALTY - New
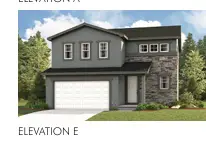 $482,499Active3 beds 3 baths1,831 sq. ft.
78 W N Alpenglow Ln #1332, Stansbury Park, UT 84074
MLS# 2192139Listed by: RICHMOND AMERICAN HOMES OF UTAH, INC - New
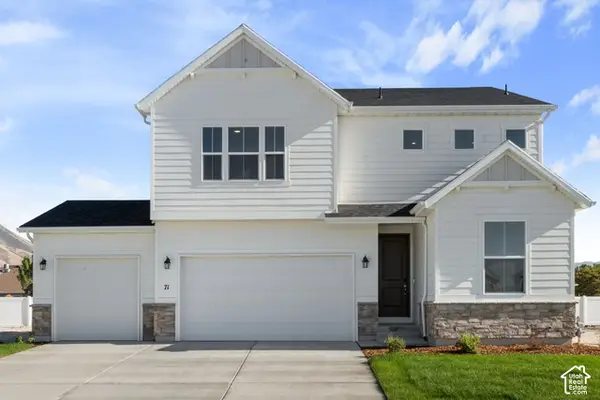 $534,990Active5 beds 3 baths2,665 sq. ft.
71 W Alpenglow Ln #1305, Stansbury Park, UT 84074
MLS# 2192120Listed by: RICHMOND AMERICAN HOMES OF UTAH, INC - Open Sat, 11am to 1pmNew
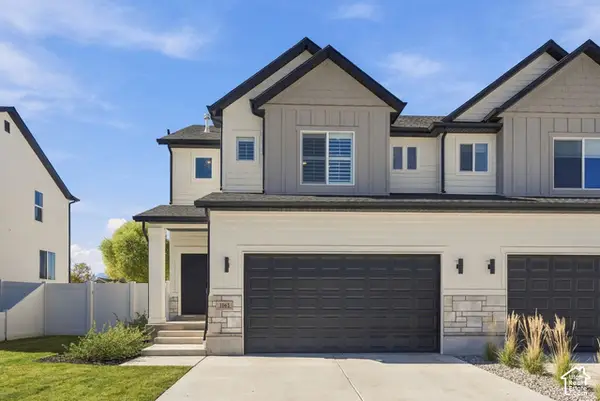 $425,000Active3 beds 3 baths2,338 sq. ft.
1861 N 70 W, Tooele, UT 84074
MLS# 2191832Listed by: BERKSHIRE HATHAWAY HOMESERVICES UTAH PROPERTIES (NORTH SALT LAKE) - Open Sat, 11am to 2pmNew
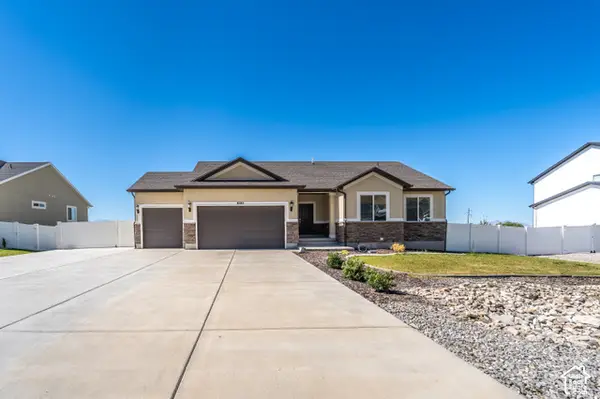 $775,000Active6 beds 3 baths3,085 sq. ft.
8285 N Lakeshore Dr E, Lake Point, UT 84074
MLS# 2191703Listed by: UTAH'S WISE CHOICE REAL ESTATE - New
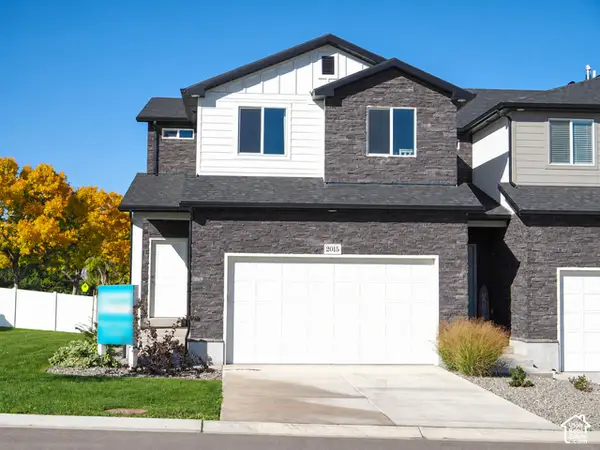 $384,900Active3 beds 3 baths2,324 sq. ft.
2058 N 25 Ln W #23, Tooele, UT 84074
MLS# 2191307Listed by: UTAH'S PROPERTIES LLC


Protect your home and budget from life's surprises with an Assurant Home Warranty, backed by a partner that supports you through every step of homeownership. Explore Plans.
© 2026 Better Homes and Gardens Real Estate LLC. An Anywhere Real Estate company. All rights reserved. Better Homes and Gardens® Real Estate is a registered trademark owned by Meredith Operations Corporation, licensed to Better Homes and Gardens Real Estate LLC and used with permission. Better Homes and Gardens Real Estate LLC fully supports the principles of the Fair Housing Act and the Equal Opportunity Act. Listing information is deemed reliable but is not guaranteed accurate.
Each office is independently owned and operated.
Any services or products provided by third parties are not provided by, affiliated with or related to Better Homes and Gardens Real Estate LLC, or its affiliated companies.