
1225 S Westfield Rd, Toquerville, UT 84774
Local realty services provided by:Better Homes and Gardens Real Estate Momentum
Listed by: michelle evans
Office: summit sotheby's international realty
MLS#:2194152
Source:SL
Price summary
- Price:$1,379,000
- Price per sq. ft.:$253.96
About this home
RARE FIND! Situated on .76 acres backing Ash Creek in Toquerville with breathtaking vistas and Westfield Park just across the street, this exceptional 5,430 sq ft property offers space, versatility and an incredible lifestyle! Featuring 8 bedrooms, 5.5 baths, two fireplaces and a second downstairs kitchen, there's room for everyone. The main-level casita features a full bath with separate exterior entrance, offering short-term rental potential or private guest accommodations. A second kitchen downstairs, offers flexibility for entertaining and multigenerational living. Enjoy your own backyard swimming pool, an oversized 4-car garage PLUS an additional 4-car workshop/garage-a dream setup for car enthusiasts, hobbyists or anyone needing serious storage! Built in 2015, the home has been refreshed with new interior paint throughout and new carpeting in select areas. A separate storage room adds even more functionality. An extraordinary combination of space, amenities, privacy, views and location!...
Contact an agent
Home facts
- Year built:2015
- Subdivision & Development:ALMOND HEIGHTS PARK
- Listing ID #:2194152
- Added:6 day(s) ago
- Updated:November 08, 2026 at 12:29 PM
Rooms and interior
- Bedrooms:8
- Total bathrooms:6
- Full bathrooms:5
- Half bathrooms:1
- Rooms Total:22
- Flooring:Carpet, Tile
- Kitchen Description:Disposal, Kitchen: Second, Microwave, Oven: Gas, Portable Dishwasher, Range Hood, Range/Oven: Built-In, Refrigerator
- Basement Description:Walk-Out Access
- Living area:5,430 sq. ft.
Heating and cooling
- Cooling:Central Air
- Heating:Gas: Central
Structure and exterior
- Roof:Tile
- Year built:2015
- Building area:5,430 sq. ft.
- Lot area:0.76 Acres
- Lot Features:Curb & Gutter, Drip Irrigation, Road: Paved, Road: Unpaved
- Construction Materials:Stone, Stucco
- Exterior Features:Basement Entrance, Covered, Deck: Covered, Patio: Covered, Porch: Open, Walkout
- Levels:3 Story
Schools
- High school:Hurricane
- Middle school:Hurricane Intermediate
- Elementary school:LaVerkin
Utilities
- Water:Culinary, Water Connected
- Sewer:Sewer Connected, Sewer: Connected, Sewer: Public
Finances and disclosures
- Price:$1,379,000
- Price per sq. ft.:$253.96
- Tax amount:$4,727
Features and amenities
- Amenities:Ceiling Fan, Closet: Walk-In, Den/Office, Mother-In-Law Apartment, Water Softener Owned
- Pool features:Gunite
Parking
- Total parking spaces:12
- Parking description:2 Car Deep (Tandem), 4 Car Garage, Attached, Attached Garage, Covered, Detached, Parking: Uncovered, Rv Parking, Workshop
- Garage spaces:4
New listings near 1225 S Westfield Rd
 $259,000Pending1.35 Acres
1.35 Acres S Westfield Rd, Toquerville, UT 84774
MLS# 26-277590Listed by: REAL ESTATE ESSENTIALS (ST GEO $259,000Pending1.35 Acres
Address Withheld By Seller, Toquerville, UT 84774
MLS# 2194369Listed by: REAL ESTATE ESSENTIALS (ST GEORGE)- New
 $275,000Active1.42 Acres
289 Old Church, Toquerville, UT 84774
MLS# 2193804Listed by: RE/MAX ASSOCIATES  $728,500Active5 beds 4 baths2,754 sq. ft.
217 W Terrace Cir, Toquerville, UT 84774
MLS# 2188763Listed by: UTAH SELECT REALTY PC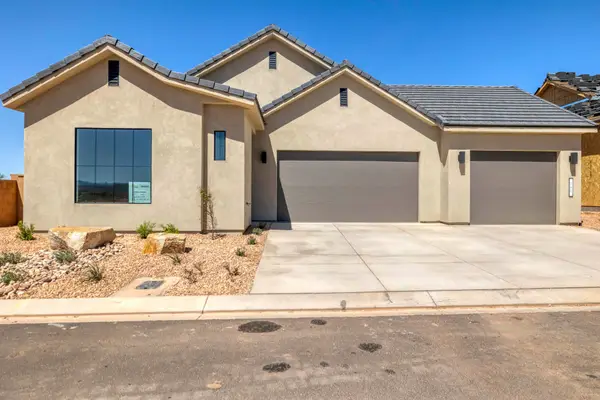 $618,250Active2 beds 2 baths1,569 sq. ft.
262 S Cottonwood Dr, Toquerville, UT 84774
MLS# 26-276728Listed by: SUN RIVER REAL ESTATE LLC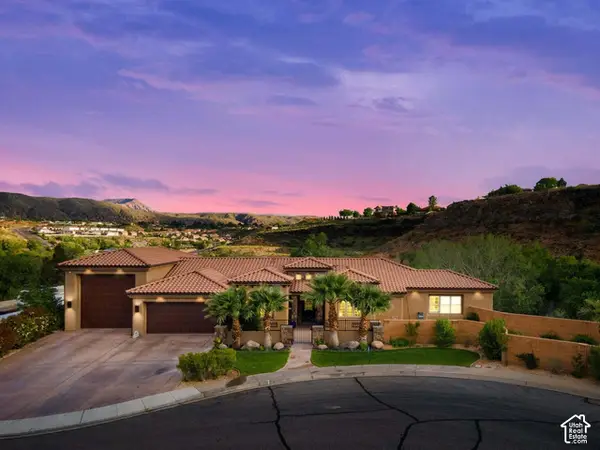 $1,550,000Active7 beds 5 baths6,593 sq. ft.
86 E Kolob Cir, Toquerville, UT 84774
MLS# 2187699Listed by: RE/MAX ASSOCIATES $845,000Active3 beds 3 baths2,374 sq. ft.
346 W Center St, Toquerville, UT 84774
MLS# 26-276364Listed by: EXP REALTY, LLC $1,695,000Active6 beds 8 baths8,230 sq. ft.
476 E Spring Dr, Toquerville, UT 84774
MLS# 26-276290Listed by: REALTY ABSOLUTE $5,500,000Active35 Acres
1186 S Toquer Blvd, Toquerville, UT 84774
MLS# 26-276212Listed by: ERA BROKERS CONSOLIDATED SG


Protect your home and budget from life's surprises with an Assurant Home Warranty, backed by a partner that supports you through every step of homeownership. Explore Plans.
© 2026 Better Homes and Gardens Real Estate LLC. An Anywhere Real Estate company. All rights reserved. Better Homes and Gardens® Real Estate is a registered trademark owned by Meredith Operations Corporation, licensed to Better Homes and Gardens Real Estate LLC and used with permission. Better Homes and Gardens Real Estate LLC fully supports the principles of the Fair Housing Act and the Equal Opportunity Act. Listing information is deemed reliable but is not guaranteed accurate.
Each office is independently owned and operated.
Any services or products provided by third parties are not provided by, affiliated with or related to Better Homes and Gardens Real Estate LLC, or its affiliated companies.