
10852 N 8325 W, Tremonton, UT 84337
Local realty services provided by:Better Homes and Gardens Real Estate Momentum
10852 N 8325 W,Tremonton, UT 84337
$649,000
- 3 Beds
- 2 Baths
- 2,247 sq. ft.
- Single family
- Active
Listed by: kooper b harrop, vernon wheatley
Office: we.realty utah
MLS#:2171385
Source:SL
Price summary
- Price:$649,000
- Price per sq. ft.:$288.83
About this home
New Luxury single-story custom home featuring high-efficiency heating and A/C, 2x6 home construction with a painted and insulated 3-car garage. Upgraded insulation throughout the house, open floor plan with granite countertops, stainless steel appliances, and custom cabinets. Vaulted covered patio, versatile open upstairs bonus room, and a gas fireplace with custom finish and mantle. 50 gallon water heater included, and 30 year architectural shingles. Message us with any questions and concerns.
Contact an agent
Home facts
- Year built:2026
- Listing ID #:2171385
- Added:1 day(s) ago
- Updated:July 12, 2026 at 04:07 AM
Rooms and interior
- Bedrooms:3
- Total bathrooms:2
- Full bathrooms:1
- Rooms Total:11
- Flooring:Carpet, Laminate
- Kitchen Description:Disposal, Microwave, Range/Oven: Free Stdng., Range: Gas
- Basement Description:Slab
- Living area:2,247 sq. ft.
Heating and cooling
- Cooling:Central Air
- Heating:Forced Air
Structure and exterior
- Roof:Asphalt, Pitched
- Year built:2026
- Building area:2,247 sq. ft.
- Lot area:0.57 Acres
- Lot Features:Curb & Gutter, Flat, Road: Paved
- Construction Materials:Asphalt, Cement Siding, Stone
- Exterior Features:Covered, Patio: Covered
- Levels:2 Story
Schools
- High school:Bear River
- Middle school:Bear River
- Elementary school:McKinley
Utilities
- Water:Culinary, Water Connected
- Sewer:Septic Tank, Sewer: Septic Tank
Finances and disclosures
- Price:$649,000
- Price per sq. ft.:$288.83
- Tax amount:$1
Features and amenities
- Laundry features:Electric Dryer Hookups
- Amenities:Ceiling Fan, Closet: Walk-In, Floor Drains, Vaulted Ceilings
Parking
- Total parking spaces:3
- Parking description:3 Car Garage
- Garage spaces:3
New listings near 10852 N 8325 W
- New
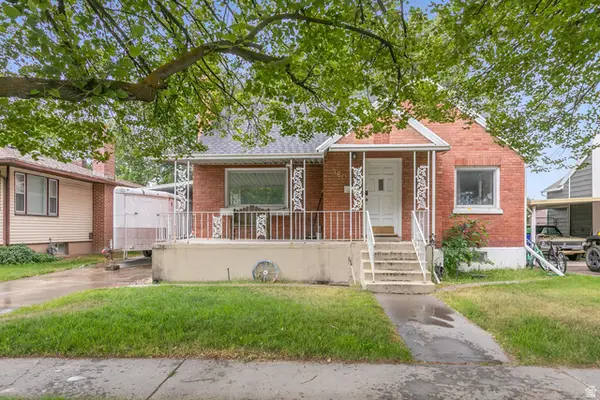 $390,000Active6 beds 2 baths2,651 sq. ft.
360 S 100 W, Tremonton, UT 84337
MLS# 2171367Listed by: REALTYPATH LLC (SUMMIT) - New
 $475,000Active4 beds 3 baths2,045 sq. ft.
1401 S 240 W #41, Tremonton, UT 84337
MLS# 2171169Listed by: KEY TO REALTY, LLC - New
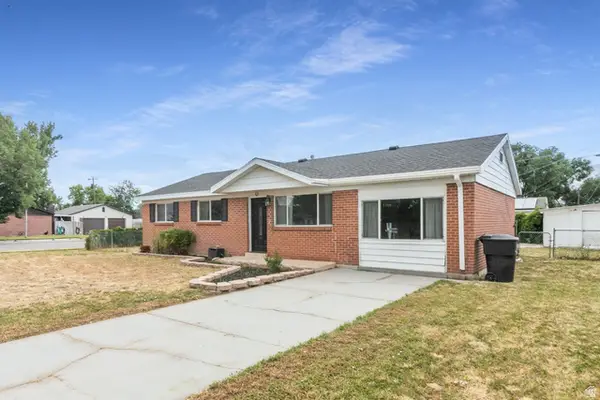 $350,000Active3 beds 2 baths1,540 sq. ft.
865 S 150 W, Tremonton, UT 84337
MLS# 2170627Listed by: KW SUCCESS KELLER WILLIAMS REALTY - New
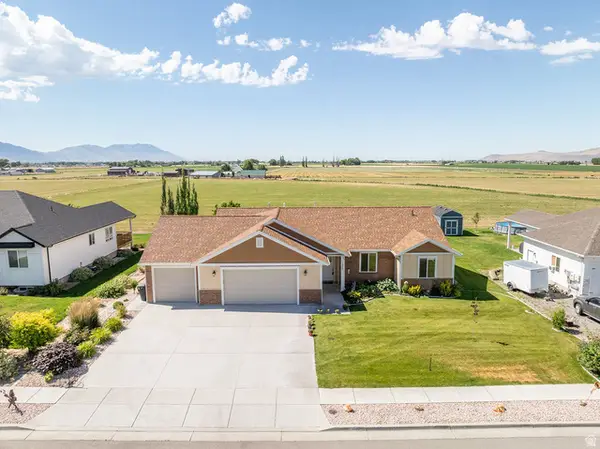 $480,000Active2 beds 2 baths1,690 sq. ft.
1204 E 250 S, Tremonton, UT 84337
MLS# 2170683Listed by: EQUITY REAL ESTATE (SELECT) - New
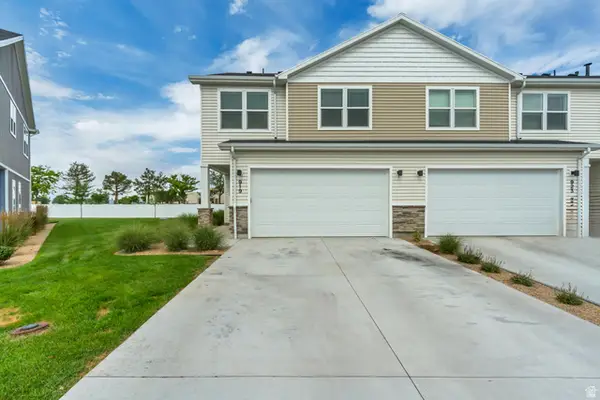 $314,900Active3 beds 3 baths1,550 sq. ft.
919 N 980 W #H01, Tremonton, UT 84337
MLS# 2170075Listed by: EQUITY REAL ESTATE (PRESTIGE) - New
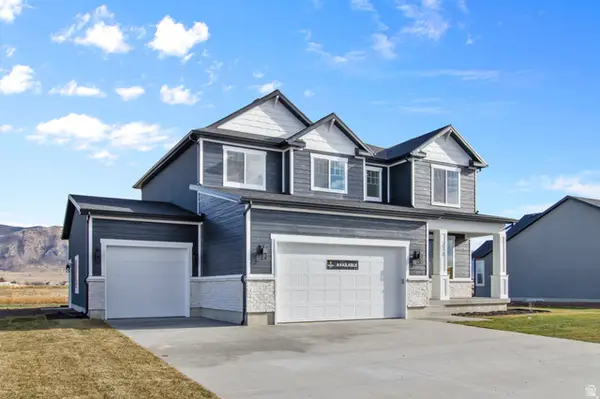 $584,900Active4 beds 3 baths3,552 sq. ft.
278 N 870 E #17, Tremonton, UT 84337
MLS# 2170287Listed by: VISIONARY REAL ESTATE - New
 $385,000Active3 beds 1 baths1,159 sq. ft.
887 S 150 W, Tremonton, UT 84337
MLS# 2169975Listed by: PRESIDIO REAL ESTATE - New
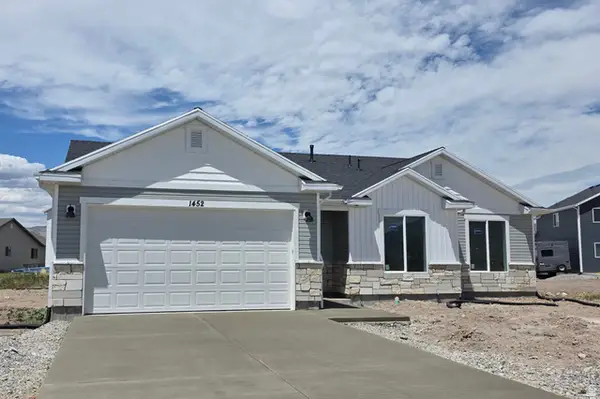 $450,000Active4 beds 2 baths1,582 sq. ft.
1452 S 240 W #51, Tremonton, UT 84337
MLS# 2169980Listed by: KEY TO REALTY, LLC - New
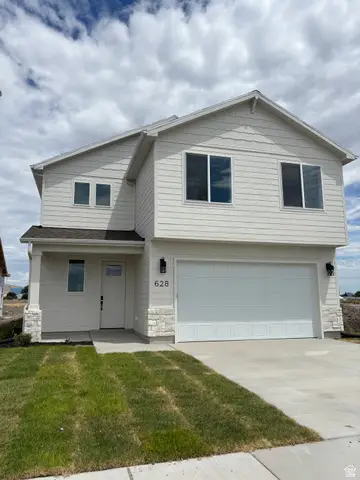 $459,900Active3 beds 3 baths2,174 sq. ft.
628 W 760 N #205, Tremonton, UT 84337
MLS# 2169845Listed by: VISIONARY REAL ESTATE


Protect your home and budget from life's surprises with an Assurant Home Warranty, backed by a partner that supports you through every step of homeownership. Explore Plans.
© 2026 Better Homes and Gardens Real Estate LLC. An Anywhere Real Estate company. All rights reserved. Better Homes and Gardens® Real Estate is a registered trademark owned by Meredith Operations Corporation, licensed to Better Homes and Gardens Real Estate LLC and used with permission. Better Homes and Gardens Real Estate LLC fully supports the principles of the Fair Housing Act and the Equal Opportunity Act. Listing information is deemed reliable but is not guaranteed accurate.
Each office is independently owned and operated.
Any services or products provided by third parties are not provided by, affiliated with or related to Better Homes and Gardens Real Estate LLC, or its affiliated companies.