
3379 W 1000 N, Tremonton, UT 84337
Local realty services provided by:Better Homes and Gardens Real Estate Momentum
Upcoming open houses
- Mon, Sep 2812:30 pm - 01:30 pm
- Tue, Sep 2912:30 pm - 01:30 pm
Listed by: amy rupp
Office: berkshire hathaway home services utah properties (cache valley)
MLS#:2177957
Source:SL
Price summary
- Price:$559,000
- Price per sq. ft.:$249.55
About this home
VIEWS, VIEWS, VIEWS! Experience breathtaking mountain and valley views, unforgettable sunsets, and peaceful country living on this beautiful 1-acre property in the charming farming community of Tremonton! With plenty of room for horses, chickens, cows, or whatever your heart desires, this property offers the perfect blend of rural lifestyle and everyday comfort. Enjoy summer evenings on the spacious back deck overlooking the valley, or relax on the covered walkout patio just outside the fully finished basement. The mature landscaping provides beauty and privacy, while the expansive lot offers endless possibilities. Inside, you'll find 5 bedrooms, 2 bathrooms, and a fully finished basement with convenient walkout access. Major updates include a newer furnace and central air conditioning (just a few years old) and a new sprinkler system installed in 2022. The oversized 2-car tandem garage provides extra room for vehicles, storage, hobbies, or a workshop. This is your opportunity to own a slice of country paradise with incredible views and room to roam. Motivated seller-bring us an offer! Be sure to check out the 3D Tour and Video Tour links. Buyer to verify all information....
Contact an agent
Home facts
- Year built:1996
- Listing ID #:2177957
- Added:47 day(s) ago
- Updated:September 28, 2026 at 12:21 PM
Rooms and interior
- Bedrooms:5
- Total bathrooms:2
- Full bathrooms:2
- Rooms Total:11
- Flooring:Carpet, Laminate
- Kitchen Description:Range Hood, Range/Oven: Free Stdng., Refrigerator
- Basement Description:Full, Walk-Out Access
- Living area:2,240 sq. ft.
Heating and cooling
- Cooling:Central Air
- Heating:Forced Air
Structure and exterior
- Roof:Asphalt
- Year built:1996
- Building area:2,240 sq. ft.
- Lot area:1 Acres
- Lot Features:Fenced: Partial, Private, Road: Paved, Secluded, Sprinkler: Auto-Full, Terrain: Grad Slope
- Architectural Style:Rambler/Ranch
- Construction Materials:Asphalt, Brick
- Exterior Features:Balcony, Deck: Covered, Horse Property, Lighting, Out Buildings, Patio: Open, Secured Building, Walkout
- Levels:2 Story
Schools
- High school:Bear River
- Middle school:Alice C Harris
- Elementary school:Garland
Utilities
- Water:Culinary, Water Connected
- Sewer:Septic Tank, Sewer: Septic Tank
Finances and disclosures
- Price:$559,000
- Price per sq. ft.:$249.55
- Tax amount:$2,728
Features and amenities
- Laundry features:Electric Dryer Hookups
- Amenities:Ceiling Fan, Den/Office, Water Softener Owned, Window Coverings
Parking
- Total parking spaces:12
- Parking description:2 Car Deep (Tandem), 4 Car Garage, Attached, Attached Garage, Covered, Detached, Garage Door Opener, Heated Garage, Parking: Uncovered, Rv Parking, Secured, Secured Parking
- Garage spaces:4
New listings near 3379 W 1000 N
- New
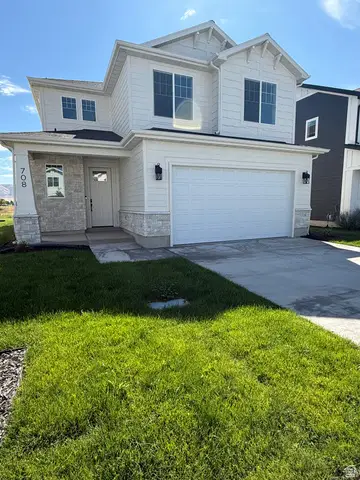 $439,900Active3 beds 3 baths1,688 sq. ft.
791 N 680 W #201, Tremonton, UT 84337
MLS# 2186673Listed by: VISIONARY REAL ESTATE - New
 $309,000Active3 beds 3 baths1,570 sq. ft.
71 E 1225 S, Tremonton, UT 84337
MLS# 2186533Listed by: BRIX REAL ESTATE - New
 $550,000Active6 beds 3 baths3,308 sq. ft.
80 W 600 S, Tremonton, UT 84337
MLS# 2186372Listed by: RE/MAX ASSOCIATES - New
 $524,900Active3 beds 2 baths3,005 sq. ft.
906 E 120 N #25, Tremonton, UT 84337
MLS# 2186704Listed by: VISIONARY REAL ESTATE - New
 $485,000Active5 beds 4 baths4,058 sq. ft.
61 Amber Ave, Tremonton, UT 84337
MLS# 2186055Listed by: RE/MAX ASSOCIATES - New
 $480,000Active4 beds 2 baths2,077 sq. ft.
1452 S 150 W #58, Tremonton, UT 84337
MLS# 2185925Listed by: KEY TO REALTY, LLC - New
 $729,900Active4 beds 4 baths2,601 sq. ft.
10830 N 8325 W #37, Tremonton, UT 84337
MLS# 2185926Listed by: JWH REAL ESTATE - New
 $874,999Active12 beds 7 baths5,058 sq. ft.
67 N 200 E, Tremonton, UT 84337
MLS# 2185792Listed by: FUSION REALTY GROUP LLC  $169,900Active0.38 Acres
2312 W 1150 N #5, Tremonton, UT 84337
MLS# 2185070Listed by: DIAMOND ADAIR REALTY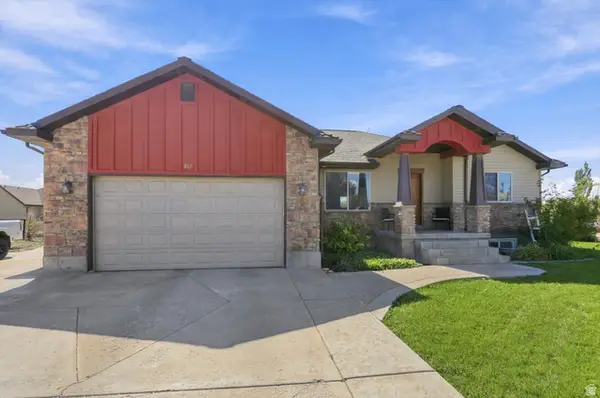 $525,000Active4 beds 2 baths3,420 sq. ft.
867 W 460 S, Tremonton, UT 84337
MLS# 2184945Listed by: RODEO REALTY


Protect your home and budget from life's surprises with an Assurant Home Warranty, backed by a partner that supports you through every step of homeownership. Explore Plans.
© 2026 Better Homes and Gardens Real Estate LLC. An Anywhere Real Estate company. All rights reserved. Better Homes and Gardens® Real Estate is a registered trademark owned by Meredith Operations Corporation, licensed to Better Homes and Gardens Real Estate LLC and used with permission. Better Homes and Gardens Real Estate LLC fully supports the principles of the Fair Housing Act and the Equal Opportunity Act. Listing information is deemed reliable but is not guaranteed accurate.
Each office is independently owned and operated.
Any services or products provided by third parties are not provided by, affiliated with or related to Better Homes and Gardens Real Estate LLC, or its affiliated companies.