
441 Tremont St S, Tremonton, UT 84337
Local realty services provided by:Better Homes and Gardens Real Estate Momentum
441 Tremont St S,Tremonton, UT 84337
$329,000
- 2 Beds
- 1 Baths
- 1,871 sq. ft.
- Single family
- Pending
Listed by: trisha b butler
Office: real estate essentials
MLS#:2178524
Source:SL
Price summary
- Price:$329,000
- Price per sq. ft.:$175.84
About this home
*This property to be featured on Utah's Real Estate Essentials on ABC4. Welcome to this inviting home featuring a spacious living room that flows seamlessly into an open dining and kitchen area, creating a comfortable space for everyday living and entertaining. Adjacent to the kitchen is a large laundry room with newer washer and dryer. The down stairs offers lots of possibilities for storage, workout area or game room - whatever fits your needs. Step outside onto the deck to a beautiful .36 acre property surrounded by mature trees and shrubs, providing plenty of privacy and a peaceful outdoor setting. Enjoy established apple and plum trees, along with ample space for a garden or other outdoor activities. The outbuildings make this property ideal for those who need a work space, hobbies, equipment or extra belongings. With abundant parking, there is plenty of room for an RV, boat, or other recreational vehicles. Enjoy living in town with an out-of-town feel. Book your showing today. Information provided as a courtesy only - buyers and buyers agent to verify all. Square footage figures were obtained from appraiser measurements. Buyer is advised to obtain an independent measurement....
Contact an agent
Home facts
- Year built:1918
- Listing ID #:2178524
- Added:28 day(s) ago
- Updated:September 11, 2026 at 08:18 AM
Rooms and interior
- Bedrooms:2
- Total bathrooms:1
- Full bathrooms:1
- Rooms Total:6
- Flooring:Carpet, Laminate, Tile
- Kitchen Description:Disposal, Microwave, Range: Gas, Refrigerator
- Basement Description:Entrance, Partial
- Living area:1,871 sq. ft.
Heating and cooling
- Cooling:Central Air
- Heating:Gas: Central
Structure and exterior
- Roof:Metal
- Year built:1918
- Building area:1,871 sq. ft.
- Lot area:0.36 Acres
- Lot Features:Curb & Gutter, Flat, Sidewalks
- Architectural Style:Rambler/Ranch
- Construction Materials:Composition
- Exterior Features:Basement Entrance, Deck: Covered, Entry (Foyer), Out Buildings
- Levels:2 Story
Schools
- High school:Bear River
- Middle school:Bear River
- Elementary school:McKinley
Utilities
- Water:Culinary, Secondary, Water Connected
- Sewer:Sewer: Public
Finances and disclosures
- Price:$329,000
- Price per sq. ft.:$175.84
- Tax amount:$2,568
Features and amenities
- Laundry features:Dryer, Electric Dryer Hookups, Washer
- Amenities:Ceiling Fan, Storage Shed(s), Window Coverings
New listings near 441 Tremont St S
- New
 $110,000Active3 beds 2 baths1,170 sq. ft.
900 W Main #77, Tremonton, UT 84337
MLS# 2184444Listed by: DWELL REALTY GROUP, LLC - New
 $270,000Active3 beds 3 baths1,614 sq. ft.
2615 W 500 N #11, Tremonton, UT 84337
MLS# 2184240Listed by: COLDWELL BANKER REALTY (DAVIS COUNTY) - Open Fri, 5 to 7pmNew
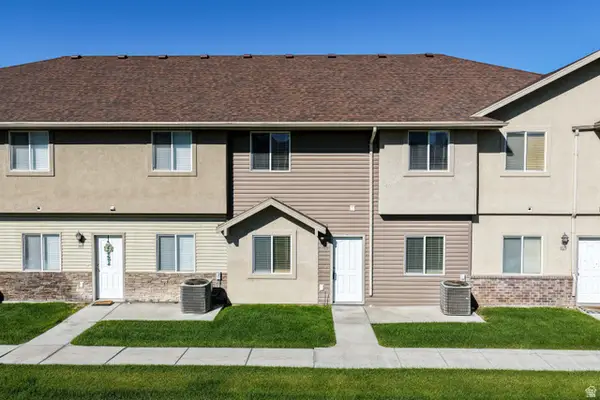 $274,999Active3 beds 3 baths1,590 sq. ft.
829 W 350 N, Tremonton, UT 84337
MLS# 2183856Listed by: BERKSHIRE HATHAWAY HOME SERVICES UTAH PROPERTIES (CACHE VALLEY) - New
 $424,900Active3 beds 2 baths1,626 sq. ft.
739 N 600 W #216, Tremonton, UT 84337
MLS# 2184169Listed by: VISIONARY REAL ESTATE - New
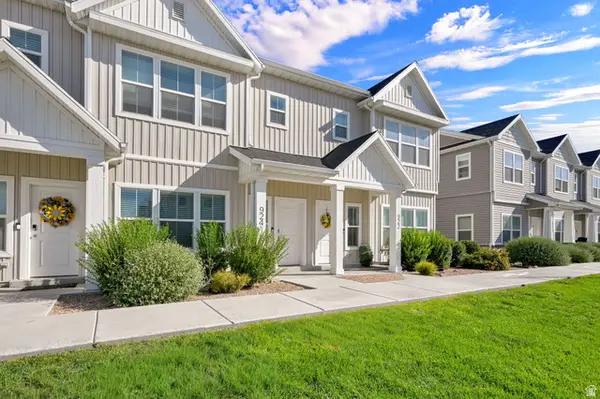 $289,900Active3 beds 3 baths1,474 sq. ft.
924 W 960 N, Tremonton, UT 84337
MLS# 2183518Listed by: BOARDWALK REAL ESTATE LLC - New
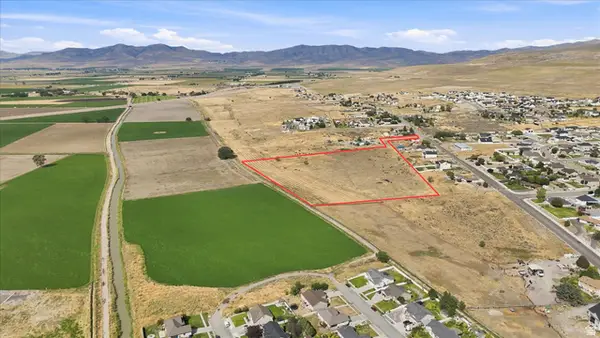 $427,350Active12.21 Acres
Address Withheld By Seller, Tremonton, UT 84337
MLS# 2183523Listed by: FARMHOUSE REALTY GROUP LLC - New
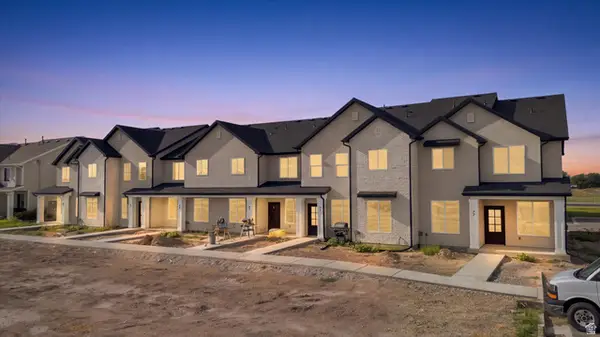 $323,000Active3 beds 3 baths1,570 sq. ft.
77 E 1225 S, Tremonton, UT 84337
MLS# 2183377Listed by: BRIX REAL ESTATE - Open Sat, 11am to 1pmNew
 $435,000Active6 beds 4 baths2,685 sq. ft.
547 S Tremont St, Tremonton, UT 84337
MLS# 2183108Listed by: COLDWELL BANKER REALTY (UNION HEIGHTS) - New
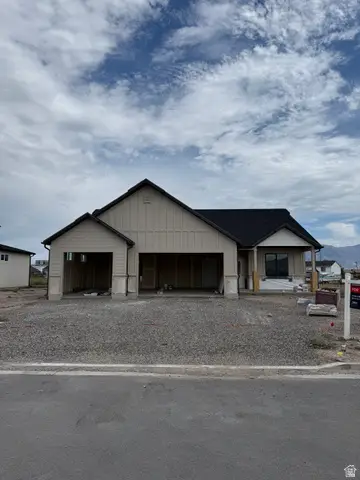 $530,000Active3 beds 3 baths1,754 sq. ft.
762 N 2450 W #4, Tremonton, UT 84337
MLS# 2182782Listed by: JWH REAL ESTATE - New
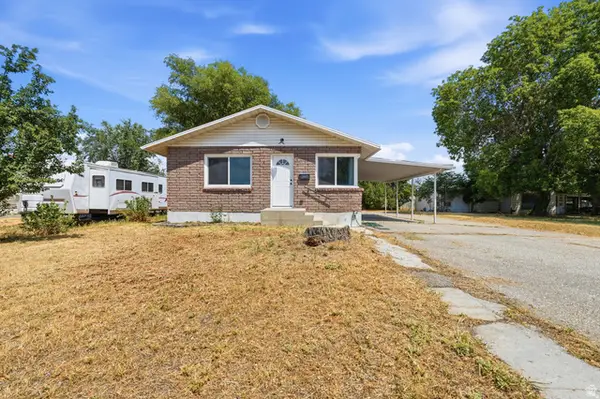 $331,500Active4 beds 2 baths1,710 sq. ft.
397 S Tremont St, Tremonton, UT 84337
MLS# 2182700Listed by: REAL ESTATE ESSENTIALS


Protect your home and budget from life's surprises with an Assurant Home Warranty, backed by a partner that supports you through every step of homeownership. Explore Plans.
© 2026 Better Homes and Gardens Real Estate LLC. An Anywhere Real Estate company. All rights reserved. Better Homes and Gardens® Real Estate is a registered trademark owned by Meredith Operations Corporation, licensed to Better Homes and Gardens Real Estate LLC and used with permission. Better Homes and Gardens Real Estate LLC fully supports the principles of the Fair Housing Act and the Equal Opportunity Act. Listing information is deemed reliable but is not guaranteed accurate.
Each office is independently owned and operated.
Any services or products provided by third parties are not provided by, affiliated with or related to Better Homes and Gardens Real Estate LLC, or its affiliated companies.