
557 W 760 N #213, Tremonton, UT 84337
Local realty services provided by:Better Homes and Gardens Real Estate Momentum
557 W 760 N #213,Tremonton, UT 84337
$484,900
- 4 Beds
- 3 Baths
- 2,292 sq. ft.
- Single family
- Active
Listed by: seleste c guimaraes
Office: visionary real estate
MLS#:2187995
Source:SL
Price summary
- Price:$484,900
- Price per sq. ft.:$211.56
About this home
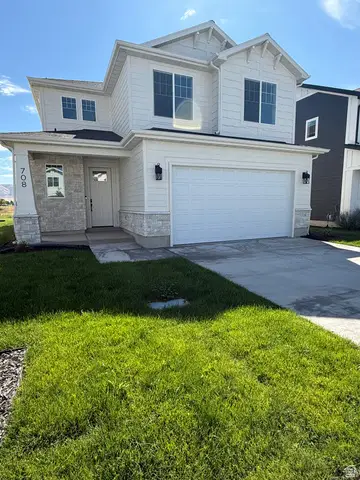
Move-In Ready!!***No HOA! ****FULL YARD LANDSCAPING INCLUDED! This beautiful new construction home offers the perfect blend of space, functionality, and value. Featuring 4 bedrooms, 2.5 bathrooms, and a versatile front flex room ideal for a home office, playroom, piano room, or formal sitting area, there's room for everyone to spread out and enjoy. Don't miss your opportunity to own a brand-new home with quality finishes, thoughtful design, and exceptional value! Special savings and financing opportunities are available on select quick move-in homes. Buyer must finance through First Colony Mortgage Corporation (NMLS ID 3112) to qualify. The advertised 4.99% rate is the initial interest rate on a 30-year conventional 7/6 adjustable-rate mortgage (ARM) and reflects an annual percentage rate (APR) of 5.987%.
Contact an agent
Home facts
- Year built:2026
- Subdivision & Development:ENVISION ESTATES
- Listing ID #:2187995
- Added:1 day(s) ago
- Updated:September 29, 2026 at 02:00 PM
Rooms and interior
- Bedrooms:4
- Total bathrooms:3
- Full bathrooms:2
- Half bathrooms:1
- Rooms Total:13
- Flooring:Carpet, Laminate, Tile
- Bathrooms Description:Bath: Sep. Tub/Shower
- Kitchen Description:Disposal, Microwave, Range: Gas
- Basement Description:Slab
- Living area:2,292 sq. ft.
Heating and cooling
- Cooling:Central Air
- Heating:Gas: Central
Structure and exterior
- Roof:Asphalt
- Year built:2026
- Building area:2,292 sq. ft.
- Lot area:0.1 Acres
- Lot Features:Flat, Sprinkler: Auto-Full
- Construction Materials:Asphalt, Stone
- Exterior Features:Entry (Foyer), Patio: Open
- Levels:2 Story
Schools
- High school:Bear River
- Middle school:Bear River
- Elementary school:North Park
Utilities
- Water:Culinary, Secondary, Water Connected
- Sewer:Sewer Connected, Sewer: Connected, Sewer: Public
Finances and disclosures
- Price:$484,900
- Price per sq. ft.:$211.56
- Tax amount:$1
Features and amenities
- Laundry features:Electric Dryer Hookups
- Amenities:Ceiling Fan, Closet: Walk-In, Den/Office, Smart Thermostat(s)
Parking
- Total parking spaces:2
- Parking description:2 Car Garage, Attached, Attached Garage
- Garage spaces:2
New listings near 557 W 760 N #213
- New
 $389,900Active3 beds 2 baths1,455 sq. ft.
620 W 760 N #206, Tremonton, UT 84337
MLS# 2187921Listed by: VISIONARY REAL ESTATE - New
 $439,900Active3 beds 3 baths1,688 sq. ft.
791 N 680 W #201, Tremonton, UT 84337
MLS# 2186673Listed by: VISIONARY REAL ESTATE - New
 $309,000Active3 beds 3 baths1,570 sq. ft.
71 E 1225 S, Tremonton, UT 84337
MLS# 2186533Listed by: BRIX REAL ESTATE - New
 $550,000Active6 beds 3 baths3,308 sq. ft.
80 W 600 S, Tremonton, UT 84337
MLS# 2186372Listed by: RE/MAX ASSOCIATES - New
 $524,900Active3 beds 2 baths3,005 sq. ft.
906 E 120 N #25, Tremonton, UT 84337
MLS# 2186704Listed by: VISIONARY REAL ESTATE  $485,000Active5 beds 4 baths4,058 sq. ft.
61 Amber Ave, Tremonton, UT 84337
MLS# 2186055Listed by: RE/MAX ASSOCIATES $480,000Active4 beds 2 baths2,077 sq. ft.
1452 S 150 W #58, Tremonton, UT 84337
MLS# 2185925Listed by: KEY TO REALTY, LLC $729,900Active4 beds 4 baths2,601 sq. ft.
10830 N 8325 W #37, Tremonton, UT 84337
MLS# 2185926Listed by: JWH REAL ESTATE $874,999Active12 beds 7 baths5,058 sq. ft.
67 N 200 E, Tremonton, UT 84337
MLS# 2185792Listed by: FUSION REALTY GROUP LLC


Protect your home and budget from life's surprises with an Assurant Home Warranty, backed by a partner that supports you through every step of homeownership. Explore Plans.
© 2026 Better Homes and Gardens Real Estate LLC. An Anywhere Real Estate company. All rights reserved. Better Homes and Gardens® Real Estate is a registered trademark owned by Meredith Operations Corporation, licensed to Better Homes and Gardens Real Estate LLC and used with permission. Better Homes and Gardens Real Estate LLC fully supports the principles of the Fair Housing Act and the Equal Opportunity Act. Listing information is deemed reliable but is not guaranteed accurate.
Each office is independently owned and operated.
Any services or products provided by third parties are not provided by, affiliated with or related to Better Homes and Gardens Real Estate LLC, or its affiliated companies.