
791 N 600 W #321, Tremonton, UT 84337
Local realty services provided by:Better Homes and Gardens Real Estate Momentum
791 N 600 W #321,Tremonton, UT 84337
$379,900
- 3 Beds
- 2 Baths
- 1,263 sq. ft.
- Single family
- Active
Listed by: seleste c guimaraes
Office: visionary real estate
MLS#:2178662
Source:SL
Price summary
- Price:$379,900
- Price per sq. ft.:$300.79
About this home
Build your dream home in Envision Estates, where you can enjoy the convenience of single-level living, NO HOA, and full yard landscaping included! This thoughtfully designed new-construction home offers the opportunity to personalize your selections and create a home that fits your lifestyle. Please note: The list price reflects the base price of the home. Structural and design selections chosen by the buyer will determine the final purchase price.
Contact an agent
Home facts
- Year built:2026
- Subdivision & Development:ENVISION ESTATES
- Listing ID #:2178662
- Added:45 day(s) ago
- Updated:September 28, 2026 at 12:21 PM
Rooms and interior
- Bedrooms:3
- Total bathrooms:2
- Full bathrooms:2
- Rooms Total:8
- Flooring:Carpet, Laminate, Tile
- Kitchen Description:Disposal, Microwave, Range: Gas
- Basement Description:Slab
- Living area:1,263 sq. ft.
Heating and cooling
- Cooling:Central Air
- Heating:Gas: Central
Structure and exterior
- Roof:Asphalt
- Year built:2026
- Building area:1,263 sq. ft.
- Lot area:0.16 Acres
- Lot Features:Corner Lot, Flat, Sprinkler: Auto-Full
- Architectural Style:Rambler/Ranch
- Construction Materials:Stone
- Exterior Features:Patio: Open
- Levels:1 Story
Schools
- High school:Bear River
- Middle school:Bear River
- Elementary school:North Park
Utilities
- Water:Culinary, Secondary, Water Connected
- Sewer:Sewer Connected, Sewer: Connected, Sewer: Public
Finances and disclosures
- Price:$379,900
- Price per sq. ft.:$300.79
- Tax amount:$1
Features and amenities
- Laundry features:Electric Dryer Hookups
- Amenities:Closet: Walk-In, Smart Thermostat(s)
Parking
- Total parking spaces:2
- Parking description:2 Car Garage, Attached, Attached Garage
- Garage spaces:2
New listings near 791 N 600 W #321
- New
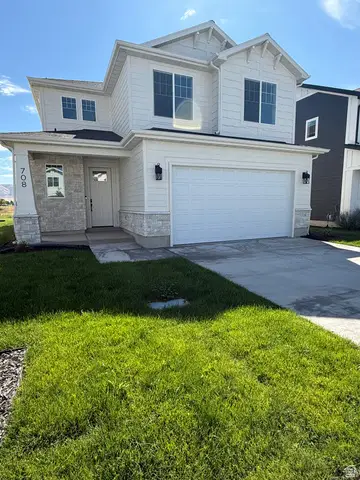 $439,900Active3 beds 3 baths1,688 sq. ft.
791 N 680 W #201, Tremonton, UT 84337
MLS# 2186673Listed by: VISIONARY REAL ESTATE - New
 $309,000Active3 beds 3 baths1,570 sq. ft.
71 E 1225 S, Tremonton, UT 84337
MLS# 2186533Listed by: BRIX REAL ESTATE - New
 $550,000Active6 beds 3 baths3,308 sq. ft.
80 W 600 S, Tremonton, UT 84337
MLS# 2186372Listed by: RE/MAX ASSOCIATES - New
 $524,900Active3 beds 2 baths3,005 sq. ft.
906 E 120 N #25, Tremonton, UT 84337
MLS# 2186704Listed by: VISIONARY REAL ESTATE - New
 $485,000Active5 beds 4 baths4,058 sq. ft.
61 Amber Ave, Tremonton, UT 84337
MLS# 2186055Listed by: RE/MAX ASSOCIATES - New
 $480,000Active4 beds 2 baths2,077 sq. ft.
1452 S 150 W #58, Tremonton, UT 84337
MLS# 2185925Listed by: KEY TO REALTY, LLC - New
 $729,900Active4 beds 4 baths2,601 sq. ft.
10830 N 8325 W #37, Tremonton, UT 84337
MLS# 2185926Listed by: JWH REAL ESTATE - New
 $874,999Active12 beds 7 baths5,058 sq. ft.
67 N 200 E, Tremonton, UT 84337
MLS# 2185792Listed by: FUSION REALTY GROUP LLC  $169,900Active0.38 Acres
2312 W 1150 N #5, Tremonton, UT 84337
MLS# 2185070Listed by: DIAMOND ADAIR REALTY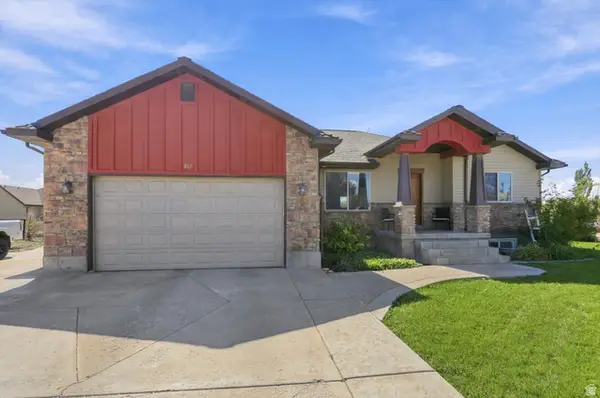 $525,000Active4 beds 2 baths3,420 sq. ft.
867 W 460 S, Tremonton, UT 84337
MLS# 2184945Listed by: RODEO REALTY


Protect your home and budget from life's surprises with an Assurant Home Warranty, backed by a partner that supports you through every step of homeownership. Explore Plans.
© 2026 Better Homes and Gardens Real Estate LLC. An Anywhere Real Estate company. All rights reserved. Better Homes and Gardens® Real Estate is a registered trademark owned by Meredith Operations Corporation, licensed to Better Homes and Gardens Real Estate LLC and used with permission. Better Homes and Gardens Real Estate LLC fully supports the principles of the Fair Housing Act and the Equal Opportunity Act. Listing information is deemed reliable but is not guaranteed accurate.
Each office is independently owned and operated.
Any services or products provided by third parties are not provided by, affiliated with or related to Better Homes and Gardens Real Estate LLC, or its affiliated companies.