
835 W 400 S, Tremonton, UT 84337
Local realty services provided by:Better Homes and Gardens Real Estate Momentum
835 W 400 S,Tremonton, UT 84337
$489,900
- 4 Beds
- 3 Baths
- 2,656 sq. ft.
- Single family
- Active
Listed by: betsy dixon, sandy s hoover
Office: tradition real estate, corp
MLS#:2174189
Source:SL
Price summary
- Price:$489,900
- Price per sq. ft.:$184.45
About this home
Seller is motivated! Welcome to this inviting Tremonton home offering bright living spaces, a comfortable layout, and thoughtful upgrades throughout. The main level features great natural light and an easy flow between the living, dining, and kitchen areas, creating a warm and functional space for everyday living. Bedrooms are wellsized with good storage, and the home's clean, open feel makes it easy to settle right in. Outside, the spacious yard provides room to grow - and the standout bonus is the detached shop with a loft and full power, perfect for hobbies, projects, or extra storage. The home also includes solar panels, helping reduce monthly utility costs and boost longterm efficiency. Located near schools, parks, shopping, and quick access to I15/I84, this home blends convenience with smalltown charm.
Contact an agent
Home facts
- Year built:2014
- Subdivision & Development:HERITAGE ESTATES
- Listing ID #:2174189
- Added:45 day(s) ago
- Updated:September 08, 2026 at 11:39 AM
Rooms and interior
- Bedrooms:4
- Total bathrooms:3
- Full bathrooms:3
- Rooms Total:13
- Flooring:Carpet, Tile
- Bathrooms Description:Bath: Sep. Tub/Shower
- Kitchen Description:Disposal, Microwave, Range/Oven: Built-In, Refrigerator
- Basement Description:Full
- Living area:2,656 sq. ft.
Heating and cooling
- Cooling:Central Air
- Heating:Forced Air, Gas: Central
Structure and exterior
- Roof:Asphalt
- Year built:2014
- Building area:2,656 sq. ft.
- Lot area:0.2 Acres
- Lot Features:Cul-De-Sac, Cul-de-sac, Curb & Gutter, Fenced: Partial, Road: Paved, Sidewalks, Sprinkler: Auto-Full
- Architectural Style:Rambler/Ranch
- Construction Materials:Asphalt, Stone
- Exterior Features:Entry (Foyer), Lighting, Out Buildings
- Levels:2 Story
Schools
- High school:Bear River
- Middle school:Alice C Harris
- Elementary school:McKinley
Utilities
- Water:Culinary, Secondary, Water Connected, Well
- Sewer:Sewer Connected, Sewer: Connected, Sewer: Public
Finances and disclosures
- Price:$489,900
- Price per sq. ft.:$184.45
- Tax amount:$2,774
Features and amenities
- Laundry features:Dryer, Electric Dryer Hookups, Washer
- Amenities:Ceiling Fan, Closet: Walk-In, Floor Drains, Storage Shed(s), Vaulted Ceilings, Video Door Bell(s), Water Softener Owned, Window Coverings
Parking
- Total parking spaces:2
- Parking description:2 Car Garage, Attached, Attached Garage, Built-In, Garage Door Opener, Rv Parking
- Garage spaces:2
New listings near 835 W 400 S
- New
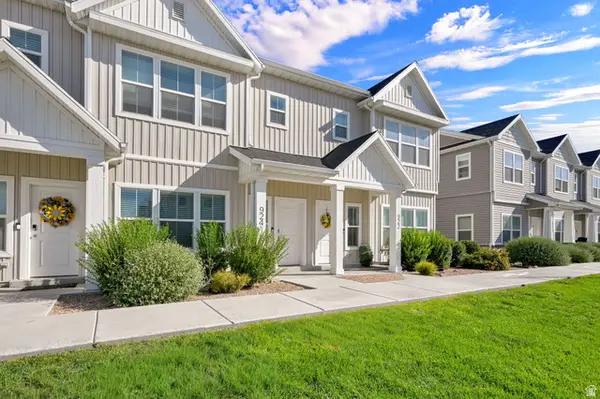 $294,900Active3 beds 3 baths1,474 sq. ft.
924 W 960 N, Tremonton, UT 84337
MLS# 2183518Listed by: BOARDWALK REAL ESTATE LLC - New
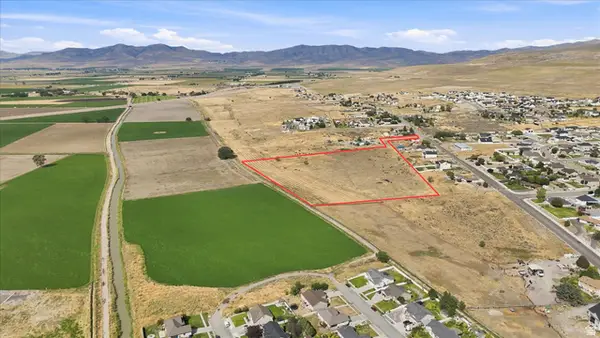 $427,350Active12.21 Acres
Address Withheld By Seller, Tremonton, UT 84337
MLS# 2183523Listed by: FARMHOUSE REALTY GROUP LLC - New
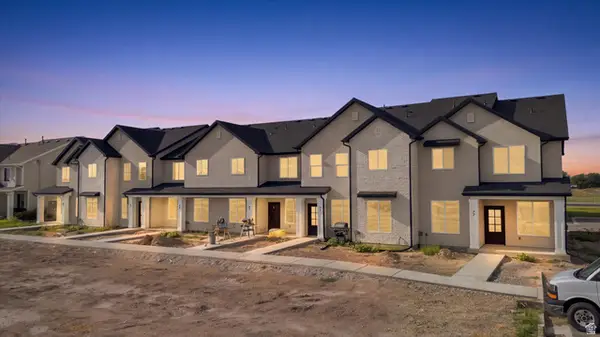 $323,000Active3 beds 3 baths1,570 sq. ft.
77 E 1225 S, Tremonton, UT 84337
MLS# 2183377Listed by: BRIX REAL ESTATE - New
 $435,000Active6 beds 4 baths2,685 sq. ft.
547 S Tremont St, Tremonton, UT 84337
MLS# 2183108Listed by: COLDWELL BANKER REALTY (UNION HEIGHTS) - New
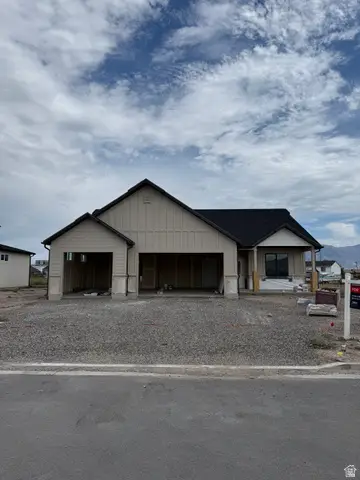 $530,000Active3 beds 3 baths1,754 sq. ft.
762 N 2450 W #4, Tremonton, UT 84337
MLS# 2182782Listed by: JWH REAL ESTATE - New
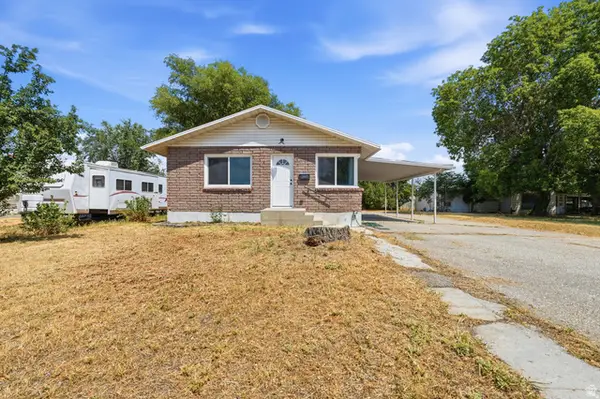 $331,500Active4 beds 2 baths1,710 sq. ft.
397 S Tremont St, Tremonton, UT 84337
MLS# 2182700Listed by: REAL ESTATE ESSENTIALS - New
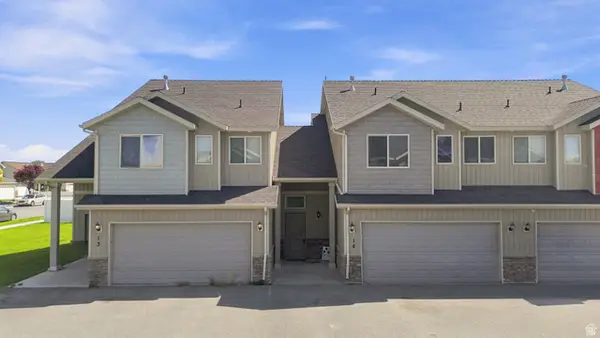 $284,900Active3 beds 3 baths1,556 sq. ft.
2599 W 500 N #14, Tremonton, UT 84337
MLS# 2182500Listed by: BRIX REAL ESTATE - New
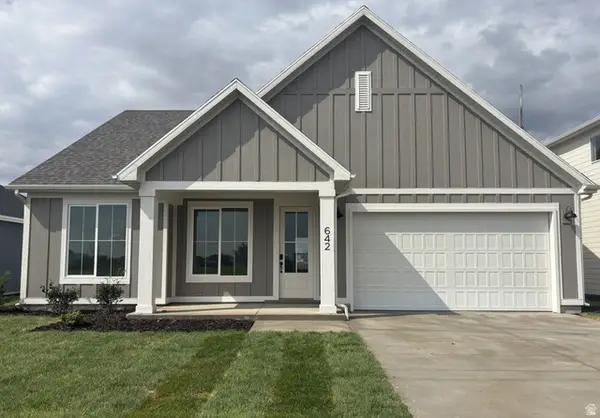 $414,900Active3 beds 2 baths1,626 sq. ft.
642 W 760 N #204, Tremonton, UT 84337
MLS# 2182462Listed by: VISIONARY REAL ESTATE - New
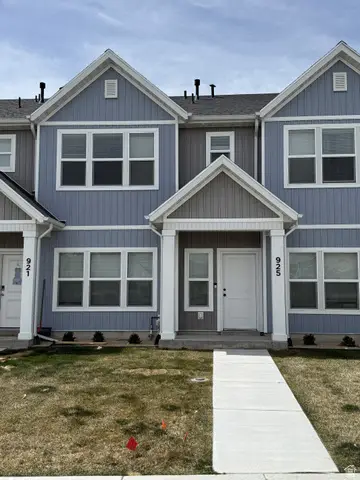 $294,990Active3 beds 3 baths1,476 sq. ft.
925 N 900 W, Tremonton, UT 84337
MLS# 2182172Listed by: MERITAGE HOMES OF UTAH, INC  $327,900Active3 beds 3 baths1,710 sq. ft.
200 W 1200 S #203, Tremonton, UT 84337
MLS# 2181384Listed by: EQUITY REAL ESTATE (BEAR RIVER)


Protect your home and budget from life's surprises with an Assurant Home Warranty, backed by a partner that supports you through every step of homeownership. Explore Plans.
© 2026 Better Homes and Gardens Real Estate LLC. An Anywhere Real Estate company. All rights reserved. Better Homes and Gardens® Real Estate is a registered trademark owned by Meredith Operations Corporation, licensed to Better Homes and Gardens Real Estate LLC and used with permission. Better Homes and Gardens Real Estate LLC fully supports the principles of the Fair Housing Act and the Equal Opportunity Act. Listing information is deemed reliable but is not guaranteed accurate.
Each office is independently owned and operated.
Any services or products provided by third parties are not provided by, affiliated with or related to Better Homes and Gardens Real Estate LLC, or its affiliated companies.