
865 N 350 E, Tremonton, UT 84337
Local realty services provided by:Better Homes and Gardens Real Estate Momentum
865 N 350 E,Tremonton, UT 84337
$425,000
- 5 Beds
- 2 Baths
- 2,502 sq. ft.
- Single family
- Active
Listed by: kadee anderson
Office: equity real estate
MLS#:2174029
Source:SL
Price summary
- Price:$425,000
- Price per sq. ft.:$169.86
About this home
Spacious 5-bedroom, 2-bath home featuring a 2-car garage and an unfinished basement with endless potential. The home has brand-new carpet and baseboards, giving it a fresh, updated feel. With plenty of room for family, hobbies, or future expansion, this home is ready for its next owners. Motivated sellers-don't miss this great opportunity!
Contact an agent
Home facts
- Year built:1996
- Subdivision & Development:HOLMGREN ESTATES
- Listing ID #:2174029
- Added:42 day(s) ago
- Updated:September 04, 2026 at 11:20 AM
Rooms and interior
- Bedrooms:5
- Total bathrooms:2
- Full bathrooms:2
- Rooms Total:13
- Flooring:Carpet, Tile
- Kitchen Description:Disposal, Kitchen: Updated, Microwave, Refrigerator
- Basement Description:Partial
- Living area:2,502 sq. ft.
Heating and cooling
- Cooling:Central Air
- Heating:Forced Air, Gas: Central
Structure and exterior
- Roof:Asphalt, Pitched
- Year built:1996
- Building area:2,502 sq. ft.
- Lot area:0.33 Acres
- Lot Features:Curb & Gutter, Fenced: Partial, Flat, Road: Paved, Sidewalks, Sprinkler: Auto-Full
- Architectural Style:Tri/Multi-Level
- Construction Materials:Asphalt, Brick
- Exterior Features:Bay Box Windows, Lighting, Patio: Open
- Levels:4 Story
Schools
- High school:Bear River
- Middle school:Bear River
- Elementary school:North Park
Utilities
- Water:Culinary, Water Available
- Sewer:Sewer Available, Sewer: Available
Finances and disclosures
- Price:$425,000
- Price per sq. ft.:$169.86
- Tax amount:$2,725
Features and amenities
- Laundry features:Electric Dryer Hookups
- Amenities:Alarm: Fire, Vaulted Ceilings, Window Coverings
Parking
- Total parking spaces:2
- Parking description:2 Car Garage, Attached, Attached Garage, Extra Length, Garage Door Opener, Workshop
- Garage spaces:2
New listings near 865 N 350 E
- New
 $435,000Active6 beds 4 baths2,685 sq. ft.
547 S Tremont St, Tremonton, UT 84337
MLS# 2183108Listed by: COLDWELL BANKER REALTY (UNION HEIGHTS) - New
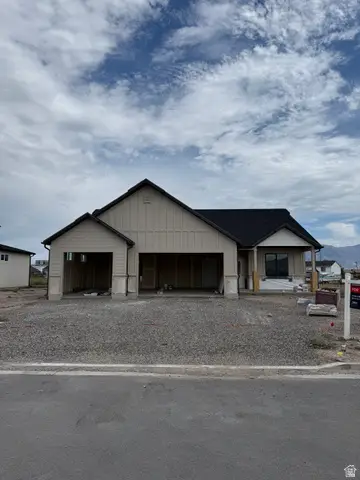 $530,000Active3 beds 3 baths1,754 sq. ft.
762 N 2450 W #4, Tremonton, UT 84337
MLS# 2182782Listed by: JWH REAL ESTATE - New
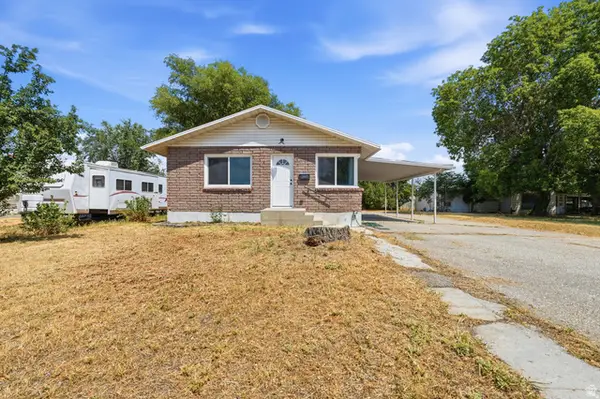 $331,500Active4 beds 2 baths1,710 sq. ft.
397 S Tremont St, Tremonton, UT 84337
MLS# 2182700Listed by: REAL ESTATE ESSENTIALS - New
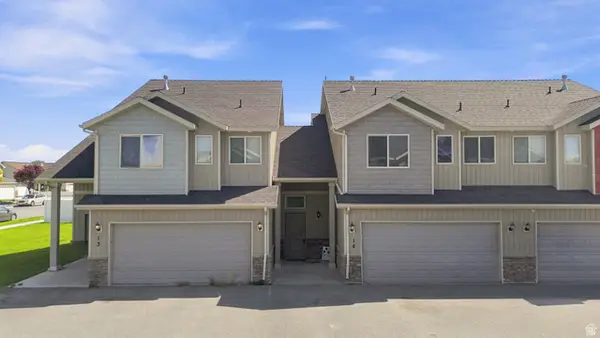 $284,900Active3 beds 3 baths1,556 sq. ft.
2599 W 500 N #14, Tremonton, UT 84337
MLS# 2182500Listed by: BRIX REAL ESTATE - New
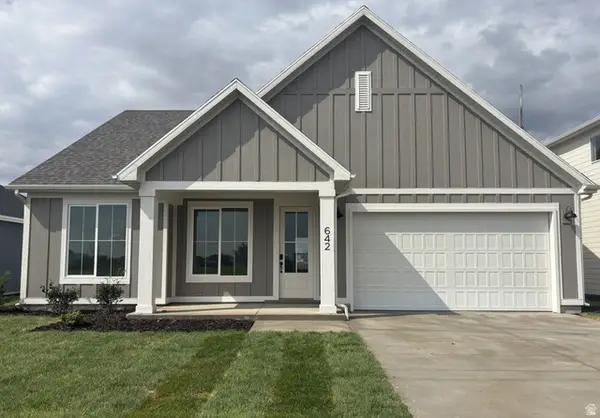 $414,900Active3 beds 2 baths1,626 sq. ft.
642 W 760 N #204, Tremonton, UT 84337
MLS# 2182462Listed by: VISIONARY REAL ESTATE - New
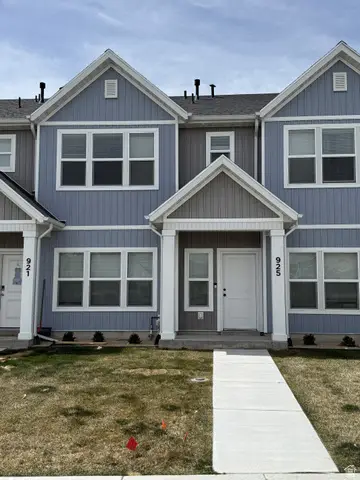 $294,990Active3 beds 3 baths1,476 sq. ft.
925 N 900 W, Tremonton, UT 84337
MLS# 2182172Listed by: MERITAGE HOMES OF UTAH, INC - New
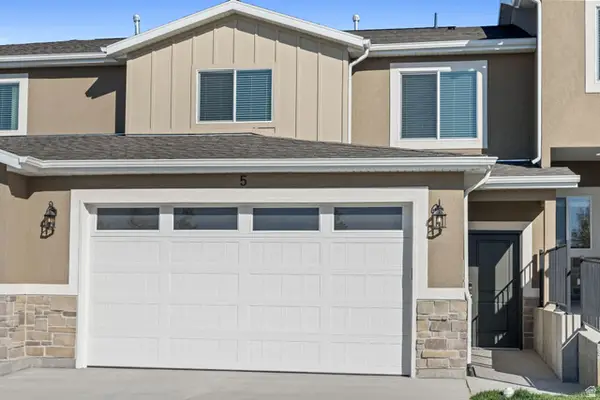 $327,900Active3 beds 3 baths1,710 sq. ft.
200 W 1200 S #203, Tremonton, UT 84337
MLS# 2181384Listed by: EQUITY REAL ESTATE (BEAR RIVER) - New
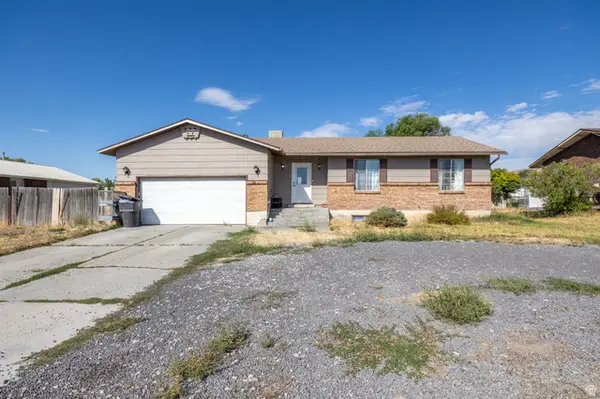 $385,000Active6 beds 2 baths2,402 sq. ft.
906 N 2300 W, Tremonton, UT 84337
MLS# 2181320Listed by: EQUITY REAL ESTATE (SELECT) 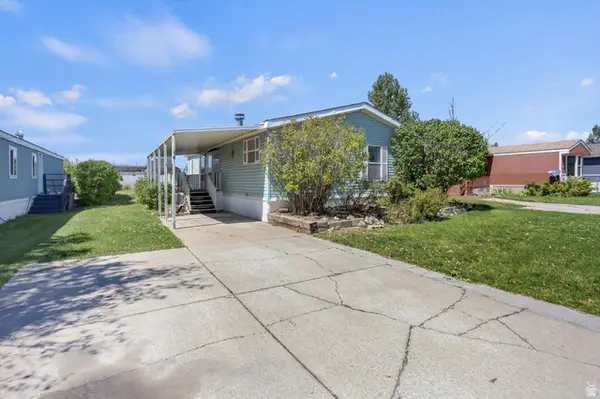 $90,000Pending3 beds 2 baths1,232 sq. ft.
900 W Main St W #14, Tremonton, UT 84337
MLS# 2181181Listed by: RODEO REALTY- New
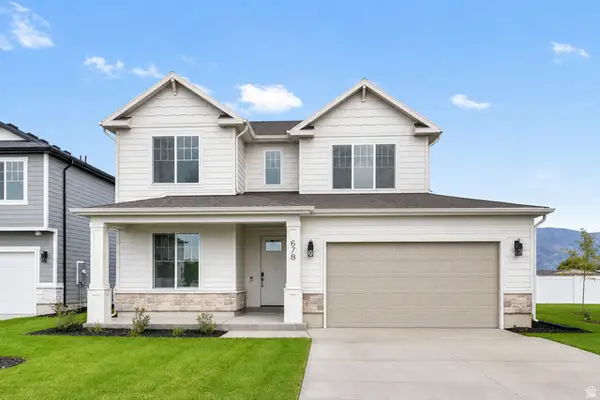 $484,900Active4 beds 3 baths2,292 sq. ft.
557 W 760 N #213, Tremonton, UT 84337
MLS# 2180915Listed by: VISIONARY REAL ESTATE


Protect your home and budget from life's surprises with an Assurant Home Warranty, backed by a partner that supports you through every step of homeownership. Explore Plans.
© 2026 Better Homes and Gardens Real Estate LLC. An Anywhere Real Estate company. All rights reserved. Better Homes and Gardens® Real Estate is a registered trademark owned by Meredith Operations Corporation, licensed to Better Homes and Gardens Real Estate LLC and used with permission. Better Homes and Gardens Real Estate LLC fully supports the principles of the Fair Housing Act and the Equal Opportunity Act. Listing information is deemed reliable but is not guaranteed accurate.
Each office is independently owned and operated.
Any services or products provided by third parties are not provided by, affiliated with or related to Better Homes and Gardens Real Estate LLC, or its affiliated companies.