
590 S 400 W, Trenton, UT 84338
Local realty services provided by:Better Homes and Gardens Real Estate Momentum
Listed by: amy rupp
Office: berkshire hathaway home services utah properties (cache valley)
MLS#:2194390
Source:SL
Price summary
- Price:$640,000
- Price per sq. ft.:$311.89
About this home
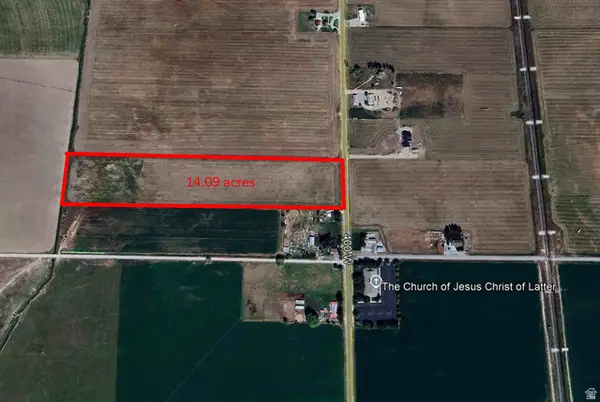
ONE-OF-A-KIND COUNTRY PROPERTY IN TRENTON, UTAH, WITH 13.17 ACRES, TWO PARCELS, A METAL SHOP, AND BREATHTAKING VALLEY AND MOUNTAIN VIEWS! If you've been dreaming of peaceful country living with room for livestock, hobbies, and wide-open spaces, this incredible property is a must-see! This adorable, beautifully updated single-level home offers the perfect combination of country charm, modern improvements, and comfortable living! So many of the big-ticket updates have already been completed, making this property an exceptional find! Improvements include a newer roof (approximately 34 years old), NEW siding, newer furnace and central air conditioning, updated light fixtures and recessed can lighting, newer luxury vinyl plank flooring, fresh interior paint throughout, and a beautifully remodeled kitchen featuring gorgeous custom cabinetry, granite countertops, and ALL NEW KITCHEN APPLIANCES INCLUDED! The inviting open floor plan offers comfortable living and a private primary suite, while large family room windows bring the outdoors in and showcase spectacular valley and mountain views to the east and west! THE PROPERTY INCLUDES TWO SEPARATE PARCELS TOTALING APPROXIMATELY 13.17 ACRES! Enjoy endless possibilities with plenty of acreage for multiple livestock pastures, horses, animals, gardening, recreational activities, and all your country living dreams! The property also includes ONE WATER RIGHT FROM THE CANAL, ALONG WITH THE ABILITY TO PUMP FROM THE CANAL FOR IRRIGATION! Another fantastic feature is the 169-SQUARE-FOOT METAL SHOP, complete with an oversized door offering additional width and height, a concrete floor, and a foundation! Perfect for storing equipment, recreational toys, or creating a workshop or man cave! The shop offers potential for insulation and heating to suit your needs. With plenty of additional acreage, there's room to expand, add a barn, create more outbuildings, or simply enjoy the privacy and freedom of having your own piece of the countryside, subject to applicable regulations. Whether you're looking for a hobby farm, horse property, or simply a beautifully updated home with room to spread out, this property offers a rare opportunity to enjoy the best of country living! DON'T FORGET TO CHECK OUT THE VIDEO TOUR AND INTERACTIVE 3D TOUR LINKS IN THIS LISTING TO EXPERIENCE EVERYTHING THIS AMAZING PROPERTY HAS TO OFFER! Buyer to verify all information....
Contact an agent
Home facts
- Year built:1996
- Listing ID #:2194390
- Added:4 day(s) ago
- Updated:November 08, 2026 at 12:29 PM
Rooms and interior
- Bedrooms:4
- Total bathrooms:3
- Full bathrooms:2
- Half bathrooms:1
- Rooms Total:11
- Flooring:Carpet, Tile
- Bathrooms Description:Bath: Sep. Tub/Shower
- Kitchen Description:Kitchen: Updated, Microwave, Range Hood, Range/Oven: Free Stdng., Refrigerator
- Living area:2,052 sq. ft.
Heating and cooling
- Cooling:Central Air
- Heating:Forced Air, Gas: Central, Propane
Structure and exterior
- Roof:Asphalt, Metal
- Year built:1996
- Building area:2,052 sq. ft.
- Lot area:13.17 Acres
- Lot Features:Fenced: Full, Flat, Private, Road: Paved, Road: Unpaved, Secluded, Terrain: Grad Slope
- Architectural Style:Manufactured
- Construction Materials:Asphalt
- Exterior Features:Horse Property, Lighting, Out Buildings, Patio: Open, Secured Building
- Levels:1 Story
Schools
- High school:Sky View
- Middle school:North Cache
- Elementary school:Lewiston
Utilities
- Water:Culinary, Irrigation, Water Connected
- Sewer:Septic Tank, Sewer: Septic Tank
Finances and disclosures
- Price:$640,000
- Price per sq. ft.:$311.89
- Tax amount:$1,624
Features and amenities
- Laundry features:Electric Dryer Hookups
- Amenities:Ceiling Fan, Closet: Walk-In, Den/Office, Vaulted Ceilings, Window Coverings
Parking
- Total parking spaces:12
- Parking description:2 Car Garage, Covered, Detached, Extra Height, Extra Length, Extra Width, Parking: Uncovered, Rv Parking, Secured, Secured Parking
- Garage spaces:2
New listings near 590 S 400 W


Protect your home and budget from life's surprises with an Assurant Home Warranty, backed by a partner that supports you through every step of homeownership. Explore Plans.
© 2026 Better Homes and Gardens Real Estate LLC. An Anywhere Real Estate company. All rights reserved. Better Homes and Gardens® Real Estate is a registered trademark owned by Meredith Operations Corporation, licensed to Better Homes and Gardens Real Estate LLC and used with permission. Better Homes and Gardens Real Estate LLC fully supports the principles of the Fair Housing Act and the Equal Opportunity Act. Listing information is deemed reliable but is not guaranteed accurate.
Each office is independently owned and operated.
Any services or products provided by third parties are not provided by, affiliated with or related to Better Homes and Gardens Real Estate LLC, or its affiliated companies.