
6069 S 2900 E, Uintah, UT 84403
Local realty services provided by:Better Homes and Gardens Real Estate Momentum
Listed by: scott jordan
Office: equity real estate (select)
MLS#:2173217
Source:SL
Price summary
- Price:$999,999
- Price per sq. ft.:$220.95
About this home
**Significant price improvement**. Privacy and mountain views on nearly an acre, minutes from the city - this Tudor-style estate is tucked against the Wasatch foothills, surrounded by mature oaks and pines. The ridgeline rises dramatically just beyond the home, creating a setting that feels both secluded and connected to nature. Two expansive 50-foot decks and a lower patio extend the living space outdoors, where a private waterfall feature and mountain backdrop create a retreat for entertaining or quiet evenings at home. Inside, the home has undergone a comprehensive professional renovation, blending timeless Tudor character with updated design and infrastructure - designer-selected finishes, new hardwood flooring, a fully remodeled chef's kitchen, and extensive mechanical and electrical updates throughout. The primary suite opens directly to the upper deck, while the lower level includes a fully independent guest or in-law suite with its own entrance and kitchen, offering flexibility for extended family, guests, or multi-generational living. Featuring six bedrooms, 4,526 square feet, and two parcels, this is a property that combines space, privacy, and mountain living in one of the valley's most distinctive settings. All property information, boundaries and documents to be verified by buyer....
Contact an agent
Home facts
- Year built:1973
- Subdivision & Development:EASTWOOD
- Listing ID #:2173217
- Added:64 day(s) ago
- Updated:September 24, 2026 at 11:38 AM
Rooms and interior
- Bedrooms:6
- Total bathrooms:5
- Full bathrooms:4
- Half bathrooms:1
- Rooms Total:26
- Flooring:Carpet, Hardwood, Tile
- Bathrooms Description:Bath: Sep. Tub/Shower, Jetted Tub
- Kitchen Description:Disposal, Range: Countertop
- Basement Description:Daylight, Full, Walk-Out Access
- Living area:4,526 sq. ft.
Heating and cooling
- Cooling:Central Air
- Heating:Forced Air, Gas: Central
Structure and exterior
- Roof:Asphalt
- Year built:1973
- Building area:4,526 sq. ft.
- Lot area:0.84 Acres
- Lot Features:Private, Secluded, Sprinkler: Manual-Full, Terrain: Grad Slope, Wooded
- Construction Materials:Aluminum, Brick, Stone
- Levels:3 Story
Schools
- High school:Bonneville
- Middle school:South Ogden
- Elementary school:Uintah
Utilities
- Water:Culinary, Secondary, Water Connected
- Sewer:Sewer Connected, Sewer: Connected
Finances and disclosures
- Price:$999,999
- Price per sq. ft.:$220.95
- Tax amount:$4,884
Features and amenities
- Laundry features:Electric Dryer Hookups
- Amenities:Central Vacuum, Closet: Walk-In, Den/Office, Jetted Tub
Parking
- Total parking spaces:9
- Parking description:3 Car Garage, Attached, Attached Garage, Extra Width, Garage Door Opener, Rv Parking
- Garage spaces:3
New listings near 6069 S 2900 E
- New
 $799,775Active6 beds 4 baths4,202 sq. ft.
6380 S Larry Way #139, South Weber, UT 84405
MLS# 2186065Listed by: NILSON HOMES - New
 $759,775Active3 beds 2 baths3,744 sq. ft.
6381 S Larry Way #136, South Weber, UT 84405
MLS# 2186068Listed by: NILSON HOMES 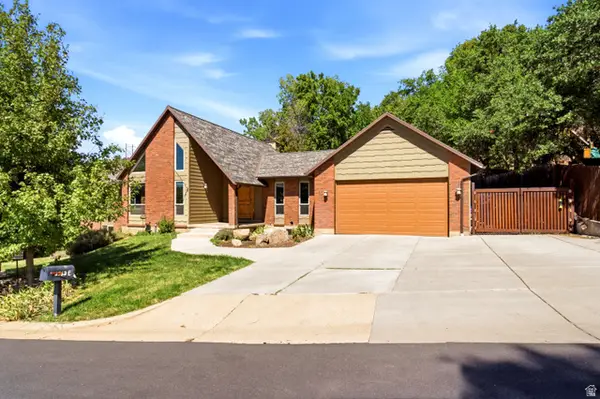 $799,900Active4 beds 3 baths4,078 sq. ft.
2762 E 6425 S, Uintah, UT 84403
MLS# 2184454Listed by: GOLDEN SPIKE REALTY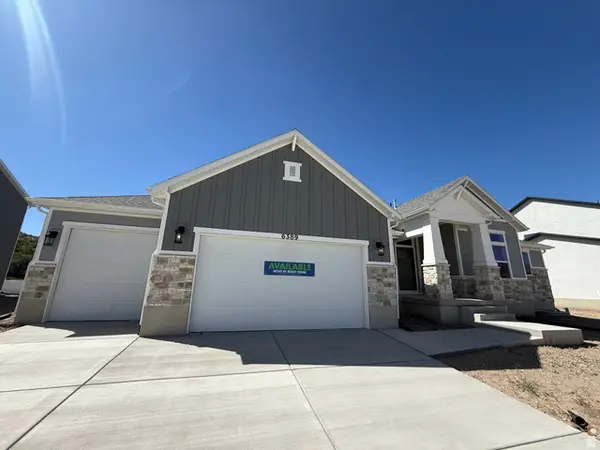 $864,775Active5 beds 4 baths4,255 sq. ft.
6389 S Larry Way #134, South Weber, UT 84405
MLS# 2184209Listed by: NILSON HOMES $400,000Pending0.66 Acres
6794 S 2125 E #7, Uintah, UT 84405
MLS# 2183588Listed by: RE/MAX ASSOCIATES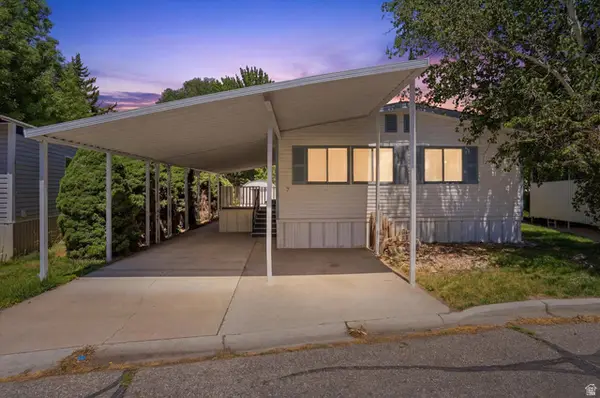 $89,000Active3 beds 2 baths1,248 sq. ft.
975 E 6600 S #7, Uintah, UT 84405
MLS# 2179603Listed by: CORNERSTONE REAL ESTATE GROUP $779,775Active4 beds 3 baths4,354 sq. ft.
6385 S Larry Way #135, South Weber, UT 84405
MLS# 2177594Listed by: NILSON HOMES $834,775Pending5 beds 3 baths4,096 sq. ft.
6382 S Larry Way #140, South Weber, UT 84405
MLS# 2174934Listed by: NILSON HOMES $6,575,000Active2652 Acres
7500 S 6700 E, Gunnison, UT 84634
MLS# 2174342Listed by: A5 REAL ESTATE


Protect your home and budget from life's surprises with an Assurant Home Warranty, backed by a partner that supports you through every step of homeownership. Explore Plans.
© 2026 Better Homes and Gardens Real Estate LLC. An Anywhere Real Estate company. All rights reserved. Better Homes and Gardens® Real Estate is a registered trademark owned by Meredith Operations Corporation, licensed to Better Homes and Gardens Real Estate LLC and used with permission. Better Homes and Gardens Real Estate LLC fully supports the principles of the Fair Housing Act and the Equal Opportunity Act. Listing information is deemed reliable but is not guaranteed accurate.
Each office is independently owned and operated.
Any services or products provided by third parties are not provided by, affiliated with or related to Better Homes and Gardens Real Estate LLC, or its affiliated companies.