
6368 Bybee, Uintah, UT 84403
Local realty services provided by:Better Homes and Gardens Real Estate Momentum
6368 Bybee,Uintah, UT 84403
$599,000
- 4 Beds
- 3 Baths
- 3,432 sq. ft.
- Single family
- Active
Listed by: juli facer-scarbrough, jonah de vera
Office: kw success keller williams realty (layton)
MLS#:2168748
Source:SL
Price summary
- Price:$599,000
- Price per sq. ft.:$174.53
About this home
**SELLER WILL PAY TO REDUCE BUYER'S INTEREST RATE-ASK ABOUT THE 2/1 RATE BUYDOWN!** High in Uintah Highlands, this lovingly maintained original-owner home offers panoramic mountain and valley views stretching to the Great Salt Lake. The sloped lot creates a private backyard adjoining open mountain land with incredible wildlife sightings. Enjoy an elevated setting above many winter inversions, excellent schools and easy access to hiking, biking, boating, skiing and outdoor concerts. The remodeled kitchen features granite counters, double ovens, triple-filtered water, two ice makers and a new refrigerator. A wrap-around deck connects beautifully with the kitchen for indoor-outdoor entertaining overlooking a koi pond with water lilies. New family-room flooring, a recirculating fireplace, remodeled baths and UV- and rain-resistant windows. Oversized three-car garage with EV outlet and additional RV/trailer parking. Security cameras included. **SELLER-PAID 2/1 RATE BUYDOWN AVAILABLE-ASK FOR DETAILS!**...
Contact an agent
Home facts
- Year built:1988
- Subdivision & Development:SPRING CREEK ESTATES
- Listing ID #:2168748
- Added:135 day(s) ago
- Updated:November 13, 2026 at 12:59 PM
Rooms and interior
- Bedrooms:4
- Total bathrooms:3
- Full bathrooms:3
- Rooms Total:12
- Flooring:Hardwood, Tile
- Kitchen Description:Disposal, Kitchen: Updated, Microwave, Oven: Double, Range/Oven: Free Stdng., Refrigerator
- Basement Description:Slab
- Living area:3,432 sq. ft.
Heating and cooling
- Cooling:Central Air
- Heating:Gas: Central
Structure and exterior
- Roof:Asphalt
- Year built:1988
- Building area:3,432 sq. ft.
- Lot area:0.49 Acres
- Lot Features:Curb & Gutter, Private, Road: Paved, Sprinkler: Auto-Full, Terrain: Grad Slope, Terrain: Mountain, Wooded
- Construction Materials:Brick, Stucco
- Exterior Features:Lighting, Patio: Open
- Levels:2 Story
Schools
- High school:Bonneville
- Middle school:South Ogden
- Elementary school:Uintah
Utilities
- Water:Culinary, Secondary, Water Connected
- Sewer:Sewer Connected, Sewer: Connected
Finances and disclosures
- Price:$599,000
- Price per sq. ft.:$174.53
- Tax amount:$3,449
Features and amenities
- Laundry features:Electric Dryer Hookups, Gas Dryer Hookups
- Amenities:Ceiling Fan, Closet: Walk-In, Floor Drains, Vaulted Ceilings, Video Door Bell(s), Water Softener Owned, Window Coverings
Parking
- Total parking spaces:9
- Parking description:3 Car Garage, Attached, Attached Garage, Storage Above
- Garage spaces:3
New listings near 6368 Bybee
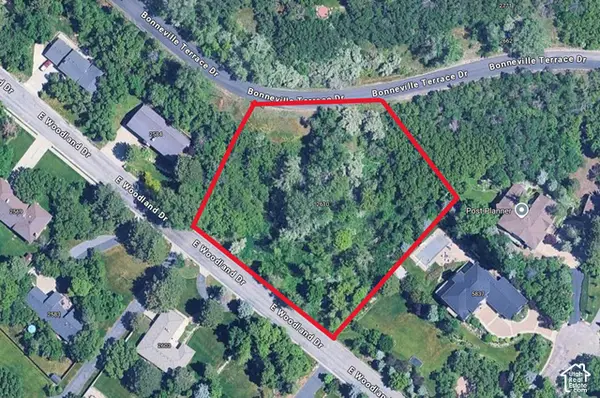 $250,000Active1.15 Acres
2610 Woodland Dr, Uintah, UT 84403
MLS# 2190296Listed by: RE/MAX CROSSROADS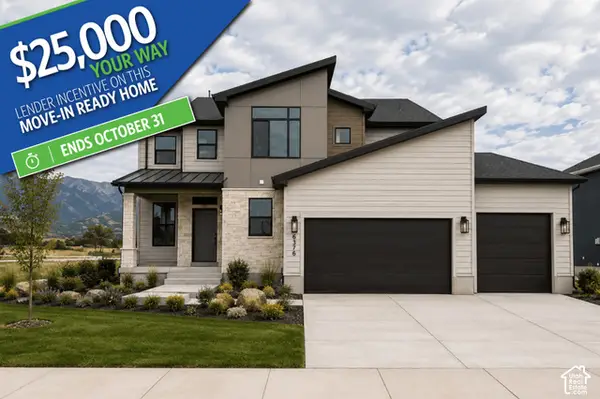 $749,725Active4 beds 3 baths3,942 sq. ft.
6376 S Larry Way #138, South Weber, UT 84405
MLS# 2188748Listed by: NILSON HOMES- Open Sat, 9 to 11am
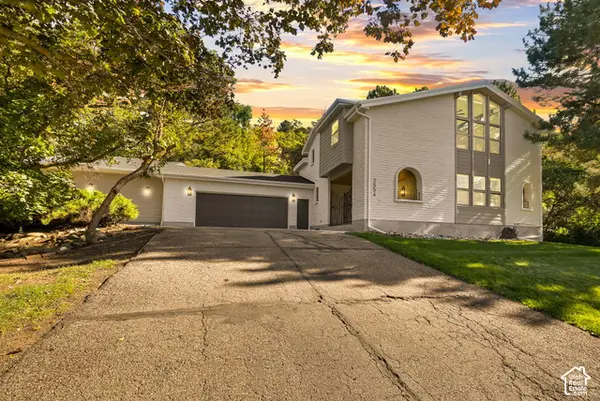 $845,000Active4 beds 4 baths3,621 sq. ft.
2554 E Woodland Dr S, Uintah, UT 84403
MLS# 2188672Listed by: REAL BROKER, LLC 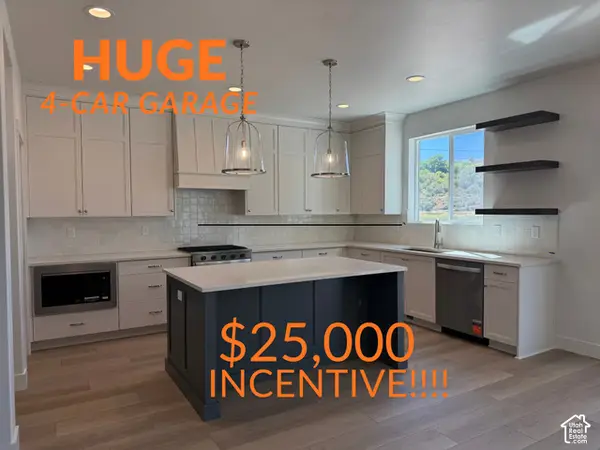 $778,500Active6 beds 4 baths3,947 sq. ft.
6377 S Larry Way #137, South Weber, UT 84405
MLS# 2187760Listed by: NILSON HOMES $789,000Active6 beds 4 baths4,202 sq. ft.
6380 S Larry Way #139, South Weber, UT 84405
MLS# 2186065Listed by: NILSON HOMES $747,775Active3 beds 2 baths3,744 sq. ft.
6381 S Larry Way #136, South Weber, UT 84405
MLS# 2186068Listed by: NILSON HOMES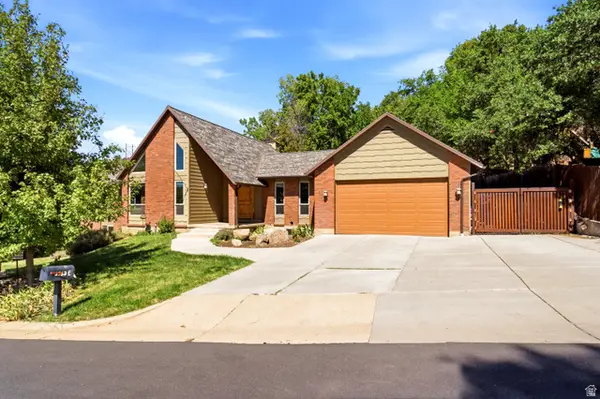 $775,000Active4 beds 3 baths4,078 sq. ft.
2762 E 6425 S, Uintah, UT 84403
MLS# 2184454Listed by: GOLDEN SPIKE REALTY- Open Fri, 1 to 4pm
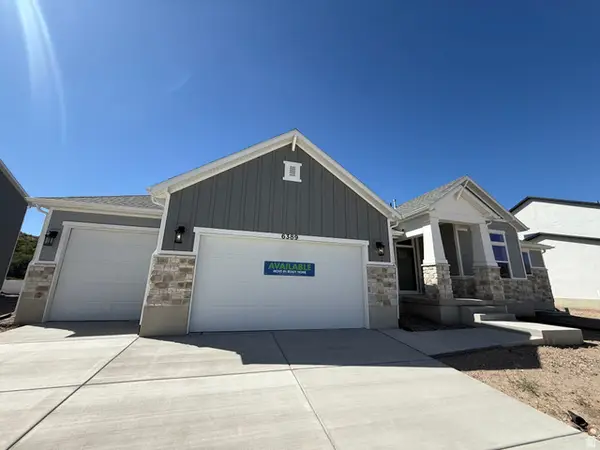 $849,000Active5 beds 4 baths4,255 sq. ft.
6389 S Larry Way #134, South Weber, UT 84405
MLS# 2184209Listed by: NILSON HOMES  $400,000Pending0.66 Acres
6794 S 2125 E #7, Uintah, UT 84405
MLS# 2183588Listed by: RE/MAX ASSOCIATES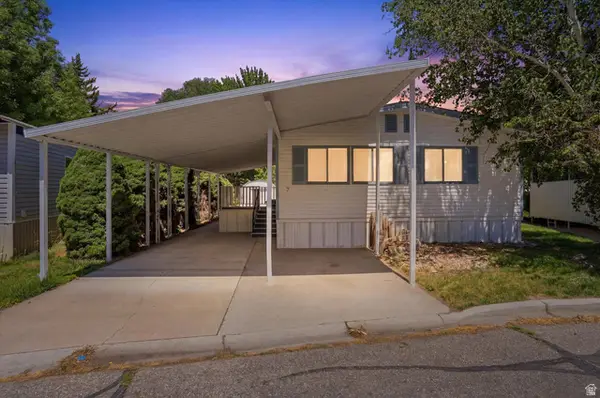 $88,000Active3 beds 2 baths1,248 sq. ft.
975 E 6600 S #7, Uintah, UT 84405
MLS# 2179603Listed by: CORNERSTONE REAL ESTATE GROUP


Protect your home and budget from life's surprises with an Assurant Home Warranty, backed by a partner that supports you through every step of homeownership. Explore Plans.
© 2026 Better Homes and Gardens Real Estate LLC. An Anywhere Real Estate company. All rights reserved. Better Homes and Gardens® Real Estate is a registered trademark owned by Meredith Operations Corporation, licensed to Better Homes and Gardens Real Estate LLC and used with permission. Better Homes and Gardens Real Estate LLC fully supports the principles of the Fair Housing Act and the Equal Opportunity Act. Listing information is deemed reliable but is not guaranteed accurate.
Each office is independently owned and operated.
Any services or products provided by third parties are not provided by, affiliated with or related to Better Homes and Gardens Real Estate LLC, or its affiliated companies.