
1541 S 460 E, Vernal, UT 84078
Local realty services provided by:Better Homes and Gardens Real Estate Momentum
1541 S 460 E,Vernal, UT 84078
$655,000
- 5 Beds
- 4 Baths
- 4,544 sq. ft.
- Single family
- Active
Listed by: stephanie smith, hallie smith
Office: signature group real estate (vernal)
MLS#:2181224
Source:SL
Price summary
- Price:$655,000
- Price per sq. ft.:$144.15
About this home
Beautiful brick 5-bedroom, 3-bath home offering plenty of space on a large lot! Featuring a spacious layout, 3-car garage, and covered patio perfect for relaxing or entertaining. With room for everyone and a generous yard, this home is a must-see!
Contact an agent
Home facts
- Year built:2000
- Subdivision & Development:WILDWOOD SUBDIVISION
- Listing ID #:2181224
- Added:1 day(s) ago
- Updated:August 27, 2026 at 11:33 AM
Rooms and interior
- Bedrooms:5
- Total bathrooms:4
- Full bathrooms:3
- Half bathrooms:1
- Rooms Total:16
- Flooring:Carpet, Tile
- Bathrooms Description:Bath: Sep. Tub/Shower
- Kitchen Description:Disposal, Microwave, Range/Oven: Free Stdng., Refrigerator
- Basement Description:Full
- Living area:4,544 sq. ft.
Heating and cooling
- Cooling:Central Air
- Heating:Forced Air, Gas: Central
Structure and exterior
- Roof:Asphalt
- Year built:2000
- Building area:4,544 sq. ft.
- Lot area:0.59 Acres
- Lot Features:Curb & Gutter, Fenced: Full, Flat, Road: Paved, Sprinkler: Auto-Full
- Architectural Style:Rambler/Ranch
- Construction Materials:Brick, Stucco
- Exterior Features:Basement Entrance, Covered, Out Buildings, Patio: Covered, Walkout
- Levels:3 Story
Schools
- High school:Uintah
- Middle school:Vernal Mid
- Elementary school:Discovery
Utilities
- Water:Culinary, Water Connected
- Sewer:Sewer Connected, Sewer: Connected
Finances and disclosures
- Price:$655,000
- Price per sq. ft.:$144.15
- Tax amount:$3,032
Features and amenities
- Amenities:Ceiling Fan, Central Vacuum, Closet: Walk-In, Den/Office, French Doors, Gas Logs, Storage Shed(s)
Parking
- Total parking spaces:3
- Parking description:3 Car Garage, Attached Garage
- Garage spaces:3
New listings near 1541 S 460 E
- New
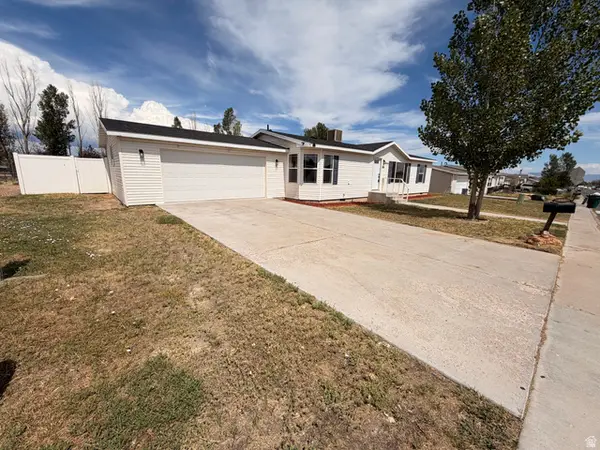 $334,900Active3 beds 2 baths1,293 sq. ft.
466 W 2000 S, Vernal, UT 84078
MLS# 2181266Listed by: CFI REALTY LLC - New
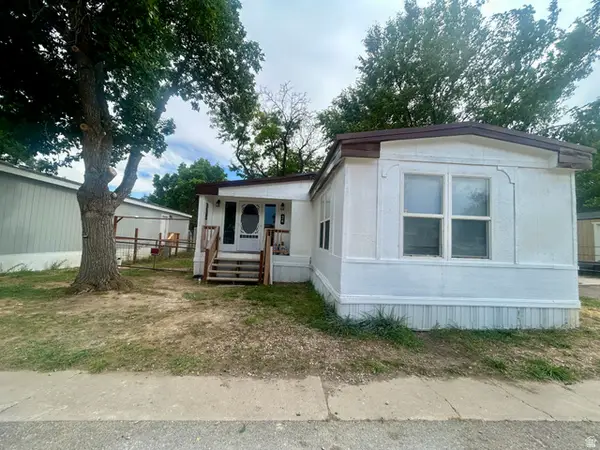 $110,000Active3 beds 2 baths1,100 sq. ft.
50 S 1500 W #24, Vernal, UT 84078
MLS# 2181353Listed by: SIGNATURE GROUP REAL ESTATE (VERNAL) - New
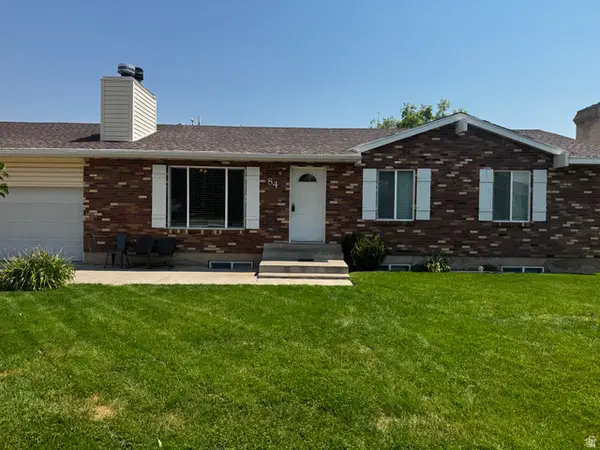 $415,000Active5 beds 3 baths2,520 sq. ft.
84 N 1250 W, Vernal, UT 84078
MLS# 2181133Listed by: COLDWELL BANKER FARM AND HOME REALTY, INC (VERNAL BRANCH) - New
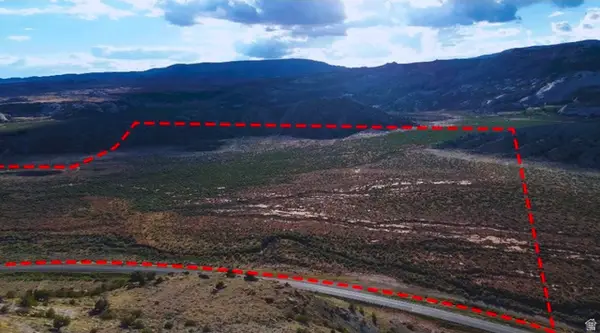 $1,412,240Active176.53 Acres
6171 N Highway 191, Vernal, UT 84078
MLS# 2181046Listed by: SIGNATURE GROUP REAL ESTATE (VERNAL) - New
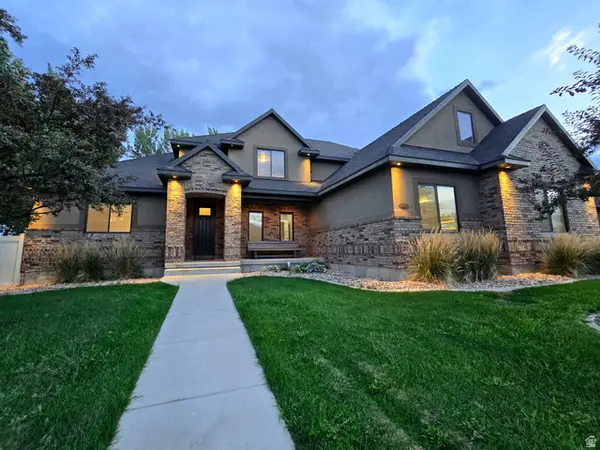 $893,000Active6 beds 6 baths5,122 sq. ft.
3565 W 1350 N, Vernal, UT 84078
MLS# 2180935Listed by: SIGNATURE GROUP REAL ESTATE (VERNAL) - New
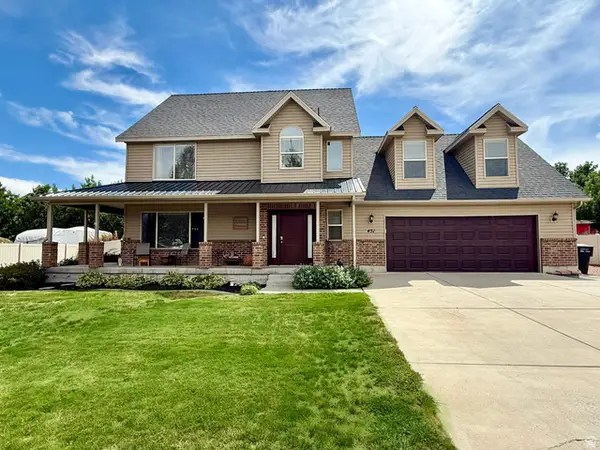 $489,000Active3 beds 3 baths2,355 sq. ft.
451 W 2800 S, Vernal, UT 84078
MLS# 2180873Listed by: NEW STAR REAL ESTATE LLC - New
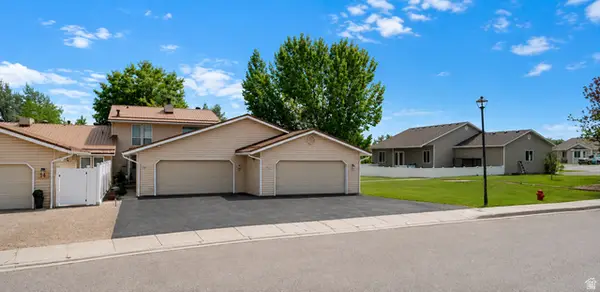 $249,900Active2 beds 2 baths1,700 sq. ft.
539 Escalante Dr #15, Vernal, UT 84078
MLS# 2179095Listed by: EXP REALTY, LLC - New
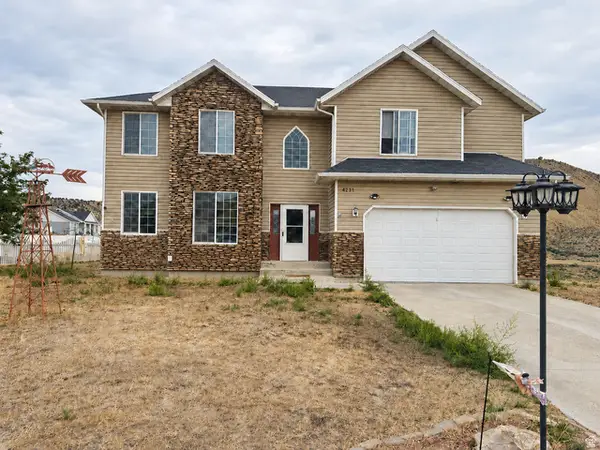 $469,900Active4 beds 3 baths2,913 sq. ft.
4231 W 650 N, Vernal, UT 84078
MLS# 2180699Listed by: IN DEPTH REALTY - New
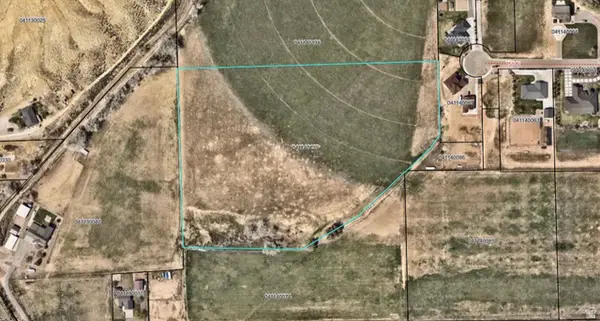 $295,000Active12.49 Acres
700 N 3900 W, Vernal, UT 84078
MLS# 2180611Listed by: NEW STAR REAL ESTATE LLC


Protect your home and budget from life's surprises with an Assurant Home Warranty, backed by a partner that supports you through every step of homeownership. Explore Plans.
© 2026 Better Homes and Gardens Real Estate LLC. An Anywhere Real Estate company. All rights reserved. Better Homes and Gardens® Real Estate is a registered trademark owned by Meredith Operations Corporation, licensed to Better Homes and Gardens Real Estate LLC and used with permission. Better Homes and Gardens Real Estate LLC fully supports the principles of the Fair Housing Act and the Equal Opportunity Act. Listing information is deemed reliable but is not guaranteed accurate.
Each office is independently owned and operated.
Any services or products provided by third parties are not provided by, affiliated with or related to Better Homes and Gardens Real Estate LLC, or its affiliated companies.