
2741 N 2500 W, Vernal, UT 84078
Local realty services provided by:Better Homes and Gardens Real Estate Momentum
2741 N 2500 W,Vernal, UT 84078
$680,000
- 6 Beds
- 4 Baths
- 5,217 sq. ft.
- Single family
- Active
Listed by: michael stengel
Office: stengel realty, llc.
MLS#:2177297
Source:SL
Price summary
- Price:$680,000
- Price per sq. ft.:$130.34
About this home
Located on North Vernal Bench along North 2500 West, this two-story, 5,217 sq ft home with a finished walk-out basement offers six bedrooms and 3.5 bathrooms. The main level features a family room with wood-burning stove and a kitchen with double oven. The primary suite includes a soaker tub. Four bedrooms are upstairs, one on the main level, and one in the basement. The home sits on 1.10 acres (parcels 040270030, 040270034). Garage parking enough for 9 vehicles: 30x55 (1650 sqft.) 4-bay shop (10' height by 12' doors), Oversize 2-car (26x27) attached garage), plus RV parking. Features include mature pine and fruit tree's, a fully fenced backyard, automatic sprinklers, and an aluminum walk-out deck form the main level. Connected to central air and heat, city culinary water, city sewer, Rocky Mountain Power electric, and Embridge gas, gas dryer hookup. No HOA; zoned for horses. Located in the Uintah School District (Maeser Elementary, Vernal Middle, Uintah High). Contact listing agent for details or to schedule a showing....
Contact an agent
Home facts
- Year built:1999
- Listing ID #:2177297
- Added:51 day(s) ago
- Updated:September 28, 2026 at 12:22 PM
Rooms and interior
- Bedrooms:6
- Total bathrooms:4
- Full bathrooms:3
- Half bathrooms:1
- Rooms Total:18
- Flooring:Carpet, Laminate, Tile
- Bathrooms Description:Bath: Sep. Tub/Shower
- Kitchen Description:Disposal, Microwave, Oven: Double, Range: Countertop, Range: Gas, Refrigerator
- Basement Description:Full, Walk-Out Access
- Living area:5,217 sq. ft.
Heating and cooling
- Cooling:Central Air, Natural Ventilation
- Heating:Gas: Central, Wood
Structure and exterior
- Roof:Asphalt
- Year built:1999
- Building area:5,217 sq. ft.
- Lot area:1.1 Acres
- Lot Features:Fenced: Full, Flat, Road: Paved, Terrain: Grad Slope
- Construction Materials:Asphalt
- Exterior Features:Balcony, Basement Entrance, Bay Box Windows, Covered, Entry (Foyer), Horse Property, Out Buildings, Patio: Covered, Porch: Open, Walkout
- Levels:3 Story
Schools
- High school:Uintah
- Middle school:Vernal Mid
- Elementary school:Maeser
Utilities
- Water:Culinary, Water Connected
- Sewer:Sewer Connected, Sewer: Connected
Finances and disclosures
- Price:$680,000
- Price per sq. ft.:$130.34
- Tax amount:$3,810
Features and amenities
- Laundry features:Gas Dryer Hookups, Laundry Chute
- Amenities:Ceiling Fan, Closet: Walk-In, Den/Office, Instantaneous Hot Water, Storage Shed(s), Video Door Bell(s), Window Coverings, Wood Stove
Parking
- Total parking spaces:34
- Parking description:8-11 Car, Built-In, Detached, Extra Height, Extra Length, Extra Width, Garage Door Opener, Parking: Uncovered, Rv Parking
- Garage spaces:9
New listings near 2741 N 2500 W
- New
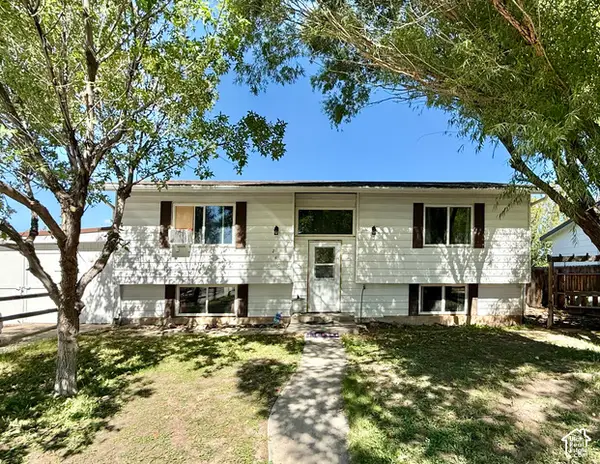 $305,000Active4 beds 2 baths1,960 sq. ft.
240 W 350 N, Vernal, UT 84078
MLS# 2187730Listed by: NEW STAR REAL ESTATE LLC - New
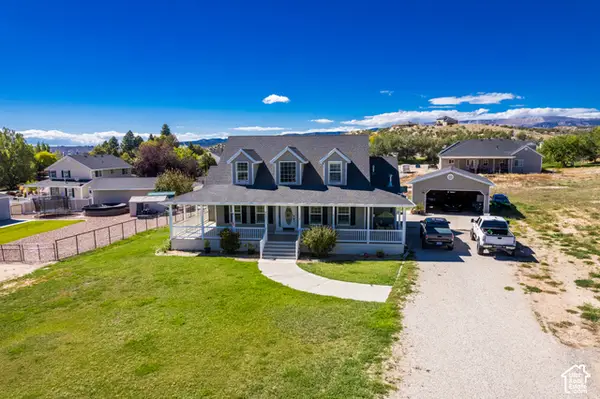 $615,000Active3 beds 3 baths3,199 sq. ft.
3061 N 2050 W, Vernal, UT 84078
MLS# 2187690Listed by: SIGNATURE GROUP REAL ESTATE (VERNAL) - New
 $370,000Active4 beds 2 baths1,872 sq. ft.
1971 E 3050 S, Vernal, UT 84078
MLS# 2187387Listed by: PRIORITY FIRST REAL ESTATE PROFESSIONALS, CO - New
 $469,000Active5 beds 2 baths3,123 sq. ft.
1895 E 3500 S, Vernal, UT 84078
MLS# 2186877Listed by: COLDWELL BANKER FARM AND HOME REALTY, INC (VERNAL BRANCH) - New
 $245,000Active3 beds 2 baths1,522 sq. ft.
25 W Park Cir, Vernal, UT 84078
MLS# 2186869Listed by: COLDWELL BANKER FARM AND HOME REALTY, INC (VERNAL BRANCH) - New
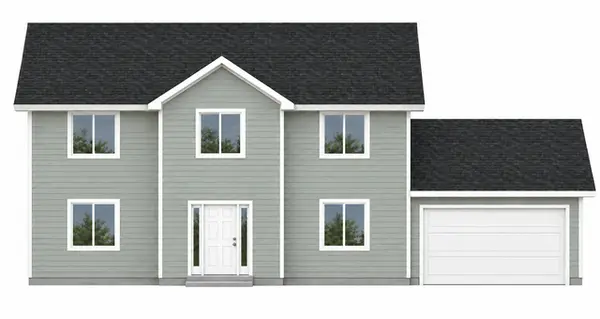 $422,000Active4 beds 3 baths1,968 sq. ft.
3017 W 250 S #407, Vernal, UT 84078
MLS# 2186498Listed by: HIGBEE REAL ESTATE, LLC - New
 $469,000Active3 beds 3 baths1,780 sq. ft.
933 S 250, Vernal, UT 84078
MLS# 26-276327Listed by: PRIORITY FIRST REAL ESTATE PROFESSIONALS, CO - New
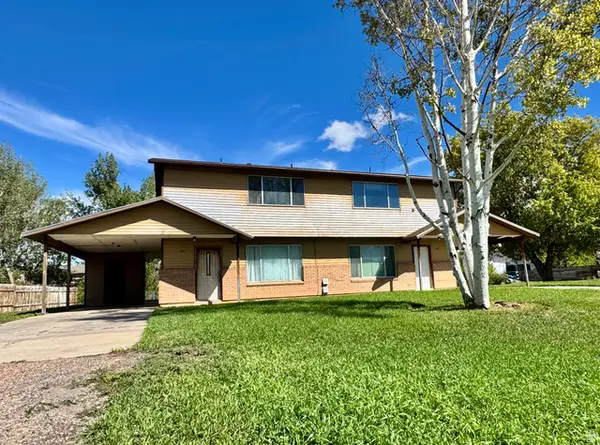 $355,000Active6 beds 4 baths2,545 sq. ft.
681 S 2150 W #& 687, Vernal, UT 84078
MLS# 2186333Listed by: SIGNATURE GROUP REAL ESTATE (VERNAL) - New
 $629,000Active3 beds 2 baths2,416 sq. ft.
1624 W 1290 N, Vernal, UT 84078
MLS# 2186173Listed by: SIGNATURE GROUP REAL ESTATE (VERNAL) - New
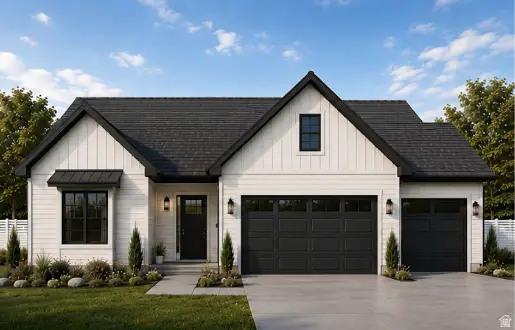 $660,000Active3 beds 2 baths2,115 sq. ft.
1592 W 1290 N, Vernal, UT 84078
MLS# 2186175Listed by: SIGNATURE GROUP REAL ESTATE (VERNAL)


Protect your home and budget from life's surprises with an Assurant Home Warranty, backed by a partner that supports you through every step of homeownership. Explore Plans.
© 2026 Better Homes and Gardens Real Estate LLC. An Anywhere Real Estate company. All rights reserved. Better Homes and Gardens® Real Estate is a registered trademark owned by Meredith Operations Corporation, licensed to Better Homes and Gardens Real Estate LLC and used with permission. Better Homes and Gardens Real Estate LLC fully supports the principles of the Fair Housing Act and the Equal Opportunity Act. Listing information is deemed reliable but is not guaranteed accurate.
Each office is independently owned and operated.
Any services or products provided by third parties are not provided by, affiliated with or related to Better Homes and Gardens Real Estate LLC, or its affiliated companies.