
310 S 300 W, Vernal, UT 84078
Local realty services provided by:Better Homes and Gardens Real Estate Momentum
310 S 300 W,Vernal, UT 84078
$325,000
- 5 Beds
- 2 Baths
- 2,510 sq. ft.
- Single family
- Active
Listed by: evelyn grammer, sarah john
Office: coldwell banker farm and home realty, inc (vernal branch)
MLS#:2150550
Source:SL
Price summary
- Price:$325,000
- Price per sq. ft.:$129.48
About this home
There is room for a basement apartment in this home! This home has a new roof and upgraded heater to keep the home comforable year-round. The property includes a detached garage with a built in workshop space for projects, hobbies and extra storage. Step outside into a large back yard that offers lots of room for gardening or outdoor relaxation. This 5-bedroom, 2-bathroom home features a low-maintenance brick exterior. Square footage figures are provided as a courtesy estimate only. Buyer is advised to obtain an independent measurement.
Contact an agent
Home facts
- Year built:1951
- Subdivision & Development:EREKSON SUBDIVISION
- Listing ID #:2150550
- Added:155 day(s) ago
- Updated:September 18, 2026 at 11:32 AM
Rooms and interior
- Bedrooms:5
- Total bathrooms:2
- Full bathrooms:2
- Rooms Total:12
- Flooring:Hardwood
- Basement Description:Full
- Living area:2,510 sq. ft.
Heating and cooling
- Heating:Forced Air
Structure and exterior
- Roof:Asphalt
- Year built:1951
- Building area:2,510 sq. ft.
- Lot area:0.3 Acres
- Lot Features:Fenced: Partial
- Architectural Style:Rambler/Ranch
- Construction Materials:Asphalt, Brick
- Exterior Features:Deck: Covered, Out Buildings
- Levels:2 Story
Schools
- High school:Uintah
- Middle school:Vernal Mid
- Elementary school:None/Other
Utilities
- Water:Water Connected
- Sewer:Sewer: Public
Finances and disclosures
- Price:$325,000
- Price per sq. ft.:$129.48
- Tax amount:$1,580
Parking
- Total parking spaces:1
- Parking description:1 Car Garage, Detached, Workshop
- Garage spaces:1
New listings near 310 S 300 W
- New
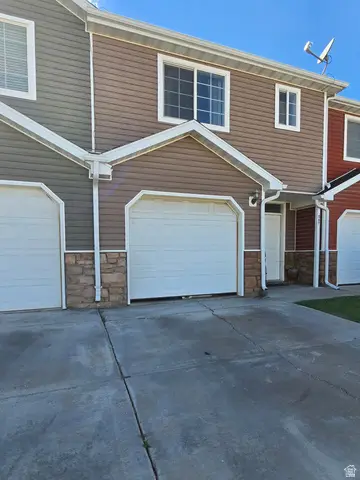 $269,000Active3 beds 3 baths1,702 sq. ft.
567 N 2425 W, Vernal, UT 84078
MLS# 2186008Listed by: SIGNATURE GROUP REAL ESTATE (VERNAL) - New
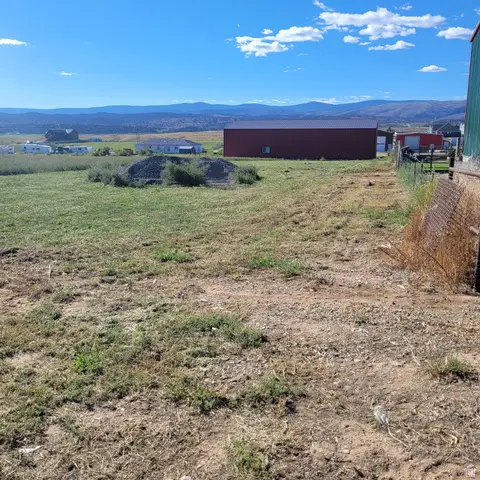 $150,000Active0.59 Acres
100 N 530 St E #1, Manila, UT 84046
MLS# 2184944Listed by: START REAL ESTATE - New
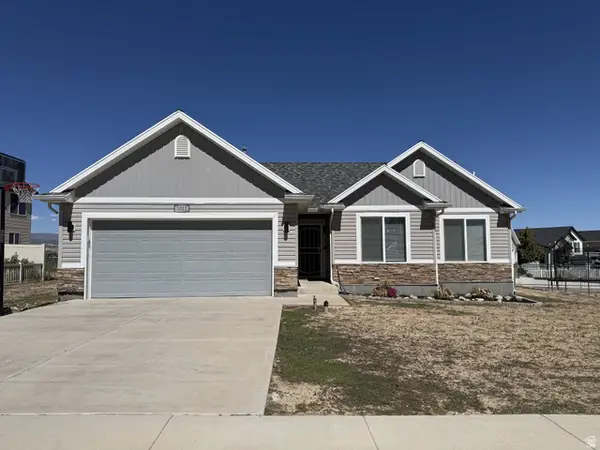 $385,000Active3 beds 2 baths1,304 sq. ft.
3012 W 250 S, Vernal, UT 84078
MLS# 2184463Listed by: CENTURY 21 COUNTRY REALTY - New
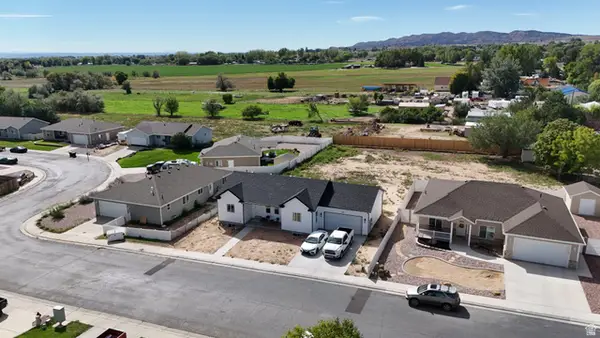 $415,000Active3 beds 2 baths2,624 sq. ft.
1453 W 975 S, Vernal, UT 84078
MLS# 2184423Listed by: SIGNATURE GROUP REAL ESTATE (VERNAL) - New
 $150,000Active1.97 Acres
3290 W 1700 S #90, Vernal, UT 84078
MLS# 2184276Listed by: NEW STAR REAL ESTATE LLC 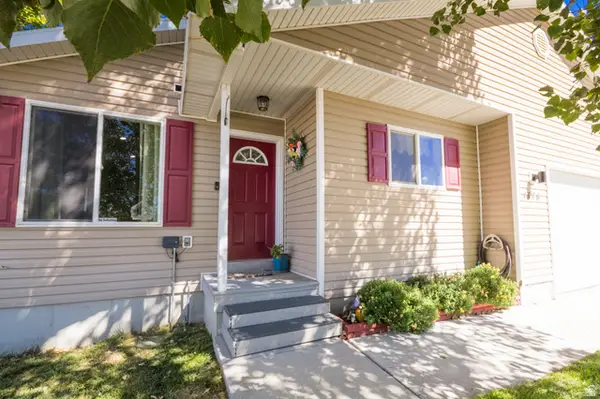 $389,900Pending5 beds 3 baths2,378 sq. ft.
1378 W 925 S, Vernal, UT 84078
MLS# 2184246Listed by: SIGNATURE GROUP REAL ESTATE (VERNAL)- New
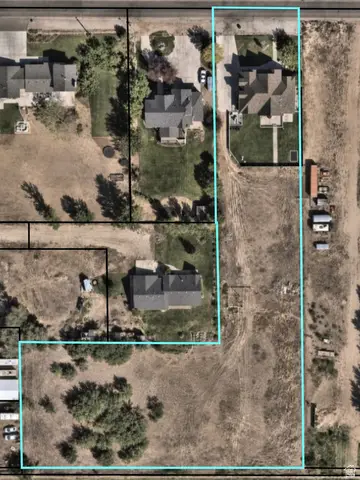 $1,199,000Active8 beds 5 baths6,440 sq. ft.
2901 W 1000 N, Vernal, UT 84078
MLS# 2184202Listed by: IN DEPTH REALTY - New
 $182,900Active3 beds 2 baths1,172 sq. ft.
99 E 760 S #B104, Vernal, UT 84078
MLS# 2184112Listed by: SIGNATURE GROUP REAL ESTATE (VERNAL) 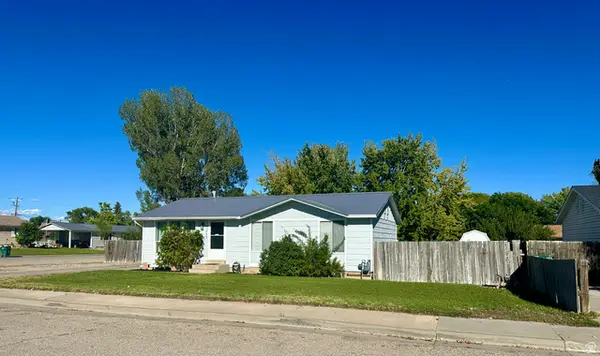 $275,900Pending3 beds 1 baths1,029 sq. ft.
263 S 750 W, Vernal, UT 84078
MLS# 2184019Listed by: SIGNATURE GROUP REAL ESTATE (VERNAL)- New
 $250,000Active1.5 Acres
100 E 500 N, Vernal, UT 84078
MLS# 2183943Listed by: CENTURY 21 PARKER REAL ESTATE PROFESSIONALS, INC.


Protect your home and budget from life's surprises with an Assurant Home Warranty, backed by a partner that supports you through every step of homeownership. Explore Plans.
© 2026 Better Homes and Gardens Real Estate LLC. An Anywhere Real Estate company. All rights reserved. Better Homes and Gardens® Real Estate is a registered trademark owned by Meredith Operations Corporation, licensed to Better Homes and Gardens Real Estate LLC and used with permission. Better Homes and Gardens Real Estate LLC fully supports the principles of the Fair Housing Act and the Equal Opportunity Act. Listing information is deemed reliable but is not guaranteed accurate.
Each office is independently owned and operated.
Any services or products provided by third parties are not provided by, affiliated with or related to Better Homes and Gardens Real Estate LLC, or its affiliated companies.