
325 S 800 W, Vernal, UT 84078
Local realty services provided by:Better Homes and Gardens Real Estate Momentum
325 S 800 W,Vernal, UT 84078
$329,900
- 4 Beds
- 2 Baths
- 2,016 sq. ft.
- Single family
- Pending
Listed by: cory nash nilson
Office: signature group real estate (vernal)
MLS#:2177709
Source:SL
Price summary
- Price:$329,900
- Price per sq. ft.:$163.64
About this home
Welcome home to this spacious four-bedroom, two-bath home with solar power. Inside you'll find an updated kitchen, fresh paint throughout, a new water heater, and new carpet in the downstairs bedrooms. Stay cozy with the wood-burning stove and comfortable year-round with central air conditioning. Outside, the property features a full sprinkler system and brand-new water faucets in both the front and back yards. This move-in-ready home offers comfort, efficiency, and thoughtful updates in a convenient Vernal location. Schedule your showing today! Square footage figures are provided as a courtesy estimate only and were obtained from county records. Buyer is advised to obtain an independent measurement.
Contact an agent
Home facts
- Year built:1979
- Subdivision & Development:HEATHER PARK SUBD
- Listing ID #:2177709
- Added:48 day(s) ago
- Updated:September 28, 2026 at 08:36 AM
Rooms and interior
- Bedrooms:4
- Total bathrooms:2
- Full bathrooms:2
- Rooms Total:11
- Flooring:Carpet, Vinyl
- Kitchen Description:Disposal, Microwave, Range/Oven: Built-In, Refrigerator
- Basement Description:Daylight, Full
- Living area:2,016 sq. ft.
Heating and cooling
- Cooling:Central Air
- Heating:Forced Air, Gas: Central, Wood
Structure and exterior
- Roof:Asphalt
- Year built:1979
- Building area:2,016 sq. ft.
- Lot area:0.25 Acres
- Lot Features:Fenced: Partial, Flat, Road: Paved, Sprinkler: Auto-Full
- Architectural Style:Rambler/Ranch
- Construction Materials:Asphalt, Clapboard/Masonite
- Exterior Features:Bay Box Windows
- Levels:2 Story
Schools
- High school:Uintah
- Middle school:Vernal Mid
- Elementary school:Discovery
Utilities
- Water:Culinary, Water Connected
- Sewer:Sewer Connected, Sewer: Connected
Finances and disclosures
- Price:$329,900
- Price per sq. ft.:$163.64
- Tax amount:$1,430
Features and amenities
- Laundry features:Electric Dryer Hookups
- Amenities:Alarm: Fire, Ceiling Fan, Floor Drains, Satellite Dish, Storage Shed(s), Window Coverings, Wood Stove
Parking
- Total parking spaces:4
New listings near 325 S 800 W
- New
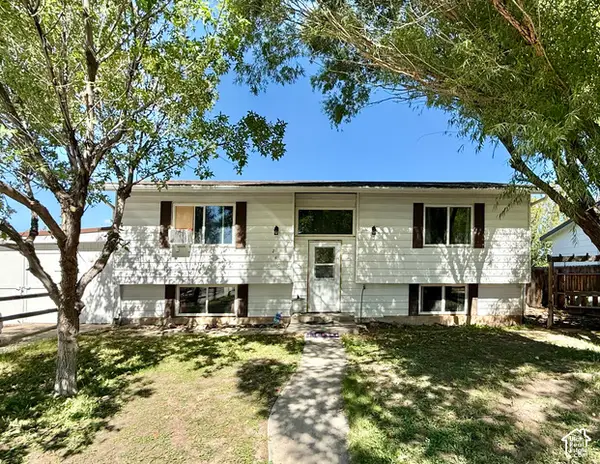 $305,000Active4 beds 2 baths1,960 sq. ft.
240 W 350 N, Vernal, UT 84078
MLS# 2187730Listed by: NEW STAR REAL ESTATE LLC - New
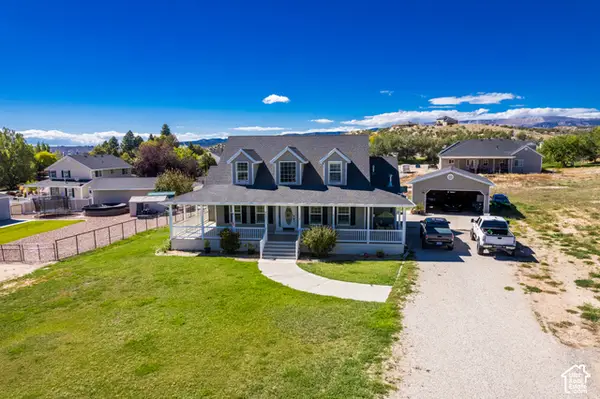 $615,000Active3 beds 3 baths3,199 sq. ft.
3061 N 2050 W, Vernal, UT 84078
MLS# 2187690Listed by: SIGNATURE GROUP REAL ESTATE (VERNAL) - New
 $370,000Active4 beds 2 baths1,872 sq. ft.
1971 E 3050 S, Vernal, UT 84078
MLS# 2187387Listed by: PRIORITY FIRST REAL ESTATE PROFESSIONALS, CO - New
 $469,000Active5 beds 2 baths3,123 sq. ft.
1895 E 3500 S, Vernal, UT 84078
MLS# 2186877Listed by: COLDWELL BANKER FARM AND HOME REALTY, INC (VERNAL BRANCH) - New
 $245,000Active3 beds 2 baths1,522 sq. ft.
25 W Park Cir, Vernal, UT 84078
MLS# 2186869Listed by: COLDWELL BANKER FARM AND HOME REALTY, INC (VERNAL BRANCH) - New
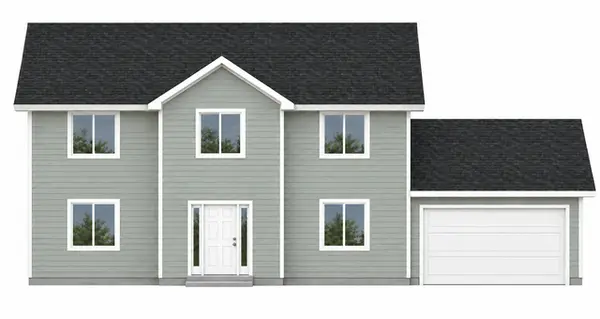 $422,000Active4 beds 3 baths1,968 sq. ft.
3017 W 250 S #407, Vernal, UT 84078
MLS# 2186498Listed by: HIGBEE REAL ESTATE, LLC - New
 $469,000Active3 beds 3 baths1,780 sq. ft.
933 S 250, Vernal, UT 84078
MLS# 26-276327Listed by: PRIORITY FIRST REAL ESTATE PROFESSIONALS, CO - New
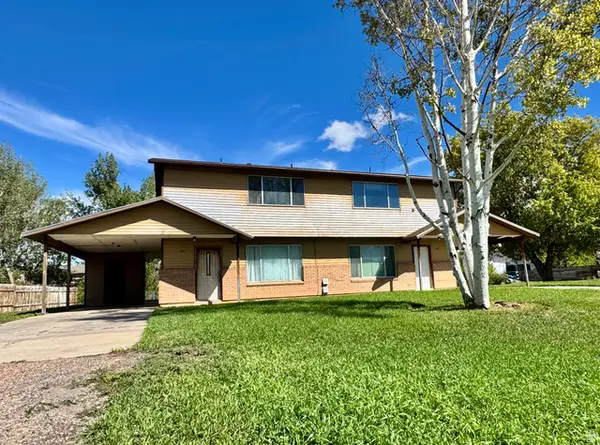 $355,000Active6 beds 4 baths2,545 sq. ft.
681 S 2150 W #& 687, Vernal, UT 84078
MLS# 2186333Listed by: SIGNATURE GROUP REAL ESTATE (VERNAL) - New
 $629,000Active3 beds 2 baths2,416 sq. ft.
1624 W 1290 N, Vernal, UT 84078
MLS# 2186173Listed by: SIGNATURE GROUP REAL ESTATE (VERNAL) - New
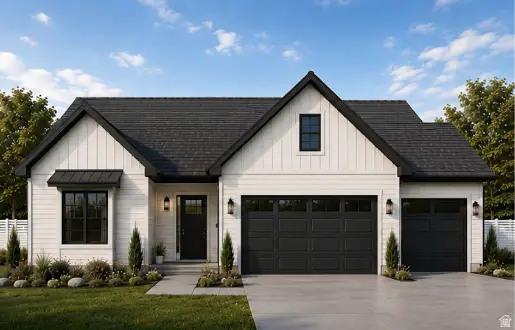 $660,000Active3 beds 2 baths2,115 sq. ft.
1592 W 1290 N, Vernal, UT 84078
MLS# 2186175Listed by: SIGNATURE GROUP REAL ESTATE (VERNAL)


Protect your home and budget from life's surprises with an Assurant Home Warranty, backed by a partner that supports you through every step of homeownership. Explore Plans.
© 2026 Better Homes and Gardens Real Estate LLC. An Anywhere Real Estate company. All rights reserved. Better Homes and Gardens® Real Estate is a registered trademark owned by Meredith Operations Corporation, licensed to Better Homes and Gardens Real Estate LLC and used with permission. Better Homes and Gardens Real Estate LLC fully supports the principles of the Fair Housing Act and the Equal Opportunity Act. Listing information is deemed reliable but is not guaranteed accurate.
Each office is independently owned and operated.
Any services or products provided by third parties are not provided by, affiliated with or related to Better Homes and Gardens Real Estate LLC, or its affiliated companies.