
3853 S 330 W, Vernal, UT 84078
Local realty services provided by:Better Homes and Gardens Real Estate Momentum
3853 S 330 W,Vernal, UT 84078
$425,000
- 3 Beds
- 3 Baths
- 1,967 sq. ft.
- Single family
- Active
Listed by: shayne lamb, troy l allred
Office: coldwell banker farm and home realty, inc (vernal branch)
MLS#:2189884
Source:SL
Price summary
- Price:$425,000
- Price per sq. ft.:$216.07
- Monthly HOA dues:$25
About this home
3-bedroom, 2-bathroom two-story home at 3853 S 330 W in Ashley Heights, on Vernal's south side. The two-level layout keeps everyday living on the main floor and the bedrooms upstairs, separation between living and sleeping space. Well Maintained yard with a full Sprinkler system and Upgraded Kitchen.
Contact an agent
Home facts
- Year built:2014
- Listing ID #:2189884
- Added:2 day(s) ago
- Updated:October 10, 2026 at 11:18 AM
Rooms and interior
- Bedrooms:3
- Total bathrooms:3
- Full bathrooms:2
- Half bathrooms:1
- Rooms Total:9
- Flooring:Carpet, Hardwood, Tile
- Kitchen Description:Disposal, Microwave, Oven: Gas, Refrigerator
- Living area:1,967 sq. ft.
Heating and cooling
- Cooling:Central Air
- Heating:Forced Air, Gas: Central, Gas: Stove
Structure and exterior
- Roof:Asphalt
- Year built:2014
- Building area:1,967 sq. ft.
- Lot area:0.17 Acres
- Lot Features:Corner Lot, Curb & Gutter, Fenced: Full, Sidewalks, Sprinkler: Auto-Partial
- Construction Materials:Brick
- Levels:2 Story
Schools
- High school:Uintah
- Middle school:Vernal Mid
- Elementary school:Discovery
Utilities
- Water:Culinary, Water Connected
- Sewer:Sewer Connected, Sewer: Connected
Finances and disclosures
- Price:$425,000
- Price per sq. ft.:$216.07
- Tax amount:$1,696
Features and amenities
- Laundry features:Electric Dryer Hookups
- Amenities:Floor Drains, Storage Shed(s)
Parking
- Total parking spaces:2
- Parking description:2 Car Deep (Tandem), 2 Car Garage
- Garage spaces:2
New listings near 3853 S 330 W
- New
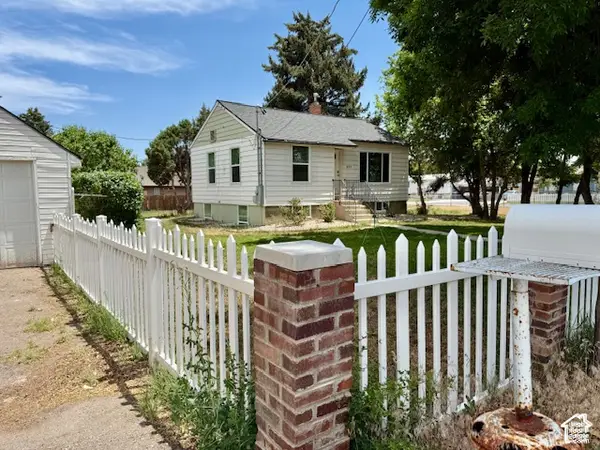 $379,000Active4 beds 2 baths1,556 sq. ft.
624 N 500 W, Vernal, UT 84078
MLS# 2190311Listed by: SIGNATURE GROUP REAL ESTATE (VERNAL) - New
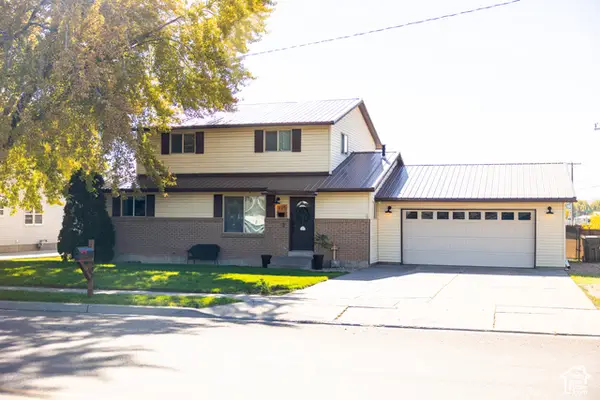 $365,000Active3 beds 2 baths1,982 sq. ft.
995 W 250 N, Vernal, UT 84078
MLS# 2190119Listed by: SIGNATURE GROUP REAL ESTATE (VERNAL) - New
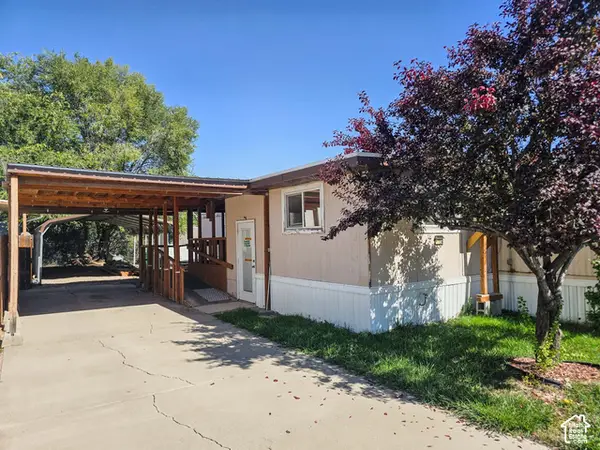 $35,000Active2 beds 2 baths1,200 sq. ft.
150 E 750 N #78, Vernal, UT 84078
MLS# 2189809Listed by: SIGNATURE GROUP REAL ESTATE (VERNAL) - New
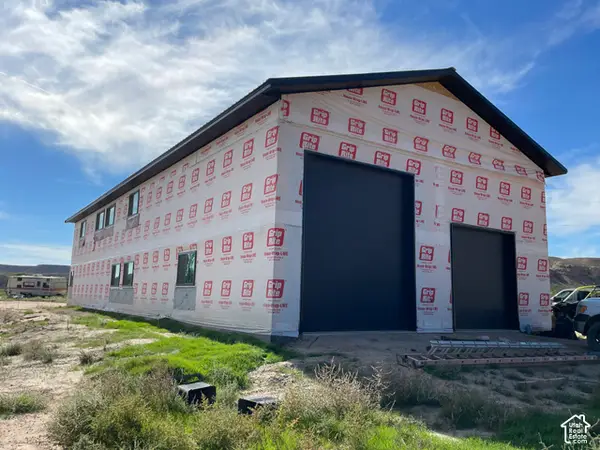 $565,000Active5 beds 4 baths5,098 sq. ft.
70 E Horseshoe Bend Rd, Vernal, UT 84078
MLS# 2189766Listed by: SIGNATURE GROUP REAL ESTATE (VERNAL) - New
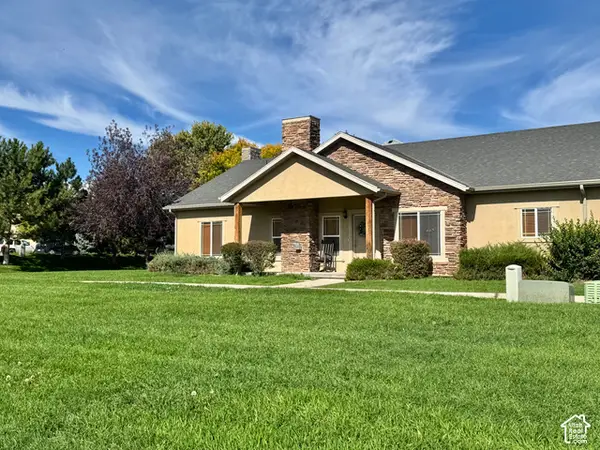 $250,000Active2 beds 2 baths1,355 sq. ft.
422 E 500 S #UNIT E, Vernal, UT 84078
MLS# 2189665Listed by: SIGNATURE GROUP REAL ESTATE (VERNAL) - New
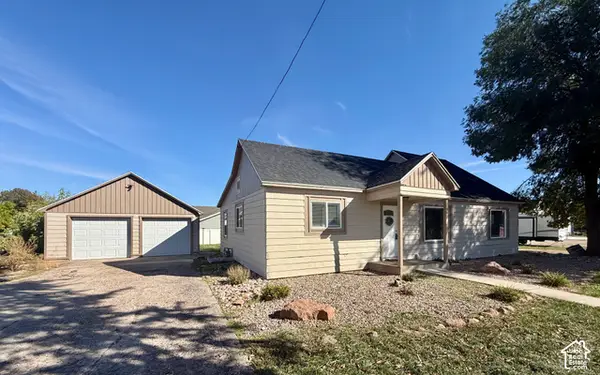 $335,000Active3 beds 2 baths1,400 sq. ft.
992 N 2500 W, Vernal, UT 84078
MLS# 2189631Listed by: COLDWELL BANKER FARM AND HOME REALTY, INC. - New
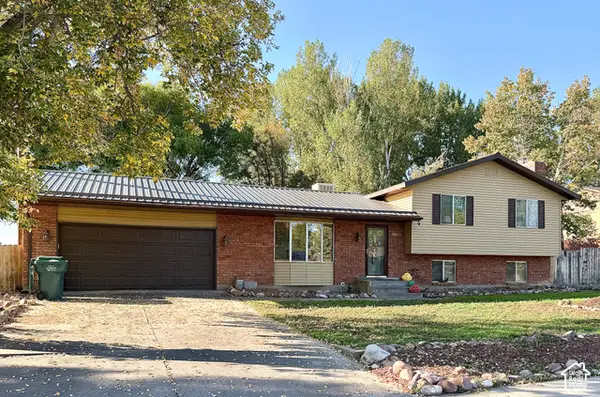 $379,900Active5 beds 3 baths2,358 sq. ft.
2213 W 800 S, Vernal, UT 84078
MLS# 2189290Listed by: SIGNATURE GROUP REAL ESTATE (VERNAL) - New
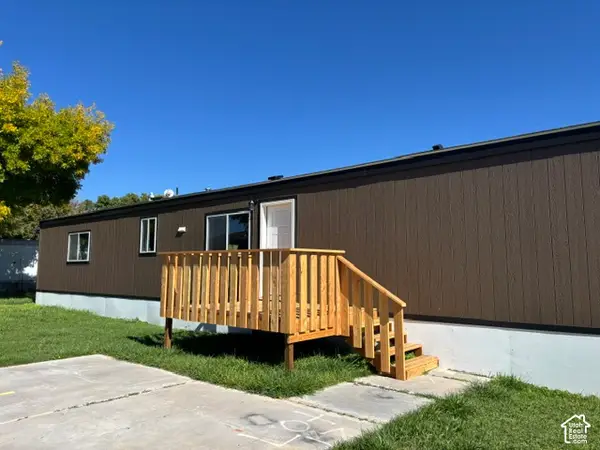 $94,900Active3 beds 2 baths880 sq. ft.
50 S 1500 W #S18, Vernal, UT 84078
MLS# 2189296Listed by: COLDWELL BANKER FARM AND HOME REALTY, INC (VERNAL BRANCH) - New
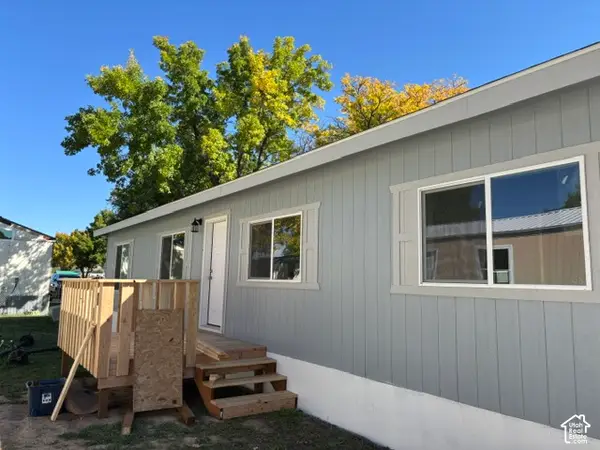 $129,000Active3 beds 2 baths1,173 sq. ft.
50 S 1500 W #115, Vernal, UT 84078
MLS# 2189307Listed by: COLDWELL BANKER FARM AND HOME REALTY, INC (VERNAL BRANCH)


Protect your home and budget from life's surprises with an Assurant Home Warranty, backed by a partner that supports you through every step of homeownership. Explore Plans.
© 2026 Better Homes and Gardens Real Estate LLC. An Anywhere Real Estate company. All rights reserved. Better Homes and Gardens® Real Estate is a registered trademark owned by Meredith Operations Corporation, licensed to Better Homes and Gardens Real Estate LLC and used with permission. Better Homes and Gardens Real Estate LLC fully supports the principles of the Fair Housing Act and the Equal Opportunity Act. Listing information is deemed reliable but is not guaranteed accurate.
Each office is independently owned and operated.
Any services or products provided by third parties are not provided by, affiliated with or related to Better Homes and Gardens Real Estate LLC, or its affiliated companies.