
4786 W Hillside Dr, Vernal, UT 84078
Local realty services provided by:Better Homes and Gardens Real Estate Momentum
4786 W Hillside Dr,Vernal, UT 84078
$335,000
- 3 Beds
- 2 Baths
- 1,512 sq. ft.
- Single family
- Active
Listed by: jayanne w. ivins
Office: coldwell banker farm and home realty, inc (vernal branch)
MLS#:2195395
Source:SL
Price summary
- Price:$335,000
- Price per sq. ft.:$221.56
About this home
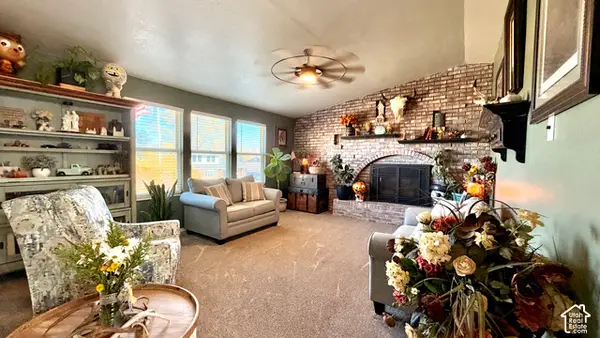
Welcome home! This inviting 3-bedroom, 2-bath home offers an open-concept living area with a spacious living room, creating a comfortable space for relaxing and entertaining. Enjoy abundant kitchen cabinet space and storage throughout the home, along with a primary suite designed for comfort and relaxation. Situated on two included lots totaling .37 acre, the property offers plenty of room to enjoy the outdoors. The rear double gate provides convenient backyard access, making it ideal for secure parking, hobbies, RV access, or backyard projects. A great opportunity to enjoy extra space both inside and out!
Contact an agent
Home facts
- Year built:2012
- Subdivision & Development:PAINTED HILLS ESTATES PLAT A
- Listing ID #:2195395
- Added:2 day(s) ago
- Updated:November 12, 2026 at 01:08 PM
Rooms and interior
- Bedrooms:3
- Total bathrooms:2
- Full bathrooms:2
- Rooms Total:9
- Flooring:Carpet, Linoleum
- Bathrooms Description:Bath: Sep. Tub/Shower
- Kitchen Description:Disposal, Microwave, Range/Oven: Built-In, Refrigerator
- Living area:1,512 sq. ft.
Heating and cooling
- Cooling:Central Air
- Heating:Forced Air
Structure and exterior
- Roof:Asphalt
- Year built:2012
- Building area:1,512 sq. ft.
- Lot area:0.37 Acres
- Lot Features:Fenced: Full, Road: Paved
- Architectural Style:Modular
- Exterior Features:Horse Property, Porch: Open
- Levels:1 Story
Schools
- High school:Uintah
- Middle school:Uintah
- Elementary school:Maeser
Utilities
- Water:Culinary, Water Connected
- Sewer:Sewer Connected, Sewer: Connected, Sewer: Public
Finances and disclosures
- Price:$335,000
- Price per sq. ft.:$221.56
- Tax amount:$1,257
Features and amenities
- Laundry features:Electric Dryer Hookups
- Amenities:Closet: Walk-In
Parking
- Total parking spaces:2
- Parking description:Parking: Uncovered, Rv Parking
New listings near 4786 W Hillside Dr
- New
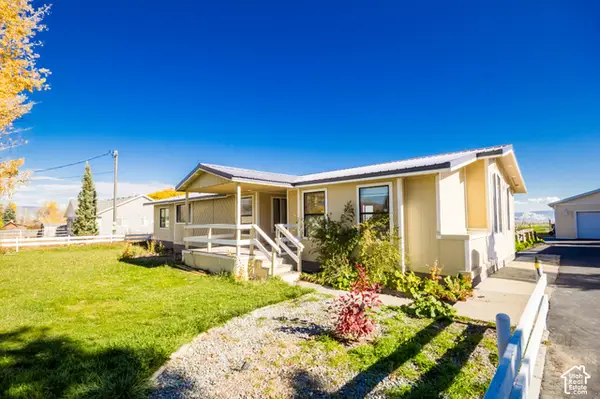 $449,000Active3 beds 2 baths1,719 sq. ft.
1883 S 1500 W, Vernal, UT 84078
MLS# 2195257Listed by: PRIORITY FIRST REAL ESTATE PROFESSIONALS, CO - Open Sun, 2 to 4pmNew
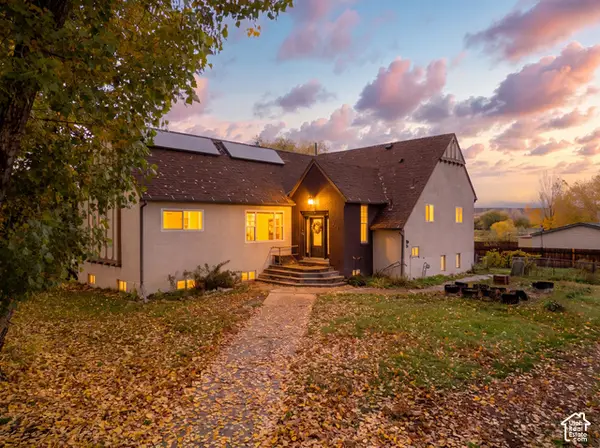 $489,000Active6 beds 3 baths4,704 sq. ft.
2020 N 500 E, Vernal, UT 84078
MLS# 2195055Listed by: SIGNATURE GROUP REAL ESTATE (VERNAL) - New
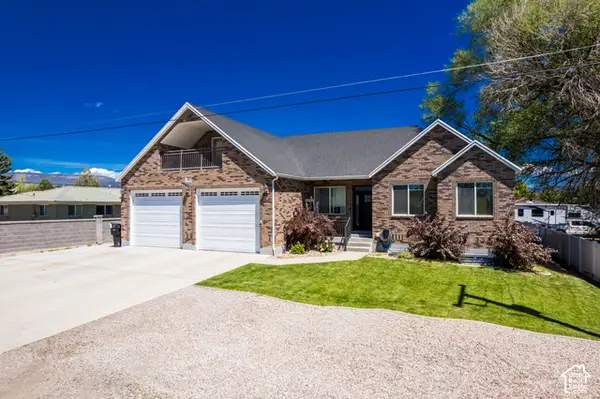 $609,000Active6 beds 4 baths4,796 sq. ft.
2988 W 1000 N, Vernal, UT 84078
MLS# 2194954Listed by: SIGNATURE GROUP REAL ESTATE (VERNAL) - New
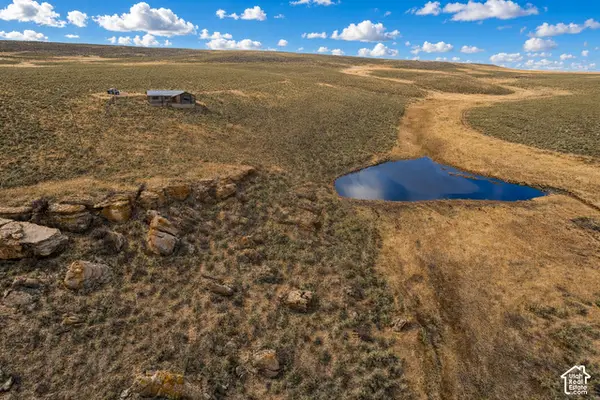 $2,700,000Active1141.61 Acres
7935 E Batty Ranch Loop Rd, Vernal, UT 84078
MLS# 2194920Listed by: NEW STAR REAL ESTATE LLC - New
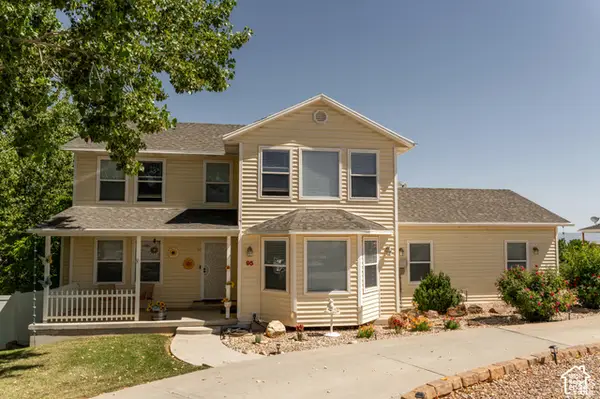 $499,000Active4 beds 3 baths3,360 sq. ft.
95 E 2800 S, Vernal, UT 84078
MLS# 2194927Listed by: NEW STAR REAL ESTATE LLC - New
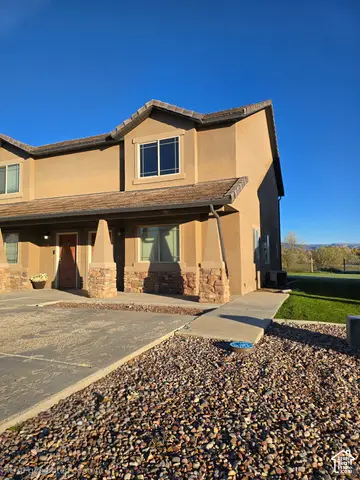 $259,000Active3 beds 3 baths1,406 sq. ft.
84 W 700 N, Vernal, UT 84078
MLS# 2194861Listed by: SIGNATURE GROUP REAL ESTATE (VERNAL) - New
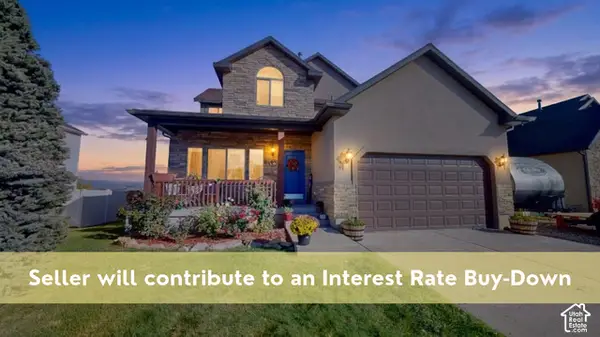 $440,000Active5 beds 4 baths2,910 sq. ft.
3805 S 275 W, Vernal, UT 84078
MLS# 2194867Listed by: CENTURY 21 EVEREST - New
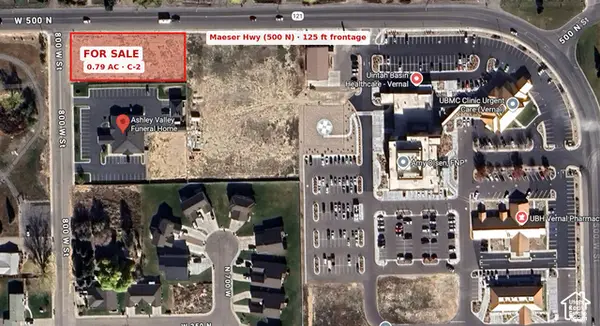 $325,000Active0.79 Acres
713 W 500 N, Vernal, UT 84078
MLS# 2194699Listed by: INTERMOUNTAIN PROPERTIES - New
 $355,000Active4 beds 2 baths1,952 sq. ft.
674 S 2100 W, Vernal, UT 84078
MLS# 2194294Listed by: REAL BROKER, LLC


Protect your home and budget from life's surprises with an Assurant Home Warranty, backed by a partner that supports you through every step of homeownership. Explore Plans.
© 2026 Better Homes and Gardens Real Estate LLC. An Anywhere Real Estate company. All rights reserved. Better Homes and Gardens® Real Estate is a registered trademark owned by Meredith Operations Corporation, licensed to Better Homes and Gardens Real Estate LLC and used with permission. Better Homes and Gardens Real Estate LLC fully supports the principles of the Fair Housing Act and the Equal Opportunity Act. Listing information is deemed reliable but is not guaranteed accurate.
Each office is independently owned and operated.
Any services or products provided by third parties are not provided by, affiliated with or related to Better Homes and Gardens Real Estate LLC, or its affiliated companies.