
66 E 600 S, Vernal, UT 84078
Local realty services provided by:Better Homes and Gardens Real Estate Momentum
66 E 600 S,Vernal, UT 84078
$340,000
- 4 Beds
- 2 Baths
- 1,910 sq. ft.
- Single family
- Active
Listed by: jessica collins
Office: signature group real estate (vernal)
MLS#:2177207
Source:SL
Price summary
- Price:$340,000
- Price per sq. ft.:$178.01
About this home
Remodeled and updated 4 bed, 2 bath home also has a bonus room. Located in the heart of Vernal, this home is within walking distance to the Rec center, the new bike/skate park, the roller skating rink and the Western Park. Featuring many updates including kitchen cabinets, a new deck, new drywall and paint and new flooring throughout as well as a mini split to cool the home. Sqft. and lot size obtained from county records, buyer to verify.
Contact an agent
Home facts
- Year built:1977
- Subdivision & Development:CHAPEL VIEW SUBDIVISION
- Listing ID #:2177207
- Added:45 day(s) ago
- Updated:September 21, 2026 at 11:35 AM
Rooms and interior
- Bedrooms:4
- Total bathrooms:2
- Full bathrooms:1
- Rooms Total:13
- Flooring:Carpet, Tile
- Kitchen Description:Kitchen: Updated, Range Hood, Range/Oven: Free Stdng., Refrigerator
- Basement Description:Entrance, Full
- Living area:1,910 sq. ft.
Heating and cooling
- Heating:Forced Air, Gas: Central, Gas: Stove
Structure and exterior
- Roof:Metal
- Year built:1977
- Building area:1,910 sq. ft.
- Lot area:0.21 Acres
- Lot Features:Curb & Gutter, Flat, Road: Paved, Sprinkler: Manual-Full
- Architectural Style:Split Entry/Bi Level
- Exterior Features:Basement Entrance, Deck: Covered
- Levels:2 Story
Schools
- High school:Uintah
- Middle school:None/Other
- Elementary school:Naples
Utilities
- Water:Culinary, Water Connected, Well
- Sewer:Sewer Connected, Sewer: Connected, Sewer: Public
Finances and disclosures
- Price:$340,000
- Price per sq. ft.:$178.01
- Tax amount:$1,285
Features and amenities
- Laundry features:Dryer, Electric Dryer Hookups, Washer
- Amenities:Ceiling Fan, Gas Logs, Swing Set
Parking
- Total parking spaces:2
- Parking description:Covered
- Carport spaces:2
New listings near 66 E 600 S
- New
 $469,000Active3 beds 3 baths1,780 sq. ft.
933 S 250, Vernal, UT 84078
MLS# 26-276327Listed by: PRIORITY FIRST REAL ESTATE PROFESSIONALS, CO - New
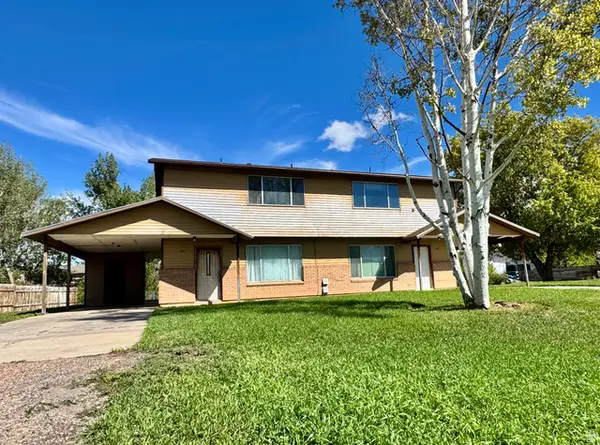 $355,000Active6 beds 4 baths2,545 sq. ft.
681 S 2150 W #& 687, Vernal, UT 84078
MLS# 2186333Listed by: SIGNATURE GROUP REAL ESTATE (VERNAL) - New
 $629,000Active3 beds 2 baths2,416 sq. ft.
1624 W 1290 N, Vernal, UT 84078
MLS# 2186173Listed by: SIGNATURE GROUP REAL ESTATE (VERNAL) - New
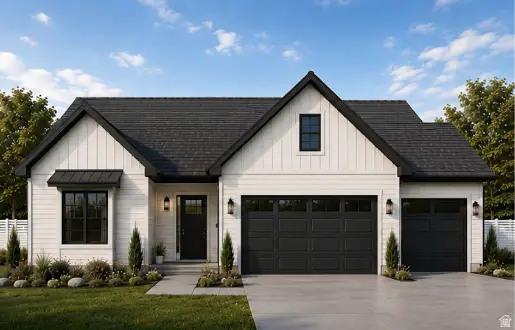 $660,000Active3 beds 2 baths2,115 sq. ft.
1592 W 1290 N, Vernal, UT 84078
MLS# 2186175Listed by: SIGNATURE GROUP REAL ESTATE (VERNAL) - New
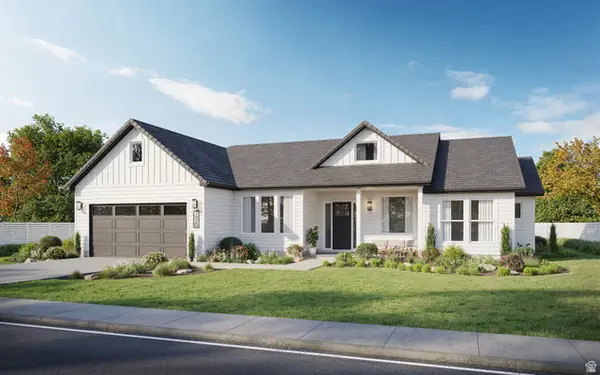 $675,000Active4 beds 4 baths2,710 sq. ft.
1608 W 1290 N, Vernal, UT 84078
MLS# 2186176Listed by: SIGNATURE GROUP REAL ESTATE (VERNAL) - New
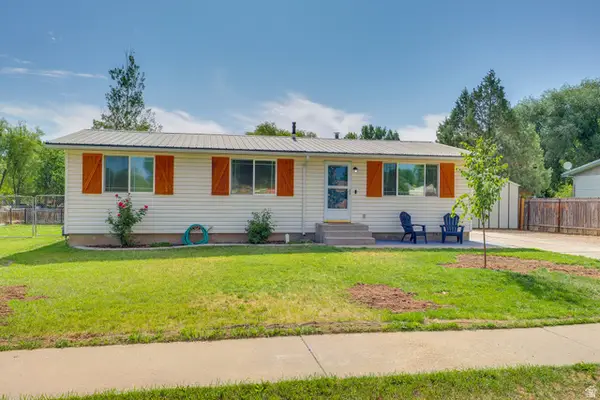 $335,000Active2 beds 2 baths1,068 sq. ft.
594 N 300 W, Vernal, UT 84078
MLS# 2186152Listed by: CENTURY 21 PARKER REAL ESTATE PROFESSIONALS, INC. - New
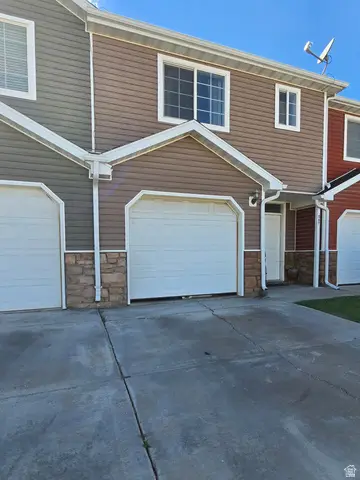 $269,000Active3 beds 3 baths1,702 sq. ft.
567 N 2425 W, Vernal, UT 84078
MLS# 2186008Listed by: SIGNATURE GROUP REAL ESTATE (VERNAL) - New
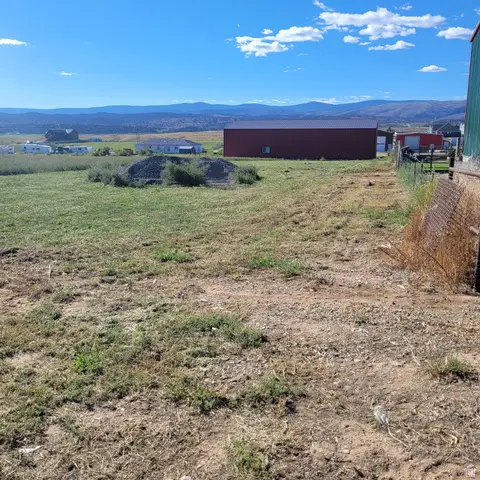 $150,000Active0.59 Acres
100 N 530 St E #1, Manila, UT 84046
MLS# 2184944Listed by: START REAL ESTATE - New
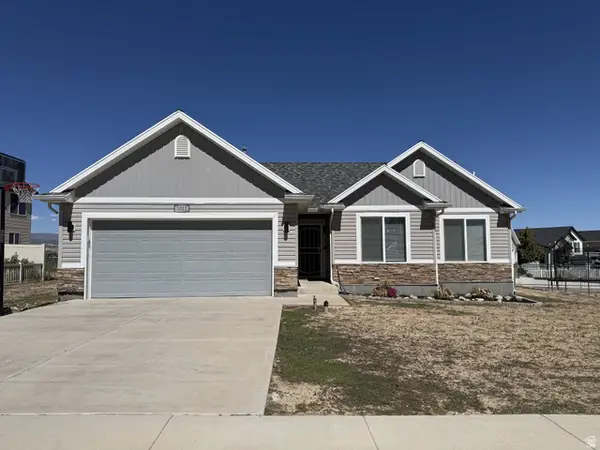 $385,000Active3 beds 2 baths1,304 sq. ft.
3012 W 250 S, Vernal, UT 84078
MLS# 2184463Listed by: CENTURY 21 COUNTRY REALTY - New
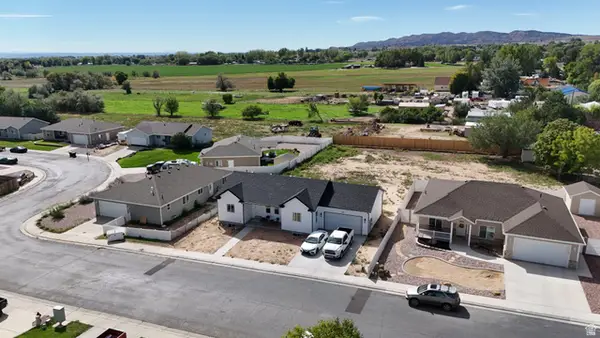 $415,000Active3 beds 2 baths2,624 sq. ft.
1453 W 975 S, Vernal, UT 84078
MLS# 2184423Listed by: SIGNATURE GROUP REAL ESTATE (VERNAL)


Protect your home and budget from life's surprises with an Assurant Home Warranty, backed by a partner that supports you through every step of homeownership. Explore Plans.
© 2026 Better Homes and Gardens Real Estate LLC. An Anywhere Real Estate company. All rights reserved. Better Homes and Gardens® Real Estate is a registered trademark owned by Meredith Operations Corporation, licensed to Better Homes and Gardens Real Estate LLC and used with permission. Better Homes and Gardens Real Estate LLC fully supports the principles of the Fair Housing Act and the Equal Opportunity Act. Listing information is deemed reliable but is not guaranteed accurate.
Each office is independently owned and operated.
Any services or products provided by third parties are not provided by, affiliated with or related to Better Homes and Gardens Real Estate LLC, or its affiliated companies.