
6603 N 6500 W, Vernal, UT 84078
Local realty services provided by:Better Homes and Gardens Real Estate Momentum
6603 N 6500 W,Vernal, UT 84078
$1,045,000
- 6 Beds
- 3 Baths
- 3,754 sq. ft.
- Single family
- Active
Listed by: katrine myers
Office: real broker, llc.
MLS#:2141397
Source:SL
Price summary
- Price:$1,045,000
- Price per sq. ft.:$278.37
About this home
2 homes on 9.4 acres totaling 3,754 sq ft! Motivated seller, open to financing. The most beautiful horse property in the canyon! Tucked away in coveted and breathtaking Dry Fork Canyon, this expansive estate is graced by majestic trees, wildlife, and flowing water. This property has a history as THE event venue. Property provides a rare combination of large lawn, pastures, alfalfa field, forests, springs, pond, streams, and creek frontage. Too much to list! With 2 water shares, large garden, greenhouse, chicken coop, fenced and cross fenced, the setting is a homesteading paradise. 2,346 sq ft 4 bed/3 bath newly remodeled main home with clean and comfortable layout, quartz countertops, vaulted ceilings, primary bath soaker tub, wood burning stove, loft, and spacious 2-car garage. Finished detached workshop perfect for an office, home gym, or theater. 1,408 sq ft income producing (40k+/yr) 2bd/2ba + large loft legal ADU could be a second residence or continue as established 5 star VRBO. New well water irrigation system, well pump, 220 generator inlet, water purification system, + addtnl outbuildings. You won't find another property like this. Trust us, we've looked! Buyer to obtain independent measurements. Owner agent....
Contact an agent
Home facts
- Year built:1999
- Listing ID #:2141397
- Added:245 day(s) ago
- Updated:November 07, 2026 at 03:56 AM
Rooms and interior
- Bedrooms:6
- Total bathrooms:3
- Full bathrooms:3
- Rooms Total:13
- Flooring:Carpet, Laminate, Tile
- Kitchen Description:Disposal, Freezer, Gas Grill/BBQ, Microwave, Oven: Double, Oven: Gas, Range: Gas, Refrigerator
- Living area:3,754 sq. ft.
Heating and cooling
- Cooling:Central Air
- Heating:Forced Air, Propane, Wood
Structure and exterior
- Roof:Metal
- Year built:1999
- Building area:3,754 sq. ft.
- Lot area:9.41 Acres
- Lot Features:Fenced: Partial, Flat, Private, Secluded, Sprinkler: Auto-Full, Terrain: Grad Slope, Wooded
- Architectural Style:Rambler/Ranch
- Construction Materials:Brick, Stone
- Exterior Features:Horse Property, Lighting, Out Buildings, Porch: Open
Schools
- High school:Uintah
- Middle school:Uintah
- Elementary school:Maeser
Utilities
- Water:Irrigation, Shares, Water Connected, Well
- Sewer:Septic Tank, Sewer Connected, Sewer: Connected, Sewer: Septic Tank
Finances and disclosures
- Price:$1,045,000
- Price per sq. ft.:$278.37
- Tax amount:$3,294
Features and amenities
- Laundry features:Dryer, Electric Dryer Hookups, Washer
- Amenities:Closet: Walk-In, French Doors, Mother-In-Law Apartment, Storage Shed(s), Swing Set, Vaulted Ceilings, Wood Stove
Parking
- Total parking spaces:9
- Parking description:2 Car Deep (Tandem), 3 Car Garage, Attached, Attached Garage, Detached, Workshop
- Garage spaces:3
- Carport spaces:1
New listings near 6603 N 6500 W
- New
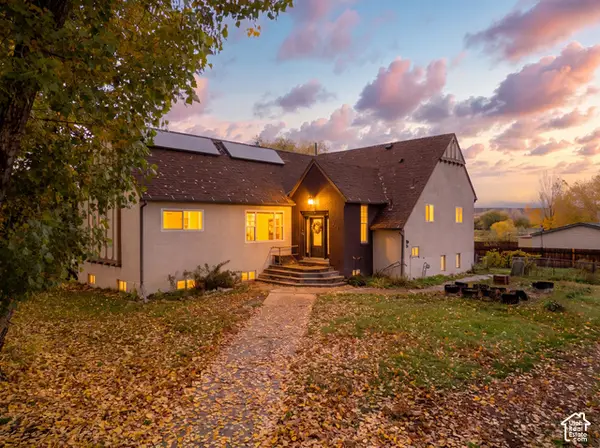 $489,000Active6 beds 3 baths4,704 sq. ft.
2020 N 500 E, Vernal, UT 84078
MLS# 2195055Listed by: SIGNATURE GROUP REAL ESTATE (VERNAL) - New
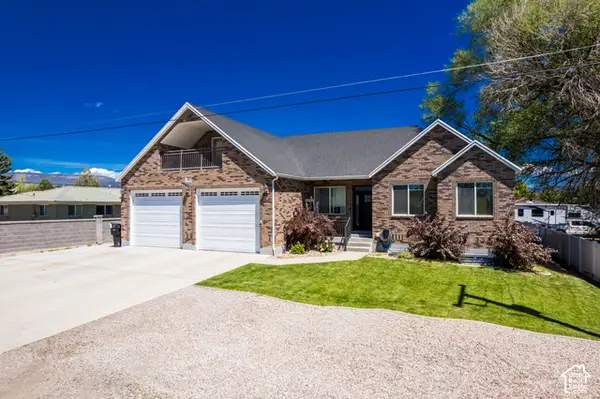 $609,000Active6 beds 4 baths4,796 sq. ft.
2988 W 1000 N, Vernal, UT 84078
MLS# 2194954Listed by: SIGNATURE GROUP REAL ESTATE (VERNAL) - New
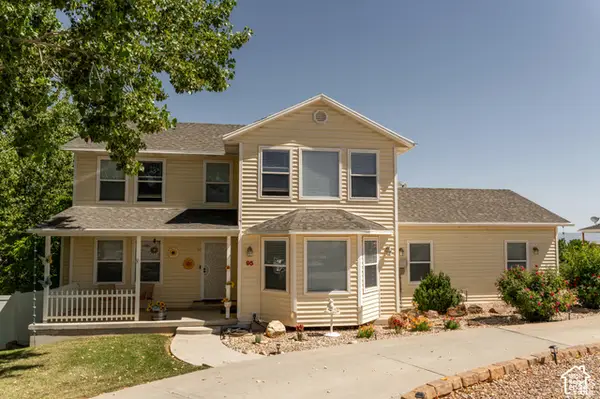 $499,000Active4 beds 3 baths3,360 sq. ft.
95 E 2800 S, Vernal, UT 84078
MLS# 2194927Listed by: NEW STAR REAL ESTATE LLC - New
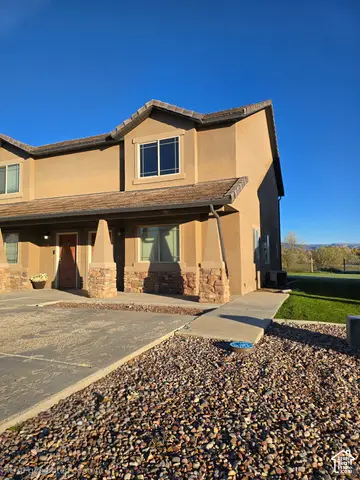 $259,000Active3 beds 3 baths1,406 sq. ft.
84 W 700 N, Vernal, UT 84078
MLS# 2194861Listed by: SIGNATURE GROUP REAL ESTATE (VERNAL) - New
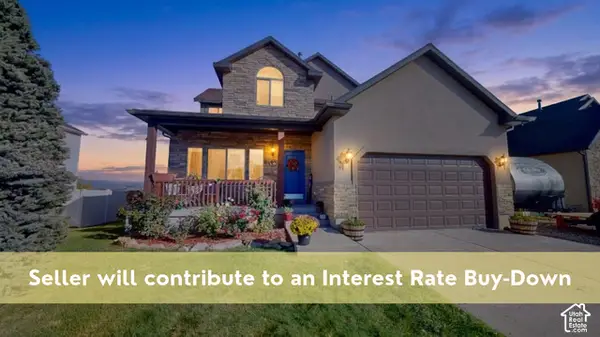 $440,000Active5 beds 4 baths2,910 sq. ft.
3805 S 275 W, Vernal, UT 84078
MLS# 2194867Listed by: CENTURY 21 EVEREST - New
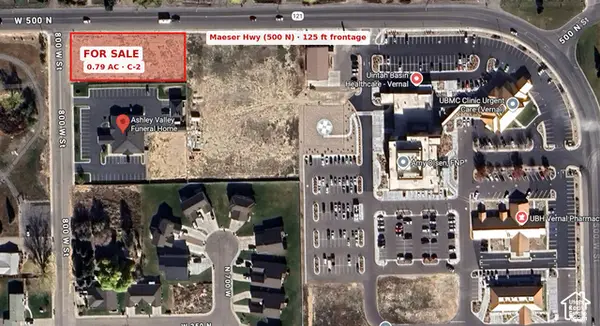 $325,000Active0.79 Acres
713 W 500 N, Vernal, UT 84078
MLS# 2194699Listed by: INTERMOUNTAIN PROPERTIES - New
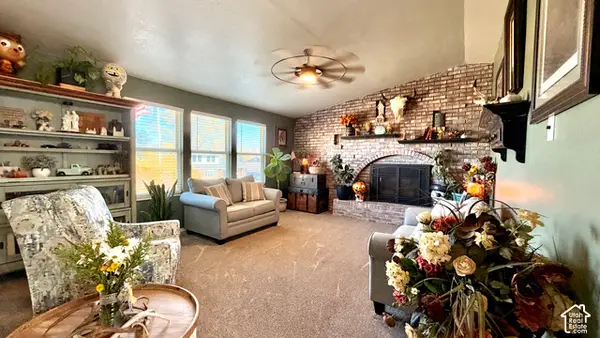 $355,000Active4 beds 2 baths1,952 sq. ft.
674 S 2100 W, Vernal, UT 84078
MLS# 2194294Listed by: REAL BROKER, LLC - New
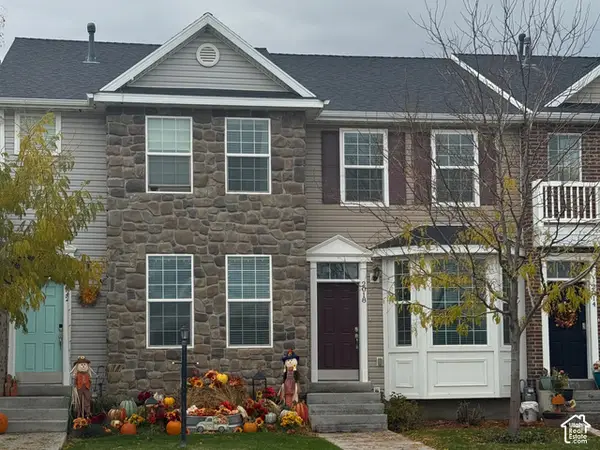 $255,000Active2 beds 2 baths1,043 sq. ft.
2018 S 500 W, Vernal, UT 84078
MLS# 2194200Listed by: SIGNATURE GROUP REAL ESTATE (VERNAL) - New
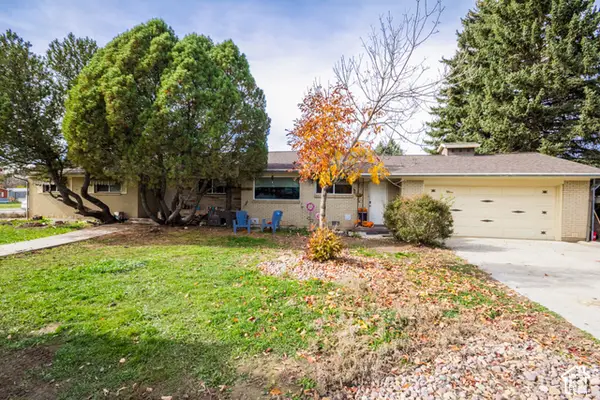 $425,000Active4 beds 3 baths2,442 sq. ft.
25 N 1500 W, Vernal, UT 84078
MLS# 2194069Listed by: PRIORITY FIRST REAL ESTATE PROFESSIONALS, CO - New
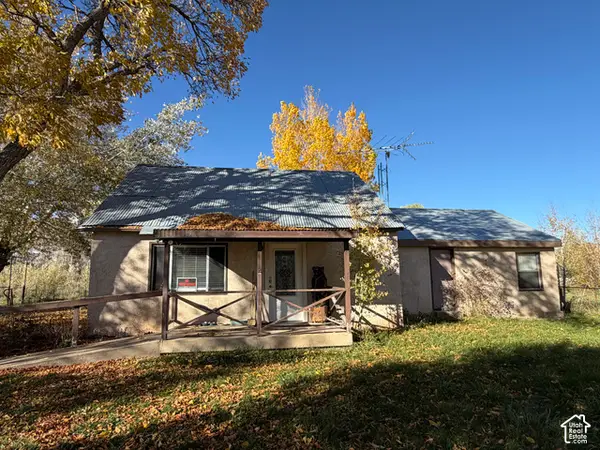 $285,000Active2 beds 1 baths1,428 sq. ft.
591 E 2000 N, Vernal, UT 84078
MLS# 2194039Listed by: SIGNATURE GROUP REAL ESTATE (VERNAL)


Protect your home and budget from life's surprises with an Assurant Home Warranty, backed by a partner that supports you through every step of homeownership. Explore Plans.
© 2026 Better Homes and Gardens Real Estate LLC. An Anywhere Real Estate company. All rights reserved. Better Homes and Gardens® Real Estate is a registered trademark owned by Meredith Operations Corporation, licensed to Better Homes and Gardens Real Estate LLC and used with permission. Better Homes and Gardens Real Estate LLC fully supports the principles of the Fair Housing Act and the Equal Opportunity Act. Listing information is deemed reliable but is not guaranteed accurate.
Each office is independently owned and operated.
Any services or products provided by third parties are not provided by, affiliated with or related to Better Homes and Gardens Real Estate LLC, or its affiliated companies.